Stylish, updated 2-bedroom Townhome with versatile home office! Situated in a secure, gated community near the Medical Center, this home offers modern comfort with matching convenience. Seamless gray laminate flooring and fresh fixtures have been thoughtfully incorporated throughout the home, ensuring a polished look while adding a contemporary touch to the interior. Recent kitchen updates include freshly painted cabinets, beautiful quartz countertops, new sink, dishwasher & garbage disposal. Sequestered primary bedroom has en-suite bathroom, walk-in shower, spacious closet. Third bedroom is currently used as home office - ideal work/flex space. Generous backyard (no neighbors behind!) ample for outdoor activities, gardening, or simply unwinding on a covered porch or enjoying your morning coffee. Whether you're a medical professional seeking a short commute or someone who values both style and adaptability, this property delivers on all fronts. Don't miss the opportunity to see this home in person and explore its potential for your lifestyle needs.
For sale
$235,000
6835 bluegrass run, San Antonio, TX 78240
2beds
1,178sqft
Townhouse
Built in 1998
3,963 Square Feet Lot
$229,300 Zestimate®
$199/sqft
$85/mo HOA
What's special
Secure gated communityVersatile home officeFreshly painted cabinetsSeamless gray laminate flooringBeautiful quartz countertopsSpacious closetEn-suite bathroom
- 7 days
- 99
- 10
Likely to sell faster than
Zillow last checked:
Listing updated:
Listed by:
Luis Aguila TREC #634160 (210) 201-2895,
Premier Realty Group Platinum
Source: LERA MLS,MLS#: 1961249
Facts & features
Interior
Bedrooms & bathrooms
- Bedrooms: 2
- Bathrooms: 2
- Full bathrooms: 2
Primary bedroom
- Features: Walk-In Closet(s), Full Bath
- Area: 168
- Dimensions: 12 x 14
Bedroom 2
- Area: 168
- Dimensions: 12 x 14
Primary bathroom
- Features: Shower Only
- Area: 40
- Dimensions: 8 x 5
Dining room
- Area: 64
- Dimensions: 8 x 8
Kitchen
- Area: 81
- Dimensions: 9 x 9
Living room
- Area: 195
- Dimensions: 13 x 15
Office
- Area: 120
- Dimensions: 10 x 12
Heating
- Central, Electric
Cooling
- Central Air
Appliances
- Included: Range, Dishwasher
- Laundry: Main Level, Laundry Room
Features
- Two Living Area, Eat-in Kitchen, Study/Library, Game Room, Media Room, 1st Floor Lvl/No Steps, All Bedrooms Downstairs, Walk-In Closet(s), Master Downstairs, Ceiling Fan(s)
- Flooring: Carpet, Wood, Laminate
- Has basement: No
- Has fireplace: No
- Fireplace features: Not Applicable
Interior area
- Total interior livable area: 1,178 sqft
Property
Parking
- Total spaces: 1
- Parking features: One Car Garage
- Garage spaces: 1
Accessibility
- Accessibility features: Grab Bars in Bathroom(s), First Floor Bath, Full Bath/Bed on 1st Flr, Stall Shower
Features
- Levels: One
- Stories: 1
- Patio & porch: Covered
- Pool features: None
- Fencing: Privacy
Lot
- Size: 3,963 Square Feet
- Dimensions: 34x115x38x117
- Features: Curbs, Street Gutters, Sidewalks, Streetlights, Fire Hydrant w/in 500'
- Residential vegetation: Mature Trees
Details
- Parcel number: 179730020170
Construction
Type & style
- Home type: Townhouse
- Property subtype: Townhouse
Materials
- Brick, Siding, Fiber Cement
- Foundation: Slab
- Roof: Composition
Condition
- Pre-Owned
- New construction: No
- Year built: 1998
Community & HOA
Community
- Security: Smoke Detector(s), Controlled Access
- Subdivision: Westchase Village
HOA
- Has HOA: Yes
- HOA fee: $254 quarterly
- HOA name: WESTCHASE HOA
Location
- Region: San Antonio
Financial & listing details
- Price per square foot: $199/sqft
- Tax assessed value: $212,790
- Annual tax amount: $4,873
- Price range: $235K - $235K
- Date on market: 11/13/2026
- Cumulative days on market: 9 days
- Listing terms: Conventional,FHA,VA Loan,Cash,Assumable,Other
- Road surface type: Paved
Estimated market value
$229,300
$218,000 - $241,000
$1,431/mo
Price history
| Date | Event | Price |
|---|---|---|
| 11/13/2026 | Listed for sale | $235,000$199/sqft |
Source:  LERA MLS #1961249 Report a problem | ||
| 3/7/2025 | Sold | -- |
Source: LERA MLS #1836713 Report a problem | ||
| 2/11/2025 | Pending sale | $235,000$199/sqft |
Source: LERA MLS #1836713 Report a problem | ||
| 2/4/2025 | Contingent | $235,000$199/sqft |
Source: LERA MLS #1836713 Report a problem | ||
| 1/23/2025 | Listed for sale | $235,000-4.1%$199/sqft |
Source: LERA MLS #1836713 Report a problem | ||
| 11/6/2024 | Listing removed | $245,000$208/sqft |
Source: LERA MLS #1808070 Report a problem | ||
| 10/26/2024 | Listed for sale | $245,000-1.2%$208/sqft |
Source: LERA MLS #1808070 Report a problem | ||
| 10/20/2024 | Contingent | $248,000$211/sqft |
Source: LERA MLS #1808070 Report a problem | ||
| 9/12/2024 | Listed for sale | $248,000-0.8%$211/sqft |
Source: LERA MLS #1808070 Report a problem | ||
| 11/19/2023 | Listing removed | -- |
Source: LERA MLS #1731283 Report a problem | ||
| 11/3/2023 | Listed for sale | $249,900+13.6%$212/sqft |
Source: LERA MLS #1731283 Report a problem | ||
| 3/31/2022 | Sold | -- |
Source: LERA MLS #1592841 Report a problem | ||
| 3/25/2022 | Pending sale | $220,000$187/sqft |
Source: LERA MLS #1592841 Report a problem | ||
| 3/16/2022 | Contingent | $220,000$187/sqft |
Source: LERA MLS #1592841 Report a problem | ||
| 3/14/2022 | Listed for sale | $220,000$187/sqft |
Source: LERA MLS #1592841 Report a problem | ||
Public tax history
| Year | Property taxes | Tax assessment |
|---|---|---|
| 2026 | -- | $212,790 -0.6% |
| 2025 | $4,900 +29.1% | $213,970 -8.1% |
| 2024 | $3,795 -1.5% | $232,780 +1% |
| 2023 | $3,851 +213% | $230,430 +24.9% |
| 2022 | $1,230 | $184,525 +10% |
| 2021 | -- | $167,750 +6.8% |
| 2020 | -- | $157,100 +1.6% |
| 2019 | $1,198 | $154,572 +10% |
| 2018 | $1,198 +2% | $140,520 +2.1% |
| 2017 | $1,174 +3.1% | $137,670 +9.4% |
| 2016 | $1,139 -8.9% | $125,807 +10% |
| 2015 | $1,250 | $114,370 -2% |
| 2014 | $1,250 | $116,677 +10% |
| 2013 | -- | $106,070 -2.3% |
| 2012 | -- | $108,620 -4.9% |
| 2011 | -- | $114,260 |
| 2010 | -- | $114,260 +9.3% |
| 2009 | -- | $104,540 +1.2% |
| 2008 | -- | $103,310 +0.1% |
| 2007 | -- | $103,170 +20.8% |
| 2006 | -- | $85,380 -0.3% |
| 2005 | -- | $85,670 |
| 2004 | -- | -- |
| 2003 | -- | -- |
| 2002 | -- | -- |
| 2001 | -- | -- |
| 2000 | -- | -- |
Find assessor info on the county website
Monthly payment
Est. payment
Payment breakdown
Explore the cost of this home by adjusting the details. Changes won't be saved.Climate risks
Neighborhood: Alamo Farmsteads-Babcock Road
Nearby schools
Schools provided by the listing agent
- Elementary: Leon Valley
- Middle: Rudder
- High: Marshall
- District: Northside
Source: LERA MLS. This data may not be complete. We recommend contacting the local school district to confirm school assignments for this home.
- $198,5003 bd2 ba1.1k sqft6831 Bluegrass Run, San Antonio, TX 78240Off Market

- $205,8002 bd2 ba1.1k sqft6839 Bluegrass Run, San Antonio, TX 78240Off Market
- $212,3003 bd2 ba1.5k sqft6843 Bluegrass Run, San Antonio, TX 78240Off Market
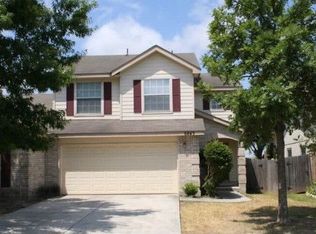
- $200,4003 bd2 ba1.4k sqft6827 Bluegrass Run, San Antonio, TX 78240Off Market
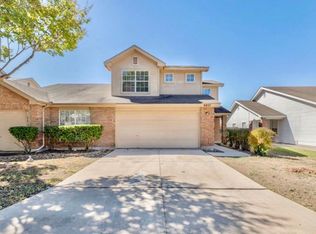
Similar homes
- $245,0003 bd3 ba1.7k sqft6936 Terra Rye #1, San Antonio, TX 78240For Sale

 MLS ID #2022228, Latrisa Wyatt TREC #455855, Real Broker, LLC. LERA MLS
- $240,0003 bd2 ba1.3k sqft6326 Tally Gate, San Antonio, TX 78240For Sale
 MLS ID #2010687, Amanda Villarreal TREC #683546, Keller Williams City-View. LERA MLS
- $229,9003 bd3 ba1.5k sqft4920 Hill Mist, San Antonio, TX 78240For Sale
 MLS ID #2028682, Lana Marinin TREC #629504, Texas Prestige Realty. LERA MLS
- $235,0003 bd2 ba1.2k sqft7412 Barnsley, San Antonio, TX 78250For Sale
 MLS ID #2030201, Thomas Van Buskirk TREC #502304, RE/MAX Associates Boerne. LERA MLS
- $229,5003 bd2 ba1.2k sqft5707 Ben Casey Dr, San Antonio, TX 78240For SaleMLS ID #1956711, John Barrera TREC #781191, eXp Realty. LERA MLS
- $224,7503 bd3 ba1.5k sqft5007 Taylor Kenton, San Antonio, TX 78240For SaleMLS ID #2004018, Christopher Dudley TREC #731381, Real Broker, LLC. LERA MLS
- $250,0003 bd3 ba1.7k sqft87 KENROCK RDG, San Antonio, TX 78254For SaleMLS ID #2024621, Yeemi Bello-Mondragon TREC #791897, Real Broker, LLC. LERA MLS
- $239,9993 bd2 ba1.3k sqft9031 LAGUNA FLS, San Antonio, TX 78251For SaleMLS ID #2017275, Kimberly Paul TREC #653516, Coldwell Banker Stagecoach Realty. LERA MLS
- $225,0003 bd3 ba1.6k sqft4431 ALLENTOWN ST #4431, San Antonio, TX 78238For SaleMLS ID #1995811, Brenda Carrillo TREC #671989, eXp Realty. LERA MLS
- $285,0003 bd3 ba1.6k sqft6027 Pecan Tree, San Antonio, TX 78240For SaleMLS ID #2025577, Kais Akhter TREC #835236, The Branch Real Estate. LERA MLS
- $275,0003 bd2 ba1.6k sqft5306 TOMAS CIR, San Antonio, TX 78240For SaleMLS ID #2015548, Melinda Holbrook TREC #707337, Keller Williams Heritage. LERA MLS
- $269,0003 bd2 ba1.6k sqft5030 Timber Wind, San Antonio, TX 78250For SaleMLS ID #2027062, Christopher Cisneros TREC #642303, Proper Realty. LERA MLS
- $244,9003 bd2 ba1.4k sqft9426 Bowen Dr., San Antonio, TX 78250For SaleMLS ID #1990802, Rachael Solis TREC #768251, Compass RE Texas, LLC. LERA MLS
- $208,9992 bd2 ba1k sqft7610 Crown Ledge, San Antonio, TX 78251For SaleMLS ID #2016108, Abraham Sanchez TREC #827786, Keller Williams Heritage. LERA MLS
- $230,0003 bd2 ba1.2k sqft774 Clearview Drive, San Antonio, TX 78228For SaleMLS ID #2002422, Sonia Perez-Olivares TREC #512880, Kuper Sotheby's Int'l Realty. LERA MLS
- $229,9993 bd3 ba1.6k sqft6146 VALLEY CLF, San Antonio, TX 78250For SaleMLS ID #1990823, John Espinosa TREC #713683, Coldwell Banker D'Ann Harper, REALTOR. LERA MLS
- $205,0003 bd2 ba1.3k sqft7511 Brandyridge, San Antonio, TX 78250For SaleMLS ID #2005454, Adrianna Salgado TREC #787076, Real Broker, LLC. LERA MLS
- $185,0003 bd3 ba1.3k sqft4126 Copano Bay, San Antonio, TX 78229For SaleMLS ID #2006958, Myranda Nombrano TREC #846365, Option One Real Estate. LERA MLS
- $169,8002 bd1 ba936 sqft6823 MOUNTAIN SPRING ST, San Antonio, TX 78249For SaleMLS ID #2017201, James Payne TREC #741390, JB Goodwin, REALTORS. LERA MLS
- $211,9903 bd2 ba1.1k sqft9604 Fountain, San Antonio, TX 78250For SaleMLS ID #1996165, Kelsy Rosales TREC #805082, Real Broker, LLC. LERA MLS
