Welcome to this beautifully updated home in the desirable Apple Creek community, conveniently located near the Medical Center and Northwest San Antonio. This inviting residence features an open-concept layout with a spacious living area highlighted by a stunning brick fireplace and vaulted ceilings, creating a warm and airy atmosphere. Natural light pours in throughout the home, enhancing its bright and welcoming feel. The updated kitchen boasts granite countertops, ample cabinetry, and a seamless flow into the main living space-perfect for entertaining. Just off the main area, the dining space features built-in shelving, currently styled as a cozy library, ideal for showcasing books, photos, china, or your favorite decor pieces. The private primary suite is thoughtfully separated from the secondary bedrooms and includes dual vanities, a walk-in shower, and two closets for added convenience. Step outside onto the patio, ideal for weekend BBQs, gatherings, or simply relaxing. Brand new carpet installed in all bedrooms in April 2026!
For sale
Price cut: $35K (8/21)
$250,000
6326 Tally Gate, San Antonio, TX 78240
3beds
1,301sqft
Single Family Residence
Built in 1985
6,359 Square Feet Lot
$245,500 Zestimate®
$192/sqft
$29/mo HOA
What's special
- 18 days
- 475
- 50
Likely to sell faster than
Zillow last checked:
Listing updated:
Listed by:
Amanda Villarreal TREC #683546 (210) 753-0416,
Keller Williams City-View
Source: LERA MLS,MLS#: 2010687
Facts & features
Interior
Bedrooms & bathrooms
- Bedrooms: 3
- Bathrooms: 2
- Full bathrooms: 2
Primary bedroom
- Features: Multi-Closets, Ceiling Fan(s), Full Bath
- Area: 182
- Dimensions: 14 x 13
Bedroom 2
- Area: 100
- Dimensions: 10 x 10
Bedroom 3
- Area: 90
- Dimensions: 10 x 9
Primary bathroom
- Features: Shower Only, Double Vanity
- Area: 70
- Dimensions: 10 x 7
Dining room
- Area: 90
- Dimensions: 10 x 9
Kitchen
- Area: 130
- Dimensions: 13 x 10
Living room
- Area: 323
- Dimensions: 19 x 17
Heating
- Central, Natural Gas
Cooling
- Central Air
Appliances
- Included: Microwave, Range, Disposal, Dishwasher, Plumbed For Ice Maker, Water Softener Owned
- Laundry: Main Level, Laundry Room, Washer Hookup, Dryer Connection
Features
- One Living Area, Utility Room Inside, Open Floorplan, All Bedrooms Downstairs, Walk-In Closet(s), Master Downstairs, Ceiling Fan(s)
- Flooring: Carpet, Ceramic Tile, Laminate
- Windows: Window Coverings
- Has basement: No
- Number of fireplaces: 1
- Fireplace features: One, Living Room
Interior area
- Total interior livable area: 1,301 sqft
Property
Parking
- Total spaces: 2
- Parking features: Two Car Garage, Attached
- Attached garage spaces: 2
Features
- Levels: One
- Stories: 1
- Patio & porch: Patio
- Pool features: None, Community
- Fencing: Privacy
Lot
- Size: 6,359 Square Feet
- Features: Curbs, Street Gutters, Sidewalks
Details
- Parcel number: 173440040480
- Special conditions: Short Sale
Construction
Type & style
- Home type: SingleFamily
- Property subtype: Single Family Residence
Materials
- Brick, Siding
- Foundation: Slab
- Roof: Composition
Condition
- Pre-Owned
- New construction: No
- Year built: 1985
Utilities & green energy
- Electric: CPS
- Gas: CPS
- Sewer: SAWS
- Water: SAWS, Water System
- Utilities for property: City Garbage service
Community & HOA
Community
- Features: Clubhouse, Playground
- Subdivision: Apple Creek
HOA
- Has HOA: Yes
- HOA fee: $343 annually
- HOA name: APPLE CREEK HOA
Location
- Region: San Antonio
Financial & listing details
- Price per square foot: $192/sqft
- Tax assessed value: $254,470
- Annual tax amount: $5,827
- Price range: $250K - $250K
- Date on market: 8/21/2026
- Cumulative days on market: 152 days
- Listing terms: Conventional,FHA,VA Loan,Cash
Estimated market value
$245,500
$233,000 - $258,000
$1,733/mo
Price history
| Date | Event | Price |
|---|---|---|
| 8/21/2026 | Price change | $250,000-12.3%$192/sqft |
Source:  LERA MLS #2010687 Report a problem LERA MLS #2010687 Report a problem | ||
| 4/10/2026 | Listed for sale | $285,000+7.6%$219/sqft |
Source: LERA MLS #1956976 Report a problem | ||
| 5/16/2024 | Sold | -- |
Source: LERA MLS #1761279 Report a problem | ||
| 4/17/2024 | Pending sale | $264,900$204/sqft |
Source: LERA MLS #1761279 Report a problem | ||
| 3/31/2024 | Contingent | $264,900$204/sqft |
Source: LERA MLS #1761279 Report a problem | ||
| 3/25/2024 | Listed for sale | $264,900$204/sqft |
Source: LERA MLS #1761279 Report a problem | ||
| 6/12/2018 | Sold | -- |
Source: LERA MLS #1306381 Report a problem | ||
| 8/17/2006 | Sold | -- |
Source: Public Record Report a problem | ||
Public tax history
| Year | Property taxes | Tax assessment |
|---|---|---|
| 2025 | $3,842 -6% | $254,470 +2.6% |
| 2024 | $4,089 +11.3% | $248,062 +10% |
| 2023 | $3,674 -15.1% | $225,511 +10% |
| 2022 | $4,325 +7.2% | $205,010 +10% |
| 2021 | $4,036 | $186,373 +10% |
| 2020 | $4,036 +2.1% | $169,430 +2.6% |
| 2019 | $3,953 | $165,150 +6.1% |
| 2018 | $3,953 -6.3% | $155,700 -1% |
| 2017 | $4,218 +12.1% | $157,340 +12.3% |
| 2016 | $3,763 +20.6% | $140,130 +7.4% |
| 2015 | $3,120 | $130,530 +12.9% |
| 2014 | $3,120 | $115,610 +3.1% |
| 2013 | -- | $112,120 -0.4% |
| 2012 | -- | $112,530 -1% |
| 2011 | -- | $113,670 -1% |
| 2010 | -- | $114,820 +2.9% |
| 2009 | -- | $111,630 -4.6% |
| 2008 | -- | $117,040 +1.8% |
| 2007 | -- | $114,990 +8.8% |
| 2006 | -- | $105,690 +3.9% |
| 2005 | -- | $101,740 |
| 2004 | -- | -- |
| 2003 | -- | -- |
| 2002 | -- | -- |
| 2001 | -- | -- |
| 2000 | -- | -- |
Find assessor info on the county website
Monthly payment
Est. payment
Payment breakdown
Explore the cost of this home by adjusting the details. Changes won't be saved.Climate risks
Neighborhood: Property Owners of Apple Creek
Nearby schools
Schools provided by the listing agent
- Elementary: Rhodes
- Middle: Neff Pat
- High: Marshall
- District: Northside
Source: LERA MLS. This data may not be complete. We recommend contacting the local school district to confirm school assignments for this home.


Similar homes
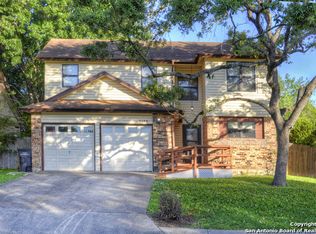
- $259,0003 bd2 ba1.6k sqft7050 FOREST MEADOW ST, San Antonio, TX 78240For Sale
 MLS ID #2008155, Veronica Ryan TREC #700526, Brininstool Properties. LERA MLS
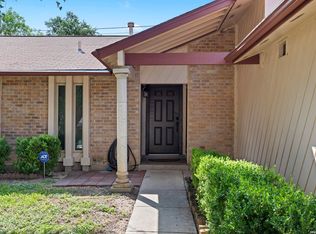
 - $270,0003 bd2 ba1.6k sqft6154 John Chapman, San Antonio, TX 78240For Sale
 MLS ID #1961041, Jennifer Bowman TREC #655875, JB Goodwin, REALTORS. LERA MLS
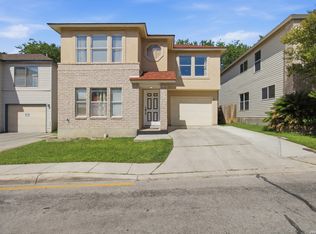
 - $220,0003 bd3 ba1.7k sqft30 McLennan Oak, San Antonio, TX 78240For Sale
 MLS ID #1995607, Sonal Takiyar TREC #846502, Keller Williams City-View. LERA MLS
 - $249,9553 bd2 ba1.3k sqft6238 PARSLEY HL, Leon Valley, TX 78238For Sale
 MLS ID #1997625, Juan Macias TREC #693571, Someday Realty & Property Mgmt. LERA MLS
 - $225,0003 bd2 ba1.2k sqft6006 RIDGE FIELD ST, San Antonio, TX 78250For SaleMLS ID #2008074, Joe Herrera TREC #516386, Generations Realty. LERA MLS
- $239,9993 bd2 ba1.4k sqft7334 Windbridge, San Antonio, TX 78250For SaleMLS ID #1998814, Michael Berryman TREC #645021, Coldwell Banker D'Ann Harper, REALTOR. LERA MLS
- $258,9004 bd2 ba1.5k sqft7111 Bart Hollow Dr, San Antonio, TX 78250For SaleMLS ID #1991214, John Ortiz TREC #370236, Keller Williams Legacy. LERA MLS
- $267,0003 bd2 ba1.4k sqft5611 Timber Jack, San Antonio, TX 78250For SaleMLS ID #1943455, Toni Sarzoza TREC #616500, TriPoint Realty LLC. LERA MLS
- $247,5003 bd3 ba1.6k sqft6146 VALLEY CLF, San Antonio, TX 78250For SaleMLS ID #1990823, John Espinosa TREC #713683, Coldwell Banker D'Ann Harper, REALTOR. LERA MLS
- $259,9003 bd3 ba1.8k sqft9359 MAPLE SILVER, San Antonio, TX 78254For SaleMLS ID #1658153, Wisam Baraz TREC #680526, Keller Williams Heritage. LERA MLS
- $289,0003 bd2 ba1.8k sqft5006 Timber Rise, San Antonio, TX 78250For SaleMLS ID #2010780, Nancy Alfaro TREC #486239, Network NW Real Estate. LERA MLS
- $274,9993 bd3 ba1.7k sqft8407 Timber Crest, San Antonio, TX 78250For SaleMLS ID #1946664, Blaine Piersol TREC #818107, Redbird Realty LLC. LERA MLS
- $268,8003 bd2 ba1.7k sqft145 Addax Dr, San Antonio, TX 78213For SaleMLS ID #1996456, Jeffrey Garza TREC #648429, Redbird Realty LLC. LERA MLS
- $249,9004 bd2 ba1.7k sqft9520 Woodland Hills, San Antonio, TX 78250For SaleMLS ID #1857384, Tonja Grimes TREC #626395, San Antonio Portfolio KW RE. LERA MLS
- $214,9903 bd2 ba1.1k sqft9604 Fountain, San Antonio, TX 78250For SaleMLS ID #1996165, Kelsy Rosales TREC #805082, Real Broker, LLC. LERA MLS
- $260,0003 bd2 ba1.9k sqft8926 Levelland, San Antonio, TX 78251For SaleMLS ID #1998564, Alexandria Harden TREC #811133, Keller Williams Heritage. LERA MLS
- $224,7773 bd2 ba1.4k sqft7918 Winterstone Dr, San Antonio, TX 78254For SaleMLS ID #2002689, Karla Sanchez TREC #817200, Keller Williams Heritage. LERA MLS
- $250,0003 bd2 ba1.5k sqft13023 LARKYORKE ST, San Antonio, TX 78233For SaleMLS ID #2008159, Brenda Mullen TREC #574299, RE/MAX Unity. LERA MLS
- $285,0003 bd2 ba1.5k sqft9003 Hilltop Crossing, San Antonio, TX 78251For SaleMLS ID #1990059, Norma Webster TREC #742566, BHHS Don Johnson Realtors - SA. LERA MLS
- $249,0003 bd2 ba1.4k sqft4955 Nuthatch, San Antonio, TX 78217For SaleMLS ID #2005098, Steven Garza TREC #564531, eXp Realty. LERA MLS
