OPEN HOUSE 08/15/26 SUNDAY NOON - 3 PM Charming 3-Bedroom,2-Bath home in a quiet Cul-de-Sac. Welcome home to this beautifully maintained 1,563-sq ft home built in 2005, ideally situated in a peaceful cul-de-sac with a playground conveniently located just across the street. This inviting 3-bedroom, 2-bath home features an open and functional floor plan designed for comfortable everyday living. The spacious kitchen boasts elegant quartz countertops and a pass-through window overlooking the living area, creating a bright and connected space perfect for entertaining. The living room is highlighted by a cozy fireplace, adding warmth and charm to the heart of the home. Enjoy easy maintenance with No Carpet throughout the home. The private primary suite offers a relaxing retreat complete with a soaking tub. Outside you'll find a covered patio and a storage shed in the backyard,providing plenty of room for tools,equipment, and seasonal items. With its desirable location, sought after Northside ISD, close proximity to loop 410,151, and 1604. This home is an excellent opportunity for families, first-time buyers or any on seeking comfort and convenience.
For sale
Price cut: $5K (8/7)
$285,000
9003 Hilltop Crossing, San Antonio, TX 78251
3beds
1,563sqft
Single Family Residence
Built in 2005
6,490 Square Feet Lot
$282,300 Zestimate®
$182/sqft
$25/mo HOA
What's special
Covered patioElegant quartz countertopsQuiet cul-de-sacSpacious kitchen
- 71 days |
- 164 |
- 9 |
Zillow last checked:
Listing updated:
Listed by:
Norma Webster TREC #742566 (210) 831-6211,
BHHS Don Johnson Realtors - SA
Source: LERA MLS,MLS#: 1990059
Facts & features
Interior
Bedrooms & bathrooms
- Bedrooms: 3
- Bathrooms: 2
- Full bathrooms: 2
Primary bedroom
- Features: Walk-In Closet(s), Ceiling Fan(s), Full Bath
- Area: 144
- Dimensions: 12 x 12
Bedroom 2
- Area: 100
- Dimensions: 10 x 10
Bedroom 3
- Area: 100
- Dimensions: 10 x 10
Primary bathroom
- Features: Tub Only, Single Vanity, Soaking Tub
- Area: 25
- Dimensions: 5 x 5
Kitchen
- Area: 144
- Dimensions: 12 x 12
Living room
- Area: 144
- Dimensions: 12 x 12
Heating
- Central, Electric
Cooling
- Central Air
Appliances
- Included: Range, Disposal, Dishwasher, Water Softener Owned, Vented Exhaust Fan
- Laundry: In Kitchen, Washer Hookup, Dryer Connection
Features
- One Living Area, Eat-in Kitchen, Ceiling Fan(s)
- Flooring: Linoleum, Laminate
- Has basement: No
- Number of fireplaces: 1
- Fireplace features: One, Living Room
Interior area
- Total interior livable area: 1,563 sqft
Property
Parking
- Total spaces: 2
- Parking features: Two Car Garage
- Garage spaces: 2
Features
- Levels: One
- Stories: 1
- Patio & porch: Patio, Covered
- Exterior features: Rain Gutters
- Pool features: None
- Fencing: Privacy
Lot
- Size: 6,490 Square Feet
- Features: Cul-De-Sac, Level
- Residential vegetation: Mature Trees, Mature Trees (ext feat)
Details
- Additional structures: Shed(s)
- Parcel number: 188200800380
Construction
Type & style
- Home type: SingleFamily
- Property subtype: Single Family Residence
Materials
- Brick, Siding
- Foundation: Slab
- Roof: Composition
Condition
- Pre-Owned
- New construction: No
- Year built: 2005
Utilities & green energy
- Sewer: Sewer System
- Water: Water System
Community & HOA
Community
- Features: None
- Security: Smoke Detector(s)
- Subdivision: Westover Elms
HOA
- Has HOA: Yes
- HOA fee: $147 semi-annually
- HOA name: WESTOVER ELM HOA
Location
- Region: San Antonio
Financial & listing details
- Price per square foot: $182/sqft
- Annual tax amount: $5,837
- Price range: $285K - $285K
- Date on market: 6/8/2026
- Cumulative days on market: 72 days
- Listing terms: Conventional,FHA,VA Loan,Cash
Estimated market value
$282,300
$268,000 - $296,000
$1,622/mo
Price history
| Date | Event | Price |
|---|---|---|
| 8/7/2026 | Price change | $285,000-1.7%$182/sqft |
Source:  LERA MLS #1990059 Report a problem LERA MLS #1990059 Report a problem | ||
| 7/30/2026 | Price change | $290,000-1.7%$186/sqft |
Source: LERA MLS #1990059 Report a problem | ||
| 7/15/2026 | Price change | $295,000-1.7%$189/sqft |
Source: LERA MLS #1990059 Report a problem | ||
| 6/8/2026 | Listed for sale | $300,000$192/sqft |
Source: LERA MLS #1990059 Report a problem | ||
| 7/31/2006 | Sold | -- |
Source: LERA MLS #577865 Report a problem | ||
Public tax history
Tax history is unavailable.
Monthly payment
Est. payment
Payment breakdown
Explore the cost of this home by adjusting the details. Changes won't be saved.Climate risks
Neighborhood: 78251
Nearby schools
GreatSchools rating
- 6/10Myers Elementary SchoolGrades: PK-5Distance: 0.4 mi
- 5/10Jordan Middle SchoolGrades: 6-8Distance: 1.3 mi
- 6/10Warren High SchoolGrades: 9-12Distance: 1 mi
Schools provided by the listing agent
- Elementary: Myers Virginia
- Middle: Jordan
- High: Warren
- District: Northside
Source: LERA MLS. This data may not be complete. We recommend contacting the local school district to confirm school assignments for this home.
- $--3 bd2 ba1.5k sqft9003 Hilltop Crossing Dr #0, San Antonio, TX 78251Off Market

- $--3 bd2 ba1.5k sqft9003 Hilltop Crossing Dr #2, San Antonio, TX 78251Off Market

- $--3 bd2 ba1.5k sqft9003 Hilltop Crossing Dr #1, San Antonio, TX 78251Off Market
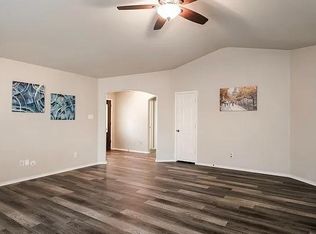
- $254,0003 bd2 ba1.5k sqft9003 Hilltop Crossing Dr, San Antonio, TX 78251Off Market
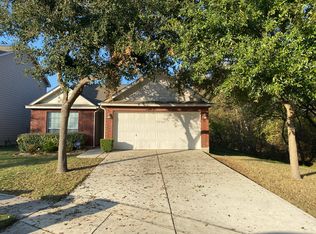
- $241,4004 bd3 ba1.8k sqft9007 Hilltop Crossing Dr, San Antonio, TX 78251Off Market
- $215,8003 bd2 ba1.2k sqft9011 Hilltop Crossing Dr, San Antonio, TX 78251Off Market
- $299,6005 bd3 ba2.7k sqft9006 Acorn Forest Dr, San Antonio, TX 78251Off Market
- $235,6003 bd2 ba1.6k sqft9015 Hilltop Crossing Dr, San Antonio, TX 78251Off Market
A local agent can set up tours, give advice and negotiate with sellers.
Similar homes
- $305,0004 bd3 ba2.2k sqft9946 Sable Arrow, San Antonio, TX 78251For Sale

 MLS ID #1992466, Dominic Fuentes TREC #743642, Phyllis Browning Company. LERA MLS
 - $280,0004 bd3 ba2.1k sqft9503 BRAUN CRK, San Antonio, TX 78254For Sale
 MLS ID #1972843, Juanita Sepulveda TREC #812228, Keller Williams City-View. LERA MLS
 - $252,0003 bd3 ba1.5k sqft5626 Timbersteep, San Antonio, TX 78250For Sale
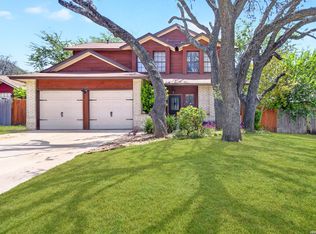 MLS ID #2007471, Juan Medina TREC #577657, AE Realty. LERA MLS
 - $278,0003 bd3 ba2k sqft7930 Veleta, San Antonio, TX 78250For Sale
 MLS ID #2003062, Stephanie Gutierrez TREC #797036, John Chunn Realty, LLC. LERA MLS
 - $295,0004 bd3 ba2.2k sqft11067 MONAHAN PARK, San Antonio, TX 78254For SaleMLS ID #2005071, Christi Easton TREC #531154, Edward B. Partridge, Broker. LERA MLS
- $289,9003 bd3 ba1.9k sqft9919 Old Mesquite, San Antonio, TX 78254For SaleMLS ID #2002445, Jose Buentello TREC #746824, The Agency San Antonio. LERA MLS
- $290,0003 bd3 ba1.9k sqft9851 Spring Harvest, San Antonio, TX 78254For SaleMLS ID #2007738, Betsy Nava-Flores TREC #480380, eXp Realty. LERA MLS
- $259,5003 bd3 ba1.5k sqft7942 LAS OLAS BLVD, San Antonio, TX 78250For SaleMLS ID #1968665, Kent Uphoff TREC #680739, Global Realty Group. LERA MLS
- $299,0004 bd2 ba1.7k sqft8042 Seminario, San Antonio, TX 78250For SaleMLS ID #2002697, Smiley Orosco TREC #642780, Laughy Hilger Group Real Estate. LERA MLS
- $309,9984 bd3 ba1.7k sqft9263 Ridge Breeze, San Antonio, TX 78250For SaleMLS ID #1993145, Omar Jackson TREC #600181, Coldwell Banker D'Ann Harper, REALTOR. LERA MLS
- $290,0003 bd3 ba2.1k sqft9518 Silver Crown, San Antonio, TX 78254For SaleMLS ID #1993955, David Roque TREC #780493, Coldwell Banker D'Ann Harper. LERA MLS
- $254,9883 bd3 ba1.7k sqft10739 Bobcat Rise, San Antonio, TX 78251For SaleMLS ID #1930788, Omar Jackson TREC #600181, Coldwell Banker D'Ann Harper, REALTOR. LERA MLS
- $275,0003 bd3 ba2.1k sqft8118 Stagwood, San Antonio, TX 78254For SaleMLS ID #1995364, Caroline Sanabria Chacon TREC #770950, Real Broker, LLC. LERA MLS
- $290,0003 bd3 ba2.1k sqft12602 Crockett Way, San Antonio, TX 78253For SaleMLS ID #1965344, Zachariah Castillo TREC #620516, Keller Williams City-View. LERA MLS
- $285,0003 bd2 ba1.3k sqft6326 Tally Gate, San Antonio, TX 78240For SaleMLS ID #1956976, Amanda Villarreal TREC #683546, Keller Williams City-View. LERA MLS
- $284,9993 bd3 ba2.2k sqft10106 SUN ML, San Antonio, TX 78254For SaleMLS ID #1993595, Derek Bedell TREC #695666, Epique Realty LLC. LERA MLS
- $229,0003 bd3 ba1.8k sqft9235 Silver Vis, San Antonio, TX 78254For SaleMLS ID #2009678, Victoria Comeaux Rosales TREC #700839, BK Real Estate. LERA MLS
- $280,0003 bd2 ba1.8k sqft806 Point Valley, San Antonio, TX 78253For SaleMLS ID #1953606, Rhonda Howerton TREC #467846, Coldwell Banker D'Ann Harper, REALTOR. LERA MLS
- $299,9993 bd3 ba2k sqft6703 Karnes Leaf, San Antonio, TX 78253For SaleMLS ID #1990397, Shane Neal TREC #608871, eXp Realty. LERA MLS
- $300,0003 bd3 ba2.1k sqft12530 Redrock Oak, San Antonio, TX 78249For SaleMLS ID #2003363, Brian Murphy TREC #692600, Coldwell Banker D'Ann Harper. LERA MLS
