Welcome to 9851 Spring Harvest, a charming two-story home offering plenty of space, character, and a fantastic backyard! Mature trees and a spacious front lawn create an inviting first impression. Inside, the home features multiple living and dining areas with tile and wood-look flooring throughout much of the home. The kitchen offers rich wood cabinetry, granite countertops, stainless steel appliances, a center island, a tile backsplash, and ample storage and workspace. The spacious living area features soaring ceilings, abundant natural light, and ample space for gathering and entertaining. The primary suite offers a cozy fireplace and an ensuite bath with a separate soaking tub and shower. Additional bedrooms provide flexibility for family, guests, a home office, or hobby space. Outside, enjoy a large fenced backyard with mature shade trees and an open patio, providing plenty of room for entertaining, pets, play, or creating your own outdoor retreat. With its spacious layout, established yard, and convenient two-story design, this home is ready for its next owner to make it their own.
For sale
Price cut: $2.5K (10/3)
$287,500
9851 Spring Harvest, San Antonio, TX 78254
3beds
1,910sqft
Single Family Residence
Built in 1986
6,054 Square Feet Lot
$284,100 Zestimate®
$151/sqft
$-- HOA
What's special
Fantastic backyardOpen patioAbundant natural lightStainless steel appliancesEstablished yardGranite countertopsTile and wood-look flooring
- 62 days
- 248
- 40
Zillow last checked:
Listing updated:
Listed by:
Betsy Nava-Flores TREC #480380 (210) 889-7495,
eXp Realty
Source: LERA MLS,MLS#: 2007738
Facts & features
Interior
Bedrooms & bathrooms
- Bedrooms: 3
- Bathrooms: 3
- Full bathrooms: 2
- 1/2 bathrooms: 1
Primary bedroom
- Features: Ceiling Fan(s), Full Bath
- Area: 182
- Dimensions: 14 x 13
Bedroom 2
- Area: 126
- Dimensions: 14 x 9
Bedroom 3
- Area: 117
- Dimensions: 13 x 9
Primary bathroom
- Features: Tub/Shower Separate, Double Vanity, Soaking Tub
- Area: 91
- Dimensions: 13 x 7
Dining room
- Area: 143
- Dimensions: 13 x 11
Kitchen
- Area: 169
- Dimensions: 13 x 13
Living room
- Area: 360
- Dimensions: 20 x 18
Heating
- Central, Electric
Cooling
- Central Air
Appliances
- Included: Cooktop, Built-In Oven, Range, Dishwasher, Electric Water Heater
- Laundry: Washer Hookup, Dryer Connection
Features
- One Living Area, Separate Dining Room, Eat-in Kitchen, Two Eating Areas, Study/Library, Utility Room Inside, High Ceilings, Open Floorplan, Master Downstairs, Ceiling Fan(s)
- Flooring: Ceramic Tile, Linoleum
- Windows: Window Coverings
- Has basement: No
- Number of fireplaces: 1
- Fireplace features: Two, Living Room
Interior area
- Total interior livable area: 1,910 sqft
Property
Parking
- Total spaces: 2
- Parking features: Two Car Garage, Attached
- Attached garage spaces: 2
Features
- Levels: Two
- Stories: 2
- Pool features: None
Lot
- Size: 6,054 Square Feet
Details
- Parcel number: 190630050650
Construction
Type & style
- Home type: SingleFamily
- Architectural style: Traditional
- Property subtype: Single Family Residence
Materials
- 4 Sides Masonry, Stucco, Fiber Cement
- Foundation: Slab
- Roof: Composition
Condition
- Pre-Owned
- New construction: No
- Year built: 1986
Community & HOA
Community
- Features: None
- Subdivision: Autumn Ridge
Location
- Region: San Antonio
Financial & listing details
- Price per square foot: $151/sqft
- Tax assessed value: $290,410
- Annual tax amount: $6,650
- Price range: $287.5K - $287.5K
- Date on market: 8/11/2026
- Cumulative days on market: 63 days
- Listing terms: Conventional,FHA,VA Loan,Cash
Estimated market value
$284,100
$270,000 - $298,000
$1,680/mo
Price history
| Date | Event | Price |
|---|---|---|
| 10/3/2026 | Price change | $287,500-0.9%$151/sqft |
Source:  LERA MLS #2007738 Report a problem LERA MLS #2007738 Report a problem | ||
| 8/11/2026 | Listed for sale | $290,000+48.7%$152/sqft |
Source: LERA MLS #2007738 Report a problem | ||
| 11/1/2019 | Sold | -- |
Source: LERA MLS #1412903 Report a problem | ||
| 10/7/2019 | Pending sale | $195,000$102/sqft |
Source: Keller Williams City-View #1412903 Report a problem | ||
| 10/4/2019 | Price change | $195,000-4.9%$102/sqft |
Source: Keller Williams City-View #1412903 Report a problem | ||
| 9/20/2019 | Listed for sale | $205,000+24.2%$107/sqft |
Source: Keller Williams City-View #1412903 Report a problem | ||
| 6/1/2015 | Sold | -- |
Source: LERA MLS #44006_1102977 Report a problem | ||
| 4/4/2015 | Price change | $165,000-2.9%$86/sqft |
Source: RE/MAX 360 #1102977 Report a problem | ||
| 3/10/2015 | Listed for sale | $170,000$89/sqft |
Source: RE/MAX 360 #1102977 Report a problem | ||
Public tax history
| Year | Property taxes | Tax assessment |
|---|---|---|
| 2025 | $4,584 +2.2% | $290,410 +8.1% |
| 2024 | $4,486 +10.6% | $268,583 +10% |
| 2023 | $4,057 -37.8% | $244,166 -7.4% |
| 2022 | $6,527 +31% | $263,650 +30.7% |
| 2021 | $4,983 | $201,790 +4.9% |
| 2020 | $4,983 +17.2% | $192,450 +18.1% |
| 2019 | $4,251 | $162,930 +5.2% |
| 2018 | $4,251 +2.4% | $154,810 |
| 2017 | $4,150 +16.9% | $154,810 +17.1% |
| 2016 | $3,549 +33.1% | $132,170 +14.9% |
| 2015 | $2,667 | $115,040 +8% |
| 2014 | $2,667 | $106,546 +10% |
| 2013 | -- | $96,860 -10.9% |
| 2012 | -- | $108,680 -3.1% |
| 2011 | -- | $112,200 -1% |
| 2010 | -- | $113,380 -3.5% |
| 2009 | -- | $117,510 -1% |
| 2008 | -- | $118,680 +1.5% |
| 2007 | -- | $116,970 +10.4% |
| 2006 | -- | $105,980 +4.2% |
| 2005 | -- | $101,700 |
| 2004 | -- | -- |
| 2003 | -- | -- |
| 2002 | -- | -- |
| 2001 | -- | -- |
| 2000 | -- | -- |
Find assessor info on the county website
Monthly payment
Est. payment
Payment breakdown
Explore the cost of this home by adjusting the details. Changes won't be saved.Climate risks
Neighborhood: 78254
Nearby schools
Schools provided by the listing agent
- Elementary: Nichols
- Middle: Stevenson
- High: O'connor
- District: Northside
Source: LERA MLS. This data may not be complete. We recommend contacting the local school district to confirm school assignments for this home.
- $252,0003 bd2 ba1.7k sqft9847 Spring Harvest, San Antonio, TX 78254Off Market
- $293,7003 bd3 ba2.4k sqft9855 Spring Harvest, San Antonio, TX 78254Off Market
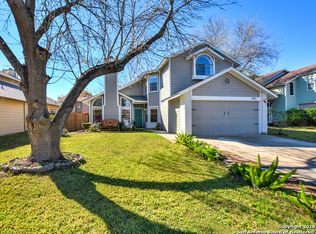
- $269,5004 bd2 ba2.4k sqft9843 Spring Harvest, San Antonio, TX 78254Off Market
- $284,6004 bd3 ba2.4k sqft9859 Spring Harvest, San Antonio, TX 78254Off Market
Similar homes
- $274,9903 bd3 ba2.1k sqft9518 Silver Crown, San Antonio, TX 78254For Sale

 MLS ID #1993955, David Roque TREC #780493, Coldwell Banker D'Ann Harper. LERA MLS
 - $319,9004 bd2 ba2.2k sqft8803 PERTSHIRE ST, San Antonio, TX 78254For Sale
 MLS ID #2022765, Reigne Carpenter TREC #843085, LPT Realty, LLC. LERA MLS
 - $278,9993 bd3 ba2.2k sqft10106 SUN ML, San Antonio, TX 78254For Sale
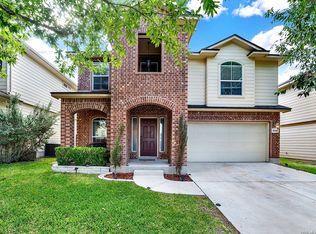 MLS ID #1993595, Derek Bedell TREC #695666, Epique Realty LLC. LERA MLS
 - $307,9903 bd2 ba1.7k sqft9426 Palomino Path, San Antonio, TX 78254For Sale
 MLS ID #55356605, Albert Yanez, Texas Legacy Properties. HAR
 - $255,0004 bd3 ba2.3k sqft7503 GARDEN GRV, San Antonio, TX 78250For SaleMLS ID #2017212, Jenny Bravo TREC #735920, Vortex Realty. LERA MLS
- $289,0004 bd3 ba2.1k sqft5714 DHAKA VW, San Antonio, TX 78250For SaleMLS ID #2016371, Ruben Prieto TREC #735804, Jason Mitchell Real Estate Tex. LERA MLS
- $310,0003 bd2 ba2.2k sqft5306 ROAN BRK, San Antonio, TX 78251For SaleMLS ID #2021003, Rory Rogers TREC #640696, Rogers Realty Group, LLC. LERA MLS
- $309,0003 bd2 ba2.2k sqft5614 Timber Trace St, San Antonio, TX 78250For SaleMLS ID #2011947, Stephen Galvan TREC #700027, Keller Williams Heritage. LERA MLS
- $274,9884 bd3 ba2.4k sqft12530 Rio Paloma, San Antonio, TX 78249For SaleMLS ID #2004373, Omar Jackson TREC #600181, Coldwell Banker D'Ann Harper, REALTOR. LERA MLS
- $250,0003 bd2 ba1.7k sqft5631 Timber Wagon, San Antonio, TX 78250For SaleMLS ID #2000948, Nai Assassa TREC #796133, Coldwell Banker D'Ann Harper. LERA MLS
- $254,9003 bd2 ba1.5k sqft7311 Arbeth, San Antonio, TX 78250For SaleMLS ID #2003599, Analisa Gutierrez TREC #731759, Real Broker, LLC. LERA MLS
- $307,5003 bd2 ba2.2k sqft7842 Sandpiper Park, San Antonio, TX 78249For SaleMLS ID #1971328, Flower Castillo TREC #679201, Keller Williams Legacy. LERA MLS
- $251,9753 bd3 ba1.5k sqft5626 Timbersteep, San Antonio, TX 78250For SaleMLS ID #2007471, Juan Medina TREC #577657, AE Realty. LERA MLS
- $287,5003 bd2 ba1.6k sqft6335 Scrub Jay, San Antonio, TX 78240For SaleMLS ID #2014577, Celia Taylor TREC #723111, Option One Real Estate. LERA MLS
- $319,9003 bd2 ba1.6k sqft6103 PECAN TRAIL ST, San Antonio, TX 78249For SaleMLS ID #2008881, Brian Bischoffberger TREC #597080, Five Star Locating, LLC. LERA MLS
- $285,0003 bd2 ba1.7k sqft6314 Black Bear, San Antonio, TX 78253For SaleMLS ID #2015494, Kristie Benavidez TREC #749389, JB Goodwin, REALTORS. LERA MLS
- $364,9003 bd3 ba2.2k sqft9925 Bricewood Cv, San Antonio, TX 78254For SaleMLS ID #2013004, David Garcia TREC #684055, SERHANT.. LERA MLS
- $373,0004 bd3 ba2.4k sqft10711 Palomino Bnd, San Antonio, TX 78254For SaleMLS ID #1998457, Nancy Muldoon TREC #598966, eXp Realty. LERA MLS
- $398,5004 bd2 ba2.1k sqft8342 WICKERSHAM ST, San Antonio, TX 78254For SaleMLS ID #2004279, Suzanne Kuntz TREC #626353, Keller Williams Heritage. LERA MLS
- $329,0004 bd3 ba2.7k sqft11619 Greenwood Oak, San Antonio, TX 78254For SaleMLS ID #2011889, Denise Martinez TREC #615711, Coldwell Banker D'Ann Harper, REALTOR. LERA MLS
