Welcome to this well-maintained 3-bedroom, 2-bath single-story brick home featuring an open floor plan designed for comfortable everyday living. The spacious living and dining areas flow seamlessly into the kitchen, complete with stainless steel appliances, a center island, pantry, ample cabinet space, and skylights that fill the room with natural light. The private primary suite offers a walk-in closet and an ensuite bath with dual vanities. Two additional bedrooms provide flexibility for family, guests, or a home office. Polished concrete flooring, neutral colors, ceiling fans, and a dedicated utility room add to the home's functionality. Step outside to enjoy the oversized, fully fenced backyard with a covered patio-perfect for entertaining, grilling, relaxing, or giving pets and kids plenty of room to play. Additional features include a two-car attached garage, durable brick exterior, composite roof, and a functional one-story layout. Conveniently located and move-in ready, this home offers comfort, space, and value for its next owner. Schedule your private showing today and see everything this home has to offer!
For sale
Price cut: $5.1K (9/5)
$259,900
7311 Arbeth, San Antonio, TX 78250
3beds
1,584sqft
Single Family Residence
Built in 1993
6,229 Square Feet Lot
$257,200 Zestimate®
$164/sqft
$21/mo HOA
What's special
Two-car attached garageStainless steel appliancesCeiling fansDurable brick exteriorWalk-in closetNeutral colorsDedicated utility room
- 43 days
- 313
- 28
Zillow last checked:
Listing updated:
Listed by:
Analisa Gutierrez TREC #731759 (210) 803-8746,
Real Broker, LLC
Source: LERA MLS,MLS#: 2003599
Facts & features
Interior
Bedrooms & bathrooms
- Bedrooms: 3
- Bathrooms: 2
- Full bathrooms: 2
Primary bedroom
- Features: Walk-In Closet(s), Ceiling Fan(s)
- Area: 195
- Dimensions: 15 x 13
Bedroom 2
- Area: 140
- Dimensions: 14 x 10
Bedroom 3
- Area: 100
- Dimensions: 10 x 10
Primary bathroom
- Features: Tub/Shower Combo, Double Vanity
- Area: 66
- Dimensions: 11 x 6
Dining room
- Area: 140
- Dimensions: 14 x 10
Kitchen
- Area: 126
- Dimensions: 14 x 9
Living room
- Area: 252
- Dimensions: 18 x 14
Heating
- Central, Electric
Cooling
- Central Air
Appliances
- Included: Range, Disposal, Dishwasher, Plumbed For Ice Maker, Electric Water Heater
- Laundry: Washer Hookup, Dryer Connection
Features
- One Living Area, Separate Dining Room, Kitchen Island, Pantry, Utility Room Inside, Open Floorplan, Ceiling Fan(s)
- Flooring: Ceramic Tile
- Has basement: No
- Has fireplace: No
- Fireplace features: Not Applicable
Interior area
- Total interior livable area: 1,584 sqft
Property
Parking
- Total spaces: 2
- Parking features: Two Car Garage, Attached
- Attached garage spaces: 2
Features
- Levels: One
- Stories: 1
- Pool features: None, Community
Lot
- Size: 6,229 Square Feet
Details
- Parcel number: 190410670620
Construction
Type & style
- Home type: SingleFamily
- Property subtype: Single Family Residence
Materials
- Brick, Siding
- Foundation: Slab
- Roof: Composition
Condition
- Pre-Owned
- New construction: No
- Year built: 1993
Utilities & green energy
- Electric: CPS
- Gas: CPS
- Sewer: SAWS
- Water: SAWS
- Utilities for property: Cable Available
Community & HOA
Community
- Features: Tennis Court(s), Clubhouse, Playground, Jogging Trails, Sports Court
- Security: Smoke Detector(s)
- Subdivision: Autumn Woods Ns
HOA
- Has HOA: Yes
- HOA fee: $250 annually
- HOA name: NORTHWEST CROSSING HOMEOWNERS ASSOCIATION
Location
- Region: San Antonio
Financial & listing details
- Price per square foot: $164/sqft
- Tax assessed value: $257,610
- Annual tax amount: $5,899
- Price range: $259.9K - $259.9K
- Date on market: 7/28/2026
- Cumulative days on market: 44 days
- Listing terms: Conventional,FHA,VA Loan,Cash
Estimated market value
$257,200
$244,000 - $270,000
$1,660/mo
Price history
| Date | Event | Price |
|---|---|---|
| 9/5/2026 | Price change | $259,900-1.9%$164/sqft |
Source:  LERA MLS #2003599 Report a problem LERA MLS #2003599 Report a problem | ||
| 7/28/2026 | Listed for sale | $265,000+8.2%$167/sqft |
Source: LERA MLS #2003599 Report a problem | ||
| 6/21/2023 | Sold | -- |
Source: Agent Provided Report a problem | ||
| 6/6/2023 | Pending sale | $245,000$155/sqft |
Source: LERA MLS #1690033 Report a problem | ||
| 5/31/2023 | Contingent | $245,000$155/sqft |
Source: LERA MLS #1690033 Report a problem | ||
| 5/29/2023 | Price change | $245,000-6.5%$155/sqft |
Source: LERA MLS #1690033 Report a problem | ||
| 5/24/2023 | Listed for sale | $262,000$165/sqft |
Source: LERA MLS #1690033 Report a problem | ||
| 6/20/2005 | Sold | -- |
Source: LERA MLS #532877 Report a problem | ||
Public tax history
| Year | Property taxes | Tax assessment |
|---|---|---|
| 2025 | $5,900 +3.4% | $257,610 +3.4% |
| 2024 | $5,704 +54.6% | $249,130 +10.3% |
| 2023 | $3,690 -15% | $225,798 +10% |
| 2022 | $4,343 +4.9% | $205,271 +10% |
| 2021 | $4,139 | $186,610 +7.6% |
| 2020 | $4,139 +7.4% | $173,420 +7.4% |
| 2019 | $3,855 | $161,410 +7% |
| 2018 | $3,855 +8.2% | $150,810 +3.4% |
| 2017 | $3,563 +10.9% | $145,805 +10% |
| 2016 | $3,214 +12.3% | $132,550 +10% |
| 2015 | $2,862 | $120,500 +5.9% |
| 2014 | $2,862 | $113,750 +8.2% |
| 2013 | -- | $105,160 -2.3% |
| 2012 | -- | $107,610 -1% |
| 2011 | -- | $108,660 -1% |
| 2010 | -- | $109,720 -1.8% |
| 2009 | -- | $111,700 -5.6% |
| 2008 | -- | $118,320 +0.1% |
| 2007 | -- | $118,240 +18.5% |
| 2006 | -- | $99,820 +0.2% |
| 2005 | -- | $99,640 |
| 2004 | -- | -- |
| 2003 | -- | -- |
| 2002 | -- | -- |
| 2001 | -- | -- |
| 2000 | -- | -- |
Find assessor info on the county website
Monthly payment
Est. payment
Payment breakdown
Explore the cost of this home by adjusting the details. Changes won't be saved.Climate risks
Neighborhood: Northwest Crossing
Nearby schools
Schools provided by the listing agent
- Elementary: Northwest Crossing
- Middle: Connally
- High: Taft
- District: Northside
Source: LERA MLS. This data may not be complete. We recommend contacting the local school district to confirm school assignments for this home.

Similar homes
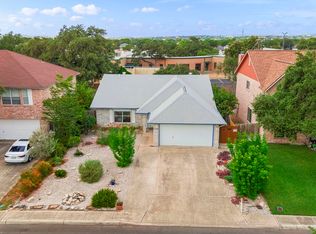
- $251,9803 bd3 ba1.5k sqft5626 Timbersteep, San Antonio, TX 78250For Sale

 MLS ID #2007471, Juan Medina TREC #577657, AE Realty. LERA MLS
 - $271,0003 bd3 ba1.5k sqft9259 Ridge Breeze, San Antonio, TX 78250For Sale
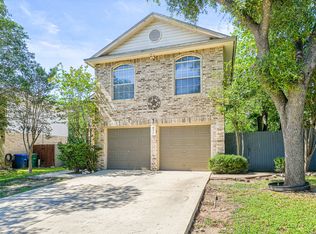 MLS ID #1969845, Nicole Castaneda TREC #682099, Real Broker, LLC. LERA MLS
 - $278,0003 bd3 ba2k sqft7930 Veleta, San Antonio, TX 78250For Sale
 MLS ID #2003062, Stephanie Gutierrez TREC #797036, John Chunn Realty, LLC. LERA MLS
 - $196,9993 bd2 ba958 sqft10126 Pebblestone, San Antonio, TX 78250For Sale
 MLS ID #2002555, Aaron Alonso TREC #839088, Real Broker, LLC. LERA MLS
 - $304,9884 bd3 ba1.7k sqft9263 Ridge Breeze, San Antonio, TX 78250For SaleMLS ID #1993145, Omar Jackson TREC #600181, Coldwell Banker D'Ann Harper, REALTOR. LERA MLS
- $245,0003 bd2 ba1.3k sqft10727 Shaencrossing, San Antonio, TX 78254For SaleMLS ID #1944921, Daniel Cuevas TREC #733102, Real Broker, LLC. LERA MLS
- $275,0003 bd2 ba1.5k sqft10831 Colt Chase, San Antonio, TX 78254For SaleMLS ID #1969255, Joe Garcia TREC #702223, Keller Williams City-View. LERA MLS
- $295,0004 bd3 ba2.2k sqft11067 MONAHAN PARK, San Antonio, TX 78254For SaleMLS ID #2005071, Christi Easton TREC #531154, Edward B. Partridge, Broker. LERA MLS
- $260,0003 bd2 ba1.9k sqft8926 Levelland, San Antonio, TX 78251For SaleMLS ID #1998564, Alexandria Harden TREC #811133, Keller Williams Heritage. LERA MLS
- $289,9003 bd3 ba1.9k sqft9919 Old Mesquite, San Antonio, TX 78254For SaleMLS ID #2002445, Jose Buentello TREC #746824, The Agency San Antonio. LERA MLS
- $247,0003 bd2 ba1.2k sqft11211 Dublin Ct, San Antonio, TX 78254For SaleMLS ID #1836622, Edna Fernandez TREC #632983, Dalton Wade, Inc. LERA MLS
- $290,0003 bd3 ba1.9k sqft9851 Spring Harvest, San Antonio, TX 78254For SaleMLS ID #2007738, Betsy Nava-Flores TREC #480380, eXp Realty. LERA MLS
- $285,0003 bd3 ba2.1k sqft9518 Silver Crown, San Antonio, TX 78254For SaleMLS ID #1993955, David Roque TREC #780493, Coldwell Banker D'Ann Harper. LERA MLS
- $285,0003 bd2 ba1.5k sqft9003 Hilltop Crossing, San Antonio, TX 78251For SaleMLS ID #1990059, Norma Webster TREC #742566, BHHS Don Johnson Realtors - SA. LERA MLS
- $184,9993 bd1 ba1.2k sqft9446 Valley Rdg, San Antonio, TX 78250For SaleMLS ID #1970510, Chelsea Knox TREC #746461, Redfin Corporation. LERA MLS
- $243,9003 bd2 ba1.7k sqft9442 Sage Terrace, San Antonio, TX 78251For SaleMLS ID #1953222, Cesar Soto TREC #810371, Real Broker, LLC. LERA MLS
- $259,9993 bd2 ba1.7k sqft5527 Slattery, San Antonio, TX 78240For SaleMLS ID #1939555, Melanie McMullin TREC #678272, eXp Realty. LERA MLS
- $245,0003 bd2 ba1.5k sqft926 Saxonhill Dr, San Antonio, TX 78253For SaleMLS ID #1991940, Alex Garcia TREC #749211, Real Broker, LLC. LERA MLS
