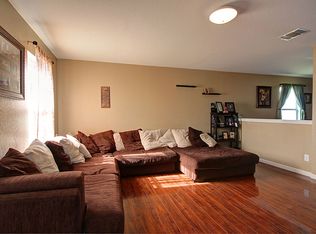
Step into this beautifully updated 3-bedroom, 2-bath home nestled in a quiet cul-de-sac in Northwest San Antonio. Featuring new flooring throughout, this open-concept layout boasts a spacious living room with surround sound throughout perfect for entertaining. The kitchen is a chef's delight, with sleek granite countertops, and brand-new stainless-steel appliances. Double glass sliding doors flood the space with natural light and lead to a Texas size backyard. Just minutes from 1604, Don't miss this gem in an unbeatable location!!
For sale
Price cut: $5.5K (7/16)
$247,000
11211 Dublin Ct, San Antonio, TX 78254
3beds
1,259sqft
Single Family Residence
Built in 2008
10,018 Square Feet Lot
$-- Zestimate®
$196/sqft
$16/mo HOA
What's special
- 570 days |
- 264 |
- 29 |
Zillow last checked:
Listing updated:
Listed by:
Edna Fernandez TREC #632983 (210) 630-0803,
Dalton Wade, Inc
Source: LERA MLS,MLS#: 1836622
Facts & features
Interior
Bedrooms & bathrooms
- Bedrooms: 3
- Bathrooms: 2
- Full bathrooms: 2
Primary bedroom
- Area: 180
- Dimensions: 12 x 15
Bedroom 2
- Area: 130
- Dimensions: 10 x 13
Bedroom 3
- Area: 100
- Dimensions: 10 x 10
Primary bathroom
- Features: Tub/Shower Combo
- Area: 50
- Dimensions: 5 x 10
Dining room
- Area: 96
- Dimensions: 8 x 12
Kitchen
- Area: 84
- Dimensions: 7 x 12
Living room
- Area: 260
- Dimensions: 13 x 20
Heating
- Central, Electric
Cooling
- Central Air
Appliances
- Included: Self Cleaning Oven, Microwave, Range, Dishwasher
- Laundry: Washer Hookup, Dryer Connection
Features
- One Living Area, Master Downstairs, Ceiling Fan(s), Chandelier
- Flooring: Vinyl
- Windows: Window Coverings
- Has basement: No
- Has fireplace: No
- Fireplace features: Not Applicable
Interior area
- Total interior livable area: 1,259 sqft
Property
Parking
- Total spaces: 2
- Parking features: Two Car Garage
- Garage spaces: 2
Features
- Levels: One
- Stories: 1
- Patio & porch: Deck
- Pool features: None
- Fencing: Privacy
Lot
- Size: 10,018 Square Feet
- Features: Cul-De-Sac, Sidewalks, Streetlights
Details
- Parcel number: 044505070060
Construction
Type & style
- Home type: SingleFamily
- Property subtype: Single Family Residence
Materials
- Brick, Siding
- Foundation: Slab
- Roof: Composition
Condition
- Pre-Owned
- New construction: No
- Year built: 2008
Details
- Builder name: SIVAGE HOMES
Utilities & green energy
- Water: Water System
Community & HOA
Community
- Features: Playground
- Security: Smoke Detector(s)
- Subdivision: Hills Of Shaenfield
HOA
- Has HOA: Yes
- HOA fee: $98 semi-annually
- HOA name: HILLS OF SHANEFIELD
Location
- Region: San Antonio
Financial & listing details
- Price per square foot: $196/sqft
- Tax assessed value: $261,070
- Annual tax amount: $4,867
- Price range: $247K - $247K
- Date on market: 1/23/2025
- Cumulative days on market: 567 days
- Listing terms: Conventional,FHA,VA Loan,TX Vet,Cash,USDA Loan
- Road surface type: Paved
Estimated market value
Not available
Estimated sales range
Not available
$1,655/mo
Price history
| Date | Event | Price |
|---|---|---|
| 7/16/2026 | Price change | $247,000-2.2%$196/sqft |
Source:  LERA MLS #1836622 Report a problem LERA MLS #1836622 Report a problem | ||
| 6/24/2026 | Price change | $252,500-0.2%$201/sqft |
Source: LERA MLS #1836622 Report a problem | ||
| 4/18/2026 | Price change | $253,000-0.8%$201/sqft |
Source: LERA MLS #1836622 Report a problem | ||
| 9/20/2025 | Price change | $255,000-1.9%$203/sqft |
Source: LERA MLS #1836622 Report a problem | ||
| 6/21/2025 | Price change | $260,000-1.1%$207/sqft |
Source: LERA MLS #1836622 Report a problem | ||
| 5/3/2025 | Price change | $263,000-2.2%$209/sqft |
Source: LERA MLS #1836622 Report a problem | ||
| 2/5/2025 | Price change | $269,000-0.4%$214/sqft |
Source: LERA MLS #1836622 Report a problem | ||
| 1/23/2025 | Listed for sale | $270,000+3.8%$214/sqft |
Source: LERA MLS #1836622 Report a problem | ||
| 12/20/2022 | Sold | -- |
Source: LERA MLS #1651607 Report a problem | ||
| 11/25/2022 | Pending sale | $260,000$207/sqft |
Source: LERA MLS #1651607 Report a problem | ||
| 11/21/2022 | Contingent | $260,000$207/sqft |
Source: LERA MLS #1651607 Report a problem | ||
| 11/16/2022 | Listed for sale | $260,000+40.5%$207/sqft |
Source: LERA MLS #1651607 Report a problem | ||
| 2/26/2020 | Sold | -- |
Source: eXp Realty #20503639 Report a problem | ||
| 2/17/2020 | Pending sale | $185,000$147/sqft |
Source: eXp Realty, LLC #1431128 Report a problem | ||
| 1/3/2020 | Listed for sale | $185,000+31.2%$147/sqft |
Source: eXp Realty, LLC #1431128 Report a problem | ||
| 3/10/2014 | Sold | -- |
Source: Agent Provided Report a problem | ||
| 11/2/2013 | Listing removed | $141,000$112/sqft |
Source: Red Cloud Realty LLC #1019222 Report a problem | ||
| 9/4/2013 | Listed for sale | $141,000+6.8%$112/sqft |
Source: Red Cloud Realty LLC #1019222 Report a problem | ||
| 8/30/2011 | Sold | -- |
Source: Agent Provided Report a problem | ||
| 7/10/2011 | Price change | $131,990-0.8%$105/sqft |
Source: 1st State Realty #878367 Report a problem | ||
| 6/18/2011 | Price change | $132,990-5%$106/sqft |
Source: 1st State Realty #878367 Report a problem | ||
| 5/17/2011 | Price change | $139,990-3.4%$111/sqft |
Source: 1st State Realty #878367 Report a problem | ||
| 4/6/2011 | Price change | $144,900-3.1%$115/sqft |
Source: 1st State Realty #878367 Report a problem | ||
| 3/15/2011 | Price change | $149,500-3.5%$119/sqft |
Source: 1st State Realty #878367 Report a problem | ||
| 2/18/2011 | Listed for sale | $154,900$123/sqft |
Source: 1st State Realty #878367 Report a problem | ||
| 11/20/2010 | Listing removed | $154,900$123/sqft |
Source: Showcase Technologies #820270 Report a problem | ||
| 7/10/2010 | Listed for sale | $154,900$123/sqft |
Source: Showcase Technologies #820270 Report a problem | ||
| 6/8/2010 | Sold | -- |
Source: Agent Provided Report a problem | ||
Public tax history
| Year | Property taxes | Tax assessment |
|---|---|---|
| 2025 | -- | $261,070 -0.9% |
| 2024 | -- | $263,380 -2.4% |
| 2023 | $5,019 +40.9% | $269,890 +31.7% |
| 2022 | $3,562 -5.2% | $204,900 +10% |
| 2021 | $3,759 | $186,200 +5.7% |
| 2020 | $3,759 +13.6% | $176,090 +14.9% |
| 2019 | $3,310 | $153,290 +3.1% |
| 2018 | $3,310 +4.9% | $148,710 +5.2% |
| 2017 | $3,155 +4.5% | $141,360 +4.7% |
| 2016 | $3,019 +16.9% | $134,980 +4.9% |
| 2015 | $2,582 | $128,630 +11.8% |
| 2014 | $2,582 | $115,070 +8.6% |
| 2013 | -- | $105,990 -0.8% |
| 2012 | -- | $106,830 -6.4% |
| 2011 | -- | $114,110 +7.4% |
| 2010 | -- | $106,210 -0.7% |
| 2009 | -- | $107,000 +435% |
| 2008 | -- | $20,000 |
| 2007 | -- | $20,000 |
| 2006 | -- | $20,000 -20% |
| 2005 | -- | $25,000 |
Find assessor info on the county website
Monthly payment
Est. payment
Payment breakdown
Explore the cost of this home by adjusting the details. Changes won't be saved.Climate risks
Neighborhood: 78254
Nearby schools
GreatSchools rating
- 8/10Fields Elementary SchoolGrades: PK-5Distance: 0.4 mi
- 7/10Jefferson Middle SchoolGrades: 6-8Distance: 0.3 mi
- 7/10Sonia Sotomayor High SchoolGrades: 9-12Distance: 1.9 mi
Schools provided by the listing agent
- Elementary: Fields
- Middle: Jefferson Jr High
- High: Sotomayor High School
- District: Northside
Source: LERA MLS. This data may not be complete. We recommend contacting the local school district to confirm school assignments for this home.
- $254,6003 bd2 ba2.1k sqft11211 Dublin Ct, San Antonio, TX 78254Off Market
- $225,0003 bd2 ba1.2k sqft11215 Dublin Ct, San Antonio, TX 78254For Sale

- $208,9003 bd2 ba1.2k sqft11215 Dublin Ct, San Antonio, TX 78254Off Market
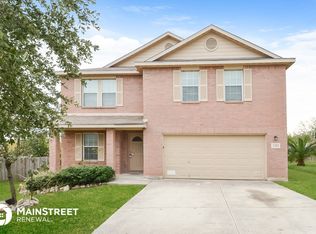
- $294,1005 bd3 ba2.6k sqft11212 Dublin Cir, San Antonio, TX 78254Off Market
- $--4 bd3 ba2.5k sqft11208 Dublin Cir, San Antonio, TX 78254Sold
- $274,4003 bd2 ba1.8k sqft11203 Dublin Ct, San Antonio, TX 78254Off Market
- $226,0003 bd2 ba1.2k sqft11203 Dublin Ct, San Antonio, TX 78254Off Market
- $---- bd-- ba-- sqft11203 Dublin Wood, San Antonio, TX 78254Off Market
A local agent can set up tours, give advice and negotiate with sellers.
A local lender can help you make sure your offer is ready when you are.
Similar homes
- $242,0003 bd2 ba1.2k sqft9322 Durham Ledge, San Antonio, TX 78254For Sale

 MLS ID #1971725, Aaron Jistel TREC #548216, ListingSpark. LERA MLS
 - $280,0003 bd2 ba1.5k sqft10831 Colt Chase, San Antonio, TX 78254For Sale
 MLS ID #1969255, Joe Garcia TREC #702223, Keller Williams City-View. LERA MLS
 - $252,0003 bd3 ba1.5k sqft5626 Timbersteep, San Antonio, TX 78250For Sale
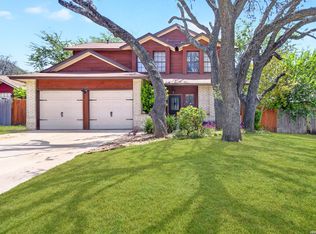 MLS ID #2007471, Juan Medina TREC #577657, AE Realty. LERA MLS
 - $225,0003 bd2 ba1.2k sqft6006 RIDGE FIELD ST, San Antonio, TX 78250For Sale
 MLS ID #2008074, Joe Herrera TREC #516386, Generations Realty. LERA MLS
 - $265,0003 bd2 ba1.5k sqft7311 Arbeth, San Antonio, TX 78250For SaleMLS ID #2003599, Analisa Gutierrez TREC #731759, Real Broker, LLC. LERA MLS
- $240,0003 bd3 ba1.7k sqft1010 Cat Mesa, San Antonio, TX 78251For SaleMLS ID #2006836, Daniel Cline TREC #729312, Keller Williams Realty. LERA MLS
- $254,9003 bd2 ba1.3k sqft8923 PEACEFUL GRV, San Antonio, TX 78250For SaleMLS ID #1967899, Derrell Skillman TREC #639690, Redfin Corporation. LERA MLS
- $284,9994 bd2 ba1.7k sqft8343 Timber Grand, San Antonio, TX 78250For SaleMLS ID #2008694, Alberto Murillo TREC #615881, Exquisite Properties, LLC. LERA MLS
- $229,0003 bd2 ba1.2k sqft14632 Cregg Mill, San Antonio, TX 78254For SaleMLS ID #1941531, Jason Campbell TREC #478169, Option One Real Estate. LERA MLS
- $315,0004 bd3 ba1.6k sqft10807 Arabian Gate, San Antonio, TX 78254For SaleMLS ID #1973634, Monique Bitoni TREC #728706, SERHANT.. LERA MLS
- $259,0003 bd2 ba1.4k sqft106 Sage Sparrow, San Antonio, TX 78253For SaleMLS ID #2008606, Rodolfo Flores TREC #702299, HomeSmart. LERA MLS
- $225,0003 bd2 ba1.3k sqft7719 Chancery Gate, San Antonio, TX 78253For SaleMLS ID #2004002, Michael Singleton TREC #448529, Century 21 Scott Myers, REALTORS. LERA MLS
- $232,5003 bd2 ba1.4k sqft9627 Summer Vail, San Antonio, TX 78251For SaleMLS ID #1966775, Joe Burrage TREC #533172, Keller Williams Heritage. LERA MLS
- $249,9003 bd3 ba1.6k sqft12239 GWENDOLEN DR, San Antonio, TX 78253For SaleMLS ID #1956292, Andrew Bauer TREC #662113, Orchard Brokerage. LERA MLS
- $269,9003 bd3 ba1.8k sqft7316 LITTLEFOOT LN, San Antonio, TX 78253For SaleMLS ID #1995361, Joyce Martinez TREC #579727, Keller Williams Heritage. LERA MLS
- $243,9003 bd2 ba1.7k sqft9442 Sage Terrace, San Antonio, TX 78251For SaleMLS ID #1953222, Cesar Soto TREC #810371, Real Broker, LLC. LERA MLS
- $284,9003 bd2 ba1.6k sqft9819 GAZELLE FRD, San Antonio, TX 78251For SaleMLS ID #1999425, Patricia Sankey TREC #515358, Select Property Management Group, LLC. LERA MLS
- $254,9883 bd3 ba1.7k sqft10739 Bobcat Rise, San Antonio, TX 78251For SaleMLS ID #1930788, Omar Jackson TREC #600181, Coldwell Banker D'Ann Harper, REALTOR. LERA MLS
- $224,9003 bd3 ba1.4k sqft1314 Northborough Lane, San Antonio, TX 78253For SaleMLS ID #1994847, Cortney Gill TREC #477798, GSG Property Management. LERA MLS
- $249,9553 bd2 ba1.3k sqft6238 PARSLEY HL, Leon Valley, TX 78238For SaleMLS ID #1997625, Juan Macias TREC #693571, Someday Realty & Property Mgmt. LERA MLS
