Welcome to this beautifully updated single story home in the heart of Northwest San Antonio. Offering 3 bedrooms, 2 bathrooms, and an inviting open concept layout, this home combines comfort, functionality, and outdoor living rarely found in the neighborhood. The bright and airy kitchen has been thoughtfully updated with new solid surface countertops and new appliances, seamlessly flowing into the living and dining areas, perfect for entertaining family and friends. The spacious primary suite features a large walk-in closet and a relaxing garden tub shower combination, creating a private retreat at the end of the day. Two additional bedrooms provide flexibility for guests, a home office, or growing families. Step outside and discover one of this home's standout features: a full covered patio spanning the backyard, providing the ideal space for year round outdoor dining, entertaining, or simply enjoying a quiet Texas evening. Unlike many homes currently on the market in the area, this exceptional outdoor living space adds both value and versatility. Conveniently located near schools, parks, shopping, dining, and major highways including Loop 1604, this move-in-ready home offers the perfect blend of accessibility, comfort, and charm. Don't miss your opportunity to make this Northwest San Antonio gem your own.
For sale
$249,899
9322 Durham Ledge, San Antonio, TX 78254
3beds
1,245sqft
:
Get pre-qualified$1,849/mo
Single Family Residence
Built in 2009
5,619 Square Feet Lot
$247,300 Zestimate®
$201/sqft
$18/mo HOA
What's special
New appliancesNew solid surface countertopsLarge walk-in closetTwo additional bedroomsSpacious primary suiteInviting open concept layoutBright and airy kitchen
- 52 days |
- 284 |
- 49 |
Zillow last checked:
Listing updated:
Listed by:
Aaron Jistel TREC #548216 (512) 827-2252,
ListingSpark
Source: LERA MLS,MLS#: 1971725
Facts & features
Interior
Bedrooms & bathrooms
- Bedrooms: 3
- Bathrooms: 2
- Full bathrooms: 2
Primary bedroom
- Features: Full Bath
- Area: 192
- Dimensions: 12 x 16
Bedroom 2
- Area: 130
- Dimensions: 13 x 10
Bedroom 3
- Area: 110
- Dimensions: 11 x 10
Primary bathroom
- Features: Tub/Shower Combo, Single Vanity, Soaking Tub
- Area: 60
- Dimensions: 6 x 10
Dining room
- Area: 96
- Dimensions: 12 x 8
Kitchen
- Area: 96
- Dimensions: 12 x 8
Living room
- Area: 336
- Dimensions: 14 x 24
Heating
- Central, Electric
Cooling
- Central Air
Appliances
- Included: Self Cleaning Oven, Microwave, Range, Refrigerator, Disposal, Dishwasher, Plumbed For Ice Maker, Electric Water Heater, Electric Cooktop
Features
- One Living Area, Separate Dining Room, High Ceilings, Open Floorplan, Master Downstairs, Ceiling Fan(s), Solid Counter Tops
- Flooring: Vinyl
- Windows: Window Coverings
- Has basement: No
- Has fireplace: No
- Fireplace features: Not Applicable
Interior area
- Total interior livable area: 1,245 sqft
Property
Parking
- Total spaces: 2
- Parking features: Two Car Garage, Garage Door Opener
- Garage spaces: 2
Features
- Levels: One
- Stories: 1
- Pool features: None
Lot
- Size: 5,619 Square Feet
Details
- Parcel number: 044505140060
Construction
Type & style
- Home type: SingleFamily
- Architectural style: Traditional
- Property subtype: Single Family Residence
Materials
- Brick, Siding
- Foundation: Slab
- Roof: Composition
Condition
- Pre-Owned
- New construction: No
- Year built: 2009
Utilities & green energy
- Sewer: Sewer System
- Water: Water System
Community & HOA
Community
- Features: Playground, Sports Court
- Security: Prewired
- Subdivision: Hills Of Shaenfield
HOA
- Has HOA: Yes
- HOA fee: $108 semi-annually
- HOA name: HILLS OF SHAENFIELD
Location
- Region: San Antonio
Financial & listing details
- Price per square foot: $201/sqft
- Tax assessed value: $248,360
- Annual tax amount: $4,448
- Price range: $249.9K - $249.9K
- Date on market: 6/1/2026
- Cumulative days on market: 53 days
- Listing terms: Conventional,FHA,VA Loan,Cash
Estimated market value
$247,300
$235,000 - $260,000
$1,577/mo
Price history
| Date | Event | Price |
|---|---|---|
| 7/14/2026 | Price change | $249,8990%$201/sqft |
Source:  LERA MLS #1971725 Report a problem LERA MLS #1971725 Report a problem | ||
| 6/26/2026 | Price change | $249,900-3.8%$201/sqft |
Source: LERA MLS #1971725 Report a problem | ||
| 6/1/2026 | Listed for sale | $259,900+8.5%$209/sqft |
Source: LERA MLS #1971725 Report a problem | ||
| 4/10/2024 | Sold | -- |
Source: LERA MLS #1756211 Report a problem | ||
| 3/31/2024 | Pending sale | $239,500$192/sqft |
Source: LERA MLS #1756211 Report a problem | ||
| 3/14/2024 | Contingent | $239,500$192/sqft |
Source: LERA MLS #1756211 Report a problem | ||
| 3/5/2024 | Listed for sale | $239,500+41%$192/sqft |
Source: LERA MLS #1756211 Report a problem | ||
| 5/17/2018 | Sold | -- |
Source: LERA MLS #1304783 Report a problem | ||
| 4/13/2018 | Listed for sale | $169,900+27.5%$136/sqft |
Source: CENTURY 21 Davalos & Associates #1304783 Report a problem | ||
| 4/3/2013 | Listing removed | $1,200$1/sqft |
Source: CENTURY 21 United Davalos #992152 Report a problem | ||
| 3/30/2013 | Listed for rent | $1,200$1/sqft |
Source: CENTURY 21 United Davalos #992152 Report a problem | ||
| 4/13/2012 | Sold | -- |
Source: Public Record Report a problem | ||
| 10/21/2009 | Sold | -- |
Source: LERA MLS #789654 Report a problem | ||
| 9/26/2009 | Listed for sale | $133,255$107/sqft |
Source: Jones Realty Advisors, Inc. #789654 Report a problem | ||
Public tax history
| Year | Property taxes | Tax assessment |
|---|---|---|
| 2025 | $4,604 +53.9% | $248,360 +1.9% |
| 2024 | $2,992 +11.3% | $243,715 +10% |
| 2023 | $2,689 -17.2% | $221,559 +10% |
| 2022 | $3,246 -8.7% | $201,417 +5.6% |
| 2021 | $3,554 | $190,730 +14.6% |
| 2020 | $3,554 +7.1% | $166,460 +8.3% |
| 2019 | $3,320 | $153,760 +3.1% |
| 2018 | $3,320 +5% | $149,160 +5.2% |
| 2017 | $3,163 +4.5% | $141,740 +4.7% |
| 2016 | $3,028 +16.9% | $135,370 +5.8% |
| 2015 | $2,590 | $127,910 +10.8% |
| 2014 | $2,590 | $115,410 +8.6% |
| 2013 | -- | $106,310 -0.8% |
| 2012 | -- | $107,150 -6.2% |
| 2011 | -- | $114,260 -0.8% |
| 2010 | -- | $115,170 +539.8% |
| 2009 | -- | $18,000 -18.2% |
| 2008 | -- | $22,000 |
Find assessor info on the county website
Monthly payment
Est. payment
Payment breakdown
Explore the cost of this home by adjusting the details. Changes won't be saved.Climate risks
Neighborhood: 78254
Nearby schools
GreatSchools rating
- 8/10Fields Elementary SchoolGrades: PK-5Distance: 0.2 mi
- 7/10Jefferson Middle SchoolGrades: 6-8Distance: 0.6 mi
- 7/10Sonia Sotomayor High SchoolGrades: 9-12Distance: 1.9 mi
Schools provided by the listing agent
- Elementary: Fields
- Middle: Jefferson Jr High
- High: Sotomayor High School
- District: Northside
Source: LERA MLS. This data may not be complete. We recommend contacting the local school district to confirm school assignments for this home.
- $254,4003 bd2 ba1.9k sqft9318 Durham Ledge, San Antonio, TX 78254Off Market
- $233,3003 bd2 ba1.4k sqft9326 Durham Ledge, San Antonio, TX 78254Off Market
- $253,5003 bd2 ba1.9k sqft9343 Durham Ledge, San Antonio, TX 78254Off Market

- $234,6004 bd2 ba1.6k sqft9314 Durham Ledge, San Antonio, TX 78254Off Market

- $217,2003 bd2 ba1.2k sqft9330 Durham Ledge, San Antonio, TX 78254Off Market
- $223,4003 bd2 ba1.2k sqft9323 Durham Pl, San Antonio, TX 78254Off Market
- $251,3003 bd2 ba1.9k sqft9323 Durham Ledge, San Antonio, TX 78254Off Market
- $239,5003 bd2 ba1.4k sqft9319 Durham Pl, San Antonio, TX 78254Off Market
A local agent can set up tours, give advice and negotiate with sellers.
A local lender can help you make sure your offer is ready when you are.
Similar homes
- $237,7773 bd3 ba1.8k sqft9235 SILVER VIS, San Antonio, TX 78254For Sale
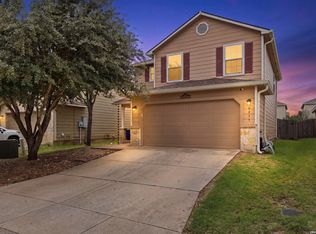
 MLS ID #2002864, Bianca McDaniel TREC #821146, eXp Realty. LERA MLS
 - $280,0003 bd2 ba1.5k sqft10831 Colt Chase, San Antonio, TX 78254For Sale
 MLS ID #1969255, Joe Garcia TREC #702223, Keller Williams City-View. LERA MLS
 - $315,0004 bd3 ba1.6k sqft10807 Arabian Gate, San Antonio, TX 78254For Sale
 MLS ID #1973634, Monique Bitoni TREC #728706, SERHANT.. LERA MLS
 - $283,5003 bd3 ba1.8k sqft12037 Silver Light, San Antonio, TX 78254For Sale
 MLS ID #1924278, Christina Herrera TREC #721760, eXp Realty. LERA MLS
 - $249,9993 bd2 ba1.1k sqft6418 RIDGEHURST, San Antonio, TX 78250For SaleMLS ID #1997942, Pete Montalvo TREC #610313, Keller Williams Legacy. LERA MLS
- $262,0003 bd3 ba1.7k sqft87 Kenrock Ridge, San Antonio, TX 78254For SaleMLS ID #1933449, Yeemi Bello-Mondragon TREC #791897, Real Broker, LLC. LERA MLS
- $299,0003 bd2 ba1.5k sqft9951 Sandlet, San Antonio, TX 78254For SaleMLS ID #1918025, Kyrissa Parsons TREC #724216, Sovy Realty Group. LERA MLS
- $247,5003 bd3 ba1.6k sqft6146 VALLEY CLF, San Antonio, TX 78250For SaleMLS ID #1990823, John Espinosa TREC #713683, Coldwell Banker D'Ann Harper, REALTOR. LERA MLS
- $280,0003 bd2 ba1.8k sqft9118 Autumn Mdws, San Antonio, TX 78254For SaleMLS ID #1955760, Derrell Skillman TREC #639690, Redfin Corporation. LERA MLS
- $284,9003 bd2 ba1.6k sqft9819 GAZELLE FRD, San Antonio, TX 78251For SaleMLS ID #1999425, Patricia Sankey TREC #515358, Select Property Management Group, LLC. LERA MLS
- $227,9003 bd2 ba1.2k sqft4827 JOSHUA PT, San Antonio, TX 78251For SaleMLS ID #1991806, Marisa Carr TREC #528453, RE/MAX North-San Antonio. LERA MLS
- $264,9003 bd2 ba1.7k sqft1222 Cougar Country, San Antonio, TX 78251For SaleMLS ID #1998808, Cesar Amezcua TREC #580573, CA & Company, REALTORS. LERA MLS
- $229,0003 bd2 ba1.2k sqft14632 Cregg Mill, San Antonio, TX 78254For SaleMLS ID #1941531, Jason Campbell TREC #478169, Option One Real Estate. LERA MLS
- $249,9003 bd3 ba1.6k sqft12239 GWENDOLEN DR, San Antonio, TX 78253For SaleMLS ID #1956292, Andrew Bauer TREC #662113, Orchard Brokerage. LERA MLS
- $249,9553 bd2 ba1.3k sqft6238 PARSLEY HL, Leon Valley, TX 78238For SaleMLS ID #1997625, Juan Macias TREC #693571, Someday Realty & Property Mgmt. LERA MLS
- $235,0003 bd3 ba1.5k sqft11267 MAGIC CYN, San Antonio, TX 78252For SaleMLS ID #1999502, Jacob Saldivar TREC #700739, Jake Anthony Realty, LLC. LERA MLS
- $199,9993 bd2 ba1k sqft9410 Valley Bend, San Antonio, TX 78250For SaleMLS ID #1991775, Rebecca Chan TREC #714790, Real Broker, LLC. LERA MLS
- $272,0003 bd2 ba1.4k sqft5611 Timber Jack, San Antonio, TX 78250For SaleMLS ID #1943455, Toni Sarzoza TREC #616500, TriPoint Realty LLC. LERA MLS
- $285,0004 bd2 ba1.7k sqft8343 Timber Grand, San Antonio, TX 78250For SaleMLS ID #1998054, Alberto Murillo TREC #615881, Keller Williams Heritage. LERA MLS
- $259,7003 bd3 ba1.3k sqft8222 Timber Slope, San Antonio, TX 78250For SaleMLS ID #1928220, Melanie Heath TREC #597098, MCH Realty Group. LERA MLS
