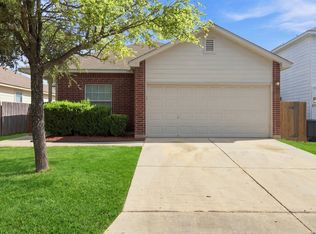
Welcome home to comfort, style, and value in a friendly San Antonio neighborhood near SeaWorld. Thoughtfully refreshed from top to bottom, this move-in-ready home offers the peace of mind buyers want with the updates they will appreciate for years to come. Inside, you'll find fresh interior paint, beautiful new Hickory wood flooring, and elegant new Quartz countertops in the kitchen and both bathrooms, paired with new sinks and faucets for a clean, modern finish. A full heating and air conditioning system replacement adds year-round comfort and confidence, while even the garbage disposal has been replaced - showing care in every detail. Step outside and enjoy the natural shade of mature trees in both the front and back yards, creating a welcoming setting for quiet mornings or relaxed evenings. The backyard is ready for gathering, with a covered patio, new ceiling fan, and expanded patio space that's perfect for grilling with family and friends. Close to SeaWorld, shopping, dining, and everyday conveniences, this home offers the ideal blend of quality, warmth, and affordability. Safe, inviting, and beautifully updated, it's the kind of place that truly feels like home.
For sale
$284,900
9819 GAZELLE FRD, San Antonio, TX 78251
3beds
1,614sqft
Single Family Residence
Built in 2006
6,621 Square Feet Lot
$280,700 Zestimate®
$177/sqft
$20/mo HOA
What's special
Fresh interior paintCovered patioNew ceiling fanNew sinks and faucets
- 42 days |
- 505 |
- 44 |
Zillow last checked:
Listing updated:
Listed by:
Patricia Sankey TREC #515358 (210) 716-2341,
Select Property Management Group, LLC
Source: LERA MLS,MLS#: 1999425
Facts & features
Interior
Bedrooms & bathrooms
- Bedrooms: 3
- Bathrooms: 2
- Full bathrooms: 2
Primary bedroom
- Features: Split, Walk-In Closet(s), Ceiling Fan(s), Full Bath
- Area: 320
- Dimensions: 20 x 16
Bedroom 2
- Area: 169
- Dimensions: 13 x 13
Bedroom 3
- Area: 156
- Dimensions: 13 x 12
Primary bathroom
- Features: Tub/Shower Separate, Double Vanity, Soaking Tub
- Area: 80
- Dimensions: 10 x 8
Dining room
- Area: 170
- Dimensions: 17 x 10
Kitchen
- Area: 252
- Dimensions: 18 x 14
Living room
- Area: 306
- Dimensions: 18 x 17
Heating
- Central, Natural Gas
Cooling
- 13-15 SEER AX, Ceiling Fan(s), Central Air
Appliances
- Included: Self Cleaning Oven, Microwave, Range, Gas Cooktop, Refrigerator, Disposal, Dishwasher, Plumbed For Ice Maker, Vented Exhaust Fan, Gas Water Heater, Plumb for Water Softener, ENERGY STAR Qualified Appliances
- Laundry: Main Level, Laundry Room, Washer Hookup, Dryer Connection
Features
- One Living Area, Liv/Din Combo, Eat-in Kitchen, Two Eating Areas, Kitchen Island, Breakfast Bar, Utility Room Inside, Secondary Bedroom Down, 1st Floor Lvl/No Steps, High Ceilings, Open Floorplan, High Speed Internet, All Bedrooms Downstairs, Telephone, Walk-In Closet(s), Master Downstairs, Ceiling Fan(s), Chandelier, Solid Counter Tops, Programmable Thermostat
- Flooring: Ceramic Tile, Wood
- Windows: Double Pane Windows, Window Coverings
- Has basement: No
- Attic: Pull Down Storage,Access Only,Pull Down Stairs
- Number of fireplaces: 1
- Fireplace features: One, Living Room, Gas Logs Included, Gas, Glass Doors, Other
Interior area
- Total interior livable area: 1,614 sqft
Property
Parking
- Total spaces: 2
- Parking features: Two Car Garage, Attached, Garage Door Opener
- Attached garage spaces: 2
Accessibility
- Accessibility features: 2+ Access Exits, Int Door Opening 32"+, Accessible Entrance, Accessible Hallway(s), Hallways 42" Wide, Entry Slope less than 1 foot, No Carpet, No Steps Down, No Stairs, First Floor Bath, Full Bath/Bed on 1st Flr, First Floor Bedroom, Stall Shower, Wheelchair Accessible, Wheelchair Adaptable
Features
- Levels: One
- Stories: 1
- Patio & porch: Patio, Covered
- Exterior features: Sprinkler System, Rain Gutters
- Pool features: None
- Has spa: Yes
- Spa features: Bath
- Fencing: Privacy
Lot
- Size: 6,621 Square Feet
- Dimensions: 55x120
- Features: Rolling Slope, Level, Curbs, Street Gutters, Sidewalks, Streetlights
- Residential vegetation: Mature Trees, Mature Trees (ext feat)
Details
- Parcel number: 176420410480
Construction
Type & style
- Home type: SingleFamily
- Architectural style: Traditional
- Property subtype: Single Family Residence
Materials
- Brick, 4 Sides Masonry, Fiber Cement
- Foundation: Slab
- Roof: Composition
Condition
- Pre-Owned
- New construction: No
- Year built: 2006
Details
- Builder name: Ryland
Utilities & green energy
- Electric: CPS Energy
- Gas: CPS Energy
- Sewer: SAWS, Sewer System
- Water: SAWS, Water System
- Utilities for property: Cable Available, City Garbage service
Green energy
- Water conservation: Water-Smart Landscaping
Community & HOA
Community
- Features: Playground, Basketball Court, Cluster Mail Box, School Bus
- Security: Smoke Detector(s), Carbon Monoxide Detector(s)
- Subdivision: Westover Valley
HOA
- Has HOA: Yes
- HOA fee: $236 annually
- HOA name: WESTOVER VALLEY HOMEOWNERS ASSOC.
Location
- Region: San Antonio
Financial & listing details
- Price per square foot: $177/sqft
- Tax assessed value: $266,580
- Annual tax amount: $6,475
- Price range: $284.9K - $284.9K
- Date on market: 7/10/2026
- Cumulative days on market: 43 days
- Listing terms: Conventional,FHA,VA Loan,TX Vet,Cash
- Road surface type: Paved, Asphalt
Estimated market value
$280,700
$267,000 - $295,000
$1,715/mo
Price history
| Date | Event | Price |
|---|---|---|
| 7/10/2026 | Listed for sale | $284,900+67.7%$177/sqft |
Source:  LERA MLS #1999425 Report a problem LERA MLS #1999425 Report a problem | ||
| 8/9/2016 | Sold | -- |
Source: Agent Provided Report a problem | ||
| 8/6/2015 | Listing removed | $1,400$1/sqft |
Source: Keller Williams - San Antonio Legacy Group #1127706 Report a problem | ||
| 7/17/2015 | Listed for rent | $1,400$1/sqft |
Source: Select Property Management Group LLC Report a problem | ||
| 5/4/2014 | Listing removed | $1,400$1/sqft |
Source: Keller Williams Legacy #1053406 Report a problem | ||
| 4/30/2014 | Listed for rent | $1,400+3.7%$1/sqft |
Source: Keller Williams Legacy #1053406 Report a problem | ||
| 11/13/2013 | Listing removed | $1,350$1/sqft |
Source: Owner Report a problem | ||
| 10/12/2013 | Price change | $1,350-3.6%$1/sqft |
Source: Owner Report a problem | ||
| 10/1/2013 | Listed for rent | $1,400$1/sqft |
Source: Owner Report a problem | ||
| 3/21/2011 | Sold | -- |
Source: LERA MLS #864161 Report a problem | ||
| 10/27/2010 | Listed for sale | $169,900$105/sqft |
Source: Prudential Don Johnson Co.Realtors #864161 Report a problem | ||
Public tax history
| Year | Property taxes | Tax assessment |
|---|---|---|
| 2025 | $6,105 +0.1% | $266,580 +0.1% |
| 2024 | $6,100 -5.8% | $266,390 -5.5% |
| 2023 | $6,476 +6.3% | $281,970 +14.6% |
| 2022 | $6,091 +18.7% | $246,040 +20.7% |
| 2021 | $5,130 | $203,900 +2.9% |
| 2020 | $5,130 +6.5% | $198,160 +7.3% |
| 2019 | $4,819 | $184,700 +6.4% |
| 2018 | $4,819 +10.9% | $173,520 -0.9% |
| 2017 | $4,347 +0.3% | $175,030 +0.5% |
| 2016 | $4,334 +13.6% | $174,230 +9.4% |
| 2015 | $3,815 | $159,190 +6.8% |
| 2014 | $3,815 | $149,100 +1% |
| 2013 | -- | $147,590 |
| 2012 | -- | $147,590 -1.6% |
| 2011 | -- | $149,930 +0.1% |
| 2010 | -- | $149,800 -3.5% |
| 2009 | -- | $155,260 -2.7% |
| 2008 | -- | $159,550 +93.6% |
| 2007 | -- | $82,408 |
Find assessor info on the county website
Monthly payment
Est. payment
Payment breakdown
Explore the cost of this home by adjusting the details. Changes won't be saved.Climate risks
Neighborhood: Westover Valley
Nearby schools
GreatSchools rating
- 9/10Raba Elementary SchoolGrades: PK-5Distance: 1.4 mi
- 5/10Jordan Middle SchoolGrades: 6-8Distance: 2.2 mi
- 6/10Warren High SchoolGrades: 9-12Distance: 1.8 mi
Schools provided by the listing agent
- Elementary: Raba
- Middle: Jordan
- High: Warren
- District: Northside
Source: LERA MLS. This data may not be complete. We recommend contacting the local school district to confirm school assignments for this home.
- $313,4004 bd3 ba2.7k sqft9815 Gazelle Frd, San Antonio, TX 78251Off Market

- $335,8005 bd3 ba2.9k sqft9823 Gazelle Frd, San Antonio, TX 78251Off Market

- $290,9004 bd2 ba2k sqft9811 Gazelle Frd, San Antonio, TX 78251Off Market
- $--3 bd2 ba1.7k sqft9827 Gazelle Frd, San Antonio, TX 78251Sold

- $267,0003 bd2 ba1.7k sqft9818 Bushbuck Way, San Antonio, TX 78251Off Market
- $308,1004 bd2 ba2k sqft9814 Bushbuck Way, San Antonio, TX 78251Off Market
- $392,1005 bd3 ba2.9k sqft9822 Bushbuck Way, San Antonio, TX 78251Off Market
- $366,0005 bd3 ba3.3k sqft9810 Bushbuck Way, San Antonio, TX 78251Off Market
A local agent can set up tours, give advice and negotiate with sellers.
Similar homes
- $249,9003 bd2 ba1.5k sqft8715 Laguna Rio, San Antonio, TX 78251For Sale
 MLS ID #2008129, Viviana Plata TREC #699124, Premier Realty Group Platinum. LERA MLS
 - $264,9003 bd2 ba1.7k sqft1222 Cougar Country, San Antonio, TX 78251For Sale
 MLS ID #1998808, Cesar Amezcua TREC #580573, CA & Company, REALTORS. LERA MLS
 - $240,0003 bd3 ba1.3k sqft4303 Griffin Park Dr, San Antonio, TX 78251For Sale
 MLS ID #1996928, Shawn Chervinskis TREC #637020, The Branch Real Estate. LERA MLS
 - $275,0003 bd2 ba1.7k sqft4739 Becker Vine, San Antonio, TX 78253For Sale
 MLS ID #1970741, Araceli Gonzalez TREC #710913, Orchard Brokerage. LERA MLS
 - $285,0003 bd3 ba2.1k sqft6922 Crested Quail, San Antonio, TX 78250For SaleMLS ID #1944559, Nellie De La Cruz TREC #708112, 1st Choice Realty Group. LERA MLS
- $304,9884 bd3 ba1.7k sqft9263 Ridge Breeze, San Antonio, TX 78250For SaleMLS ID #1993145, Omar Jackson TREC #600181, Coldwell Banker D'Ann Harper, REALTOR. LERA MLS
- $288,0002 bd2 ba1.4k sqft12827 Sand Holly, San Antonio, TX 78253For SaleMLS ID #2003377, Tamara Price TREC #572393, Real Broker, LLC. LERA MLS
- $294,0003 bd3 ba2.1k sqft435 territory oak, San Antonio, TX 78253For SaleMLS ID #1919504, Alexandra Rodriguez TREC #635693, Piazza Realty Group, LLC. LERA MLS
- $254,9883 bd3 ba1.7k sqft10739 Bobcat Rise, San Antonio, TX 78251For SaleMLS ID #1930788, Omar Jackson TREC #600181, Coldwell Banker D'Ann Harper, REALTOR. LERA MLS
- $314,9003 bd2 ba1.8k sqft5721 Timber Star, San Antonio, TX 78250For SaleMLS ID #1994947, Lisa Cabrera TREC #649703, Resi Realty, LLC. LERA MLS
- $285,0002 bd2 ba1.2k sqft13146 SULPHUR TRL, San Antonio, TX 78253For SaleMLS ID #2005448, Desiree Garcia TREC #702010, eXp Realty. LERA MLS
- $287,0004 bd3 ba2.1k sqft1626 FIRWICK DR, San Antonio, TX 78253For SaleMLS ID #1970568, Robert Contreras TREC #730241, Keller Williams Heritage. LERA MLS
- $295,0003 bd3 ba2k sqft1626 Sixpence, San Antonio, TX 78253For SaleMLS ID #1968003, Jeanne Oosthuizen TREC #785219, Premier Hill Country Properties. LERA MLS
- $285,0003 bd3 ba1.5k sqft5435 Bright Run, San Antonio, TX 78240For SaleMLS ID #2003171, Kennedy Offoegbu TREC #682344, Next Space Realty. LERA MLS
- $285,0003 bd2 ba1.5k sqft11211 Talbot Sq, San Antonio, TX 78249For SaleMLS ID #1913203, Jennifer Cannon TREC #695820, JPAR San Antonio. LERA MLS
- $247,5003 bd3 ba1.6k sqft6146 VALLEY CLF, San Antonio, TX 78250For SaleMLS ID #1990823, John Espinosa TREC #713683, Coldwell Banker D'Ann Harper, REALTOR. LERA MLS
- $254,7003 bd3 ba1.3k sqft8222 Timber Slope, San Antonio, TX 78250For SaleMLS ID #1928220, Melanie Heath TREC #597098, MCH Realty Group. LERA MLS
- $330,0003 bd2 ba1.7k sqft7830 BRAUN BND, San Antonio, TX 78250For SaleMLS ID #1997670, Quin Kruger TREC #734017, RE/MAX North-San Antonio. LERA MLS
- $310,0003 bd2 ba1.7k sqft12614 Cascade Hills, San Antonio, TX 78253For SaleMLS ID #1920656, Trudy Scott TREC #676737, Coldwell Banker D'Ann Harper. LERA MLS
- $311,0003 bd2 ba1.5k sqft10423 Tollow Way, Helotes, TX 78023For SaleMLS ID #1996813, Julie Ford TREC #352642, Texas Premier Realty. LERA MLS
