Open House*** Aug 30th from 1pm to 3PM ! Welcome home to this beautifully maintained residence offering an inviting open-concept floor plan, soaring vaulted ceilings, and an abundance of natural light that creates an airy, spacious feel from the moment you step inside. Designed for both everyday living and entertaining, the kitchen features generous counter space, ample cabinetry, upgraded fixtures, and like-new stainless steel appliances that are only three years old. The primary suite has been tastefully refreshed with an updated bathroom, while the secondary bath has also been thoughtfully renovated with modern finishes. One of this home's most unique features is its incredible flexibility. In addition to the three traditional bedrooms, you'll enjoy two spacious bonus rooms, including a sunroom that serves as the perfect place to enjoy your morning coffee, create a relaxing reading nook, or cultivate your favorite indoor plants. An additional flex room offers endless possibilities as a home office, gym, game room, guest room, media room, 4th bedroom or hobby space-allowing you to customize the home to fit your lifestyle. Major mechanical updates provide true peace of mind, including a roof that is approximately 31/2 years old with approximately 61/2 years remaining on its transferable warranty, a four-year-old HVAC system, a recently replaced water heater, and updated lighting, plumbing fixtures, kitchen sink, and faucets. Step outside to discover a backyard designed for enjoyment. The detached building offers the perfect workshop, art studio, home business space, "man cave," she shed, or game room-the possibilities are endless. Ideally located near Tezel Road and Culebra, you'll enjoy quick access to H-E-B, shopping, restaurants, entertainment, and everyday conveniences. The neighborhood HOA offers exceptional amenities including a swimming pool, playground, park, and clubhouse available for private gatherings.
For sale
Price cut: $5K (8/19)
$314,900
5721 Timber Star, San Antonio, TX 78250
3beds
1,800sqft
Single Family Residence
Built in 1986
6,708 Square Feet Lot
$310,500 Zestimate®
$175/sqft
$26/mo HOA
What's special
Abundance of natural lightInviting open-concept floor planTwo spacious bonus roomsAiry spacious feelLike-new stainless steel appliancesSoaring vaulted ceilingsGenerous counter space
- 75 days
- 200
- 17
Zillow last checked:
Listing updated:
Listed by:
Lisa Cabrera TREC #649703 (210) 253-3137,
Resi Realty, LLC
Source: LERA MLS,MLS#: 1994947
Facts & features
Interior
Bedrooms & bathrooms
- Bedrooms: 3
- Bathrooms: 2
- Full bathrooms: 2
Primary bedroom
- Features: Walk-In Closet(s), Ceiling Fan(s)
- Area: 144
- Dimensions: 12 x 12
Bedroom 2
- Area: 144
- Dimensions: 12 x 12
Bedroom 3
- Area: 144
- Dimensions: 12 x 12
Primary bathroom
- Features: Tub/Shower Combo, Double Vanity
- Area: 40
- Dimensions: 5 x 8
Dining room
- Area: 130
- Dimensions: 10 x 13
Kitchen
- Area: 130
- Dimensions: 10 x 13
Living room
- Area: 204
- Dimensions: 12 x 17
Heating
- Central, Electric
Cooling
- Central Air
Appliances
- Included: Range, Dishwasher, Electric Water Heater
Features
- Two Living Area, Separate Dining Room, Breakfast Bar, Study/Library, Atrium, Florida Room, Shop, Utility Room Inside, High Ceilings, Open Floorplan, High Speed Internet, Master Downstairs, Ceiling Fan(s)
- Flooring: Ceramic Tile
- Windows: Double Pane Windows
- Has basement: No
- Number of fireplaces: 1
- Fireplace features: One
Interior area
- Total interior livable area: 1,800 sqft
Property
Parking
- Total spaces: 2
- Parking features: Two Car Garage
- Garage spaces: 2
Accessibility
- Accessibility features: First Floor Bath, Full Bath/Bed on 1st Flr, First Floor Bedroom
Features
- Levels: One
- Stories: 1
- Patio & porch: Deck
- Pool features: None, Community
- Fencing: Privacy
Lot
- Size: 6,708 Square Feet
- Residential vegetation: Mature Trees
Details
- Additional structures: Shed(s), Second Residence, Workshop
- Parcel number: 187570570310
Construction
Type & style
- Home type: SingleFamily
- Property subtype: Single Family Residence
Materials
- Brick, Siding
- Foundation: Slab
- Roof: Composition
Condition
- Pre-Owned
- New construction: No
- Year built: 1986
Utilities & green energy
- Water: Water System
Community & HOA
Community
- Features: Clubhouse, Jogging Trails
- Security: Smoke Detector(s)
- Subdivision: Silver Creek
HOA
- Has HOA: Yes
- HOA fee: $26 monthly
- HOA name: GREAT NORTHWEST COMMUNITY IMPROVEMENT ASSOCIATION
Location
- Region: San Antonio
Financial & listing details
- Price per square foot: $175/sqft
- Tax assessed value: $239,370
- Annual tax amount: $5,481
- Price range: $314.9K - $314.9K
- Date on market: 6/25/2026
- Cumulative days on market: 76 days
- Listing terms: Conventional,FHA,VA Loan,Cash
Estimated market value
$310,500
$295,000 - $326,000
$1,705/mo
Price history
| Date | Event | Price |
|---|---|---|
| 8/19/2026 | Price change | $314,900-1.6%$175/sqft |
Source:  LERA MLS #1994947 Report a problem LERA MLS #1994947 Report a problem | ||
| 7/23/2026 | Price change | $319,900-1.6%$178/sqft |
Source: LERA MLS #1994947 Report a problem | ||
| 6/25/2026 | Listed for sale | $325,000+185.1%$181/sqft |
Source: LERA MLS #1994947 Report a problem | ||
| 10/19/2015 | Sold | -- |
Source: LERA MLS #1125769 Report a problem | ||
| 9/4/2015 | Price change | $114,000-8.1%$63/sqft |
Source: www.sa-nwre.com Report a problem | ||
| 7/15/2015 | Listed for sale | $124,000$69/sqft |
Source: www.sa-nwre.com Report a problem | ||
Public tax history
| Year | Property taxes | Tax assessment |
|---|---|---|
| 2025 | $1,916 -32.8% | $239,370 -1.9% |
| 2024 | $2,850 -51% | $243,910 -3.8% |
| 2023 | $5,820 | $253,430 +7.3% |
| 2022 | -- | $236,240 +29.1% |
| 2021 | $4,503 | $183,010 +5.2% |
| 2020 | $4,503 +7.7% | $173,940 +8.5% |
| 2019 | $4,180 | $160,240 +3.2% |
| 2018 | $4,180 +4.7% | $155,340 +4.3% |
| 2017 | $3,993 +5.4% | $148,970 +5.6% |
| 2016 | $3,787 +32.6% | $141,020 +12.9% |
| 2015 | $2,856 | $124,860 +10% |
| 2014 | $2,856 | $113,550 +4.1% |
| 2013 | -- | $109,050 +4.3% |
| 2012 | -- | $104,570 -2% |
| 2011 | -- | $106,750 -2.7% |
| 2010 | -- | $109,710 -2.5% |
| 2009 | -- | $112,580 -3.4% |
| 2008 | -- | $116,580 +3% |
| 2007 | -- | $113,150 +10.4% |
| 2006 | -- | $102,470 +8.9% |
| 2005 | -- | $94,100 |
| 2004 | -- | -- |
| 2003 | -- | -- |
| 2002 | -- | -- |
| 2001 | -- | -- |
| 2000 | -- | -- |
Find assessor info on the county website
Monthly payment
Est. payment
Payment breakdown
Explore the cost of this home by adjusting the details. Changes won't be saved.Climate risks
Neighborhood: Great Northwest
Nearby schools
Schools provided by the listing agent
- Elementary: Timberwilde
- Middle: Connally
- High: Warren
- District: Northside
Source: LERA MLS. This data may not be complete. We recommend contacting the local school district to confirm school assignments for this home.

Similar homes
- $325,0003 bd2 ba1.7k sqft7830 BRAUN BND, San Antonio, TX 78250For Sale
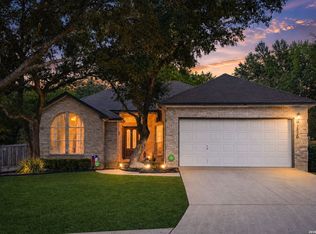
 MLS ID #1997670, Quin Kruger TREC #734017, RE/MAX North-San Antonio. LERA MLS
 - $251,9803 bd3 ba1.5k sqft5626 Timbersteep, San Antonio, TX 78250For Sale
 MLS ID #2007471, Juan Medina TREC #577657, AE Realty. LERA MLS
 - $283,0003 bd3 ba2.1k sqft6922 Crested Quail, San Antonio, TX 78250For Sale
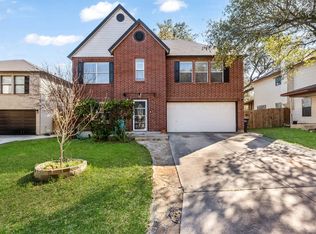 MLS ID #1944559, Nellie De La Cruz TREC #708112, 1st Choice Realty Group. LERA MLS
 - $309,0003 bd2 ba1.5k sqft9115 MAVERICK PASS, San Antonio, TX 78240For Sale
 MLS ID #1999115, Betsy Flores TREC #686732, Texas Premier Realty. LERA MLS
 - $285,0003 bd3 ba2.1k sqft9518 Silver Crown, San Antonio, TX 78254For SaleMLS ID #1993955, David Roque TREC #780493, Coldwell Banker D'Ann Harper. LERA MLS
- $325,0003 bd3 ba1.9k sqft14235 Red Maple Wood, San Antonio, TX 78249For SaleMLS ID #2014087, Kenneth Ruiz TREC #724161, Keller Williams Heritage. LERA MLS
- $315,0003 bd3 ba2k sqft6757 Biscay Bay, San Antonio, TX 78249For SaleMLS ID #1973642, Ashley Verastegui TREC #710453, Coldwell Banker D'Ann Harper, REALTOR. LERA MLS
- $299,0004 bd3 ba2.5k sqft1332 Leopard Hunt, San Antonio, TX 78251For SaleMLS ID #1993661, Valmore Smith TREC #650907, Next Space Realty. LERA MLS
- $270,0003 bd3 ba2k sqft9406 Silverfeather, San Antonio, TX 78254For SaleMLS ID #1970602, Christopher Drayton TREC #755323, Levi Rodgers Real Estate Group. LERA MLS
- $260,0003 bd2 ba1.9k sqft8926 Levelland, San Antonio, TX 78251For SaleMLS ID #1998564, Alexandria Harden TREC #811133, Keller Williams Heritage. LERA MLS
- $398,5004 bd2 ba2.1k sqft8342 WICKERSHAM ST, San Antonio, TX 78254For SaleMLS ID #2004279, Suzanne Kuntz TREC #626353, Keller Williams Heritage. LERA MLS
- $293,0003 bd2 ba1.9k sqft12728 SHORELINE DR, San Antonio, TX 78254For SaleMLS ID #1995099, Pauline Heberling TREC #566042, RE/MAX North-San Antonio. LERA MLS
- $293,5003 bd3 ba2.1k sqft3202 Comal Spgs, San Antonio, TX 78253For SaleMLS ID #1992019, Alicia McVean TREC #664089, LPT Realty, LLC. LERA MLS
- $349,4004 bd3 ba2.6k sqft6434 Maverick Oak Dr, San Antonio, TX 78240For SaleMLS ID #2006635, Elsa Hurtado TREC #718685, Premier Realty Group Platinum. LERA MLS
- $320,0003 bd2 ba1.6k sqft2630 Pebble Dawn, San Antonio, TX 78232For SaleMLS ID #2012110, Heather Elizondo TREC #680541, Keller Williams City-View. LERA MLS
- $299,0003 bd3 ba2.4k sqft1006 Candlenut, San Antonio, TX 78245For SaleMLS ID #1972515, Devan Meredith TREC #736753, Levi Rodgers Real Estate Group. LERA MLS
- $374,9004 bd2 ba2.3k sqft7626 Tippit Trl, San Antonio, TX 78240For SaleMLS ID #1993367, Quin Kruger TREC #734017, RE/MAX North-San Antonio. LERA MLS
- $319,9003 bd3 ba2.3k sqft15322 PRESTON COVE DR, San Antonio, TX 78247For SaleMLS ID #2012529, Jack Farquhar TREC #693618, eXp Realty. LERA MLS
- $350,0003 bd3 ba2.4k sqft12426 HART CLF, San Antonio, TX 78249For SaleMLS ID #1994677, Jennifer Wilson TREC #566157, Redefining Home Real Estate Brokerage. LERA MLS
- $357,9993 bd3 ba2.4k sqft7647 Flecthers, San Antonio, TX 78254For SaleMLS ID #2002932, J.J. Gorena TREC #522975, eXp Realty. LERA MLS
