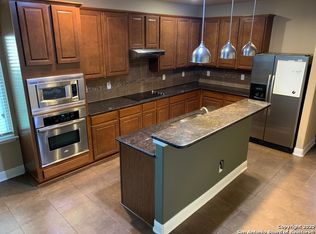
Beautifully updated and move-in ready, this 2012-built home has been thoughtfully upgraded with modern finishes and major system improvements, offering the perfect blend of style, comfort, and peace of mind. Step inside to soaring 20-foot ceilings, abundant natural light, and an open layout designed for everyday living and entertaining. The kitchen has been tastefully updated in 2025 with a striking Moroccan-inspired backsplash, black stainless steel appliances, and plenty of workspace. Brand-new tile flooring installed throughout the home creates a fresh, cohesive look, while all three bathrooms have been fully renovated, including the beautifully updated primary ensuite. Beyond its attractive interior, this home features significant mechanical upgrades that add lasting value. The roof is approximately six years old, and a new HVAC system with a gas furnace was installed in August 2025 and includes a transferable warranty. A tankless water heater provides added energy efficiency and an endless supply of hot water. With 3 bedrooms, 3 full bathrooms, multiple living spaces, and 2,481 square feet of well-designed living space, this home offers flexibility for families, professionals, or those who love to entertain. The covered patio and spacious backyard provide the perfect setting for outdoor gatherings or quiet evenings at home. Located in a desirable San Antonio neighborhood with convenient access to shopping, dining, schools, and major highways, this home offers exceptional value with the hard work already done. Simply move in and start enjoying all the recent upgrades without the wait or added expense of new construction.
For sale
Price cut: $10K (7/27)
$359,999
7647 Flecthers, San Antonio, TX 78254
3beds
2,481sqft
:
Get pre-qualified$2,642/mo
Single Family Residence
Built in 2011
5,052 Square Feet Lot
$355,400 Zestimate®
$145/sqft
$52/mo HOA
What's special
Modern finishesSpacious backyardAbundant natural lightPlenty of workspaceBlack stainless steel appliancesMultiple living spacesBeautifully updated primary ensuite
- 15 days |
- 193 |
- 7 |
Likely to sell faster than
Zillow last checked:
Listing updated:
Listed by:
J.J. Gorena TREC #522975 (210) 367-6024,
eXp Realty
Source: LERA MLS,MLS#: 2002932
Facts & features
Interior
Bedrooms & bathrooms
- Bedrooms: 3
- Bathrooms: 3
- Full bathrooms: 2
- 1/2 bathrooms: 1
Primary bedroom
- Features: Walk-In Closet(s), Ceiling Fan(s), Full Bath
- Area: 208
- Dimensions: 16 x 13
Bedroom 2
- Area: 140
- Dimensions: 10 x 14
Bedroom 3
- Area: 140
- Dimensions: 10 x 14
Primary bathroom
- Features: Tub/Shower Separate, Separate Vanity, Double Vanity, Soaking Tub
- Area: 99
- Dimensions: 9 x 11
Dining room
- Area: 121
- Dimensions: 11 x 11
Family room
- Area: 285
- Dimensions: 19 x 15
Kitchen
- Area: 110
- Dimensions: 10 x 11
Living room
- Area: 255
- Dimensions: 17 x 15
Heating
- Central, Natural Gas
Cooling
- Ceiling Fan(s), Central Air
Appliances
- Included: Cooktop, Built-In Oven, Microwave, Gas Cooktop, Disposal, Dishwasher, Vented Exhaust Fan, Gas Water Heater, Tankless Water Heater
- Laundry: Main Level, Laundry Room, Washer Hookup, Dryer Connection
Features
- Two Living Area, Separate Dining Room, Eat-in Kitchen, Two Eating Areas, Kitchen Island, Breakfast Bar, Game Room, Media Room, Loft, Utility Room Inside, High Ceilings, Open Floorplan, High Speed Internet, All Bedrooms Downstairs, Walk-In Closet(s), Master Downstairs, Ceiling Fan(s), Solid Counter Tops, Programmable Thermostat
- Flooring: Carpet, Ceramic Tile, Vinyl
- Windows: Double Pane Windows, Window Coverings
- Has basement: No
- Has fireplace: No
- Fireplace features: Not Applicable
Interior area
- Total interior livable area: 2,481 sqft
Property
Parking
- Total spaces: 2
- Parking features: Two Car Garage, Attached
- Attached garage spaces: 2
Features
- Levels: Two
- Stories: 2
- Patio & porch: Patio, Covered
- Pool features: None, Community
Lot
- Size: 5,052 Square Feet
- Features: Curbs, Sidewalks
- Residential vegetation: Mature Trees
Details
- Parcel number: 044507570530
Construction
Type & style
- Home type: SingleFamily
- Architectural style: Traditional
- Property subtype: Single Family Residence
Materials
- Brick, Stone, Foam Insulation
- Foundation: Slab
- Roof: Composition
Condition
- Pre-Owned
- New construction: No
- Year built: 2011
Utilities & green energy
- Sewer: Sewer System
- Water: Water System
- Utilities for property: Cable Available
Community & HOA
Community
- Features: Tennis Court(s), Clubhouse, Playground, Basketball Court
- Security: Smoke Detector(s), Prewired, Carbon Monoxide Detector(s)
- Subdivision: Stillwater Ranch
HOA
- Has HOA: Yes
- HOA fee: $622 annually
- HOA name: STILLWATER HOMEOWNERS ASSOCIATION
Location
- Region: San Antonio
Financial & listing details
- Price per square foot: $145/sqft
- Tax assessed value: $358,500
- Annual tax amount: $6,588
- Price range: $360K - $360K
- Date on market: 7/24/2026
- Cumulative days on market: 16 days
- Listing terms: Conventional,FHA,VA Loan,Cash,Investors OK
- Road surface type: Paved, Asphalt
Estimated market value
$355,400
$338,000 - $373,000
$2,205/mo
Price history
| Date | Event | Price |
|---|---|---|
| 7/27/2026 | Price change | $359,999-2.7%$145/sqft |
Source:  LERA MLS #2002932 Report a problem LERA MLS #2002932 Report a problem | ||
| 7/24/2026 | Listed for sale | $369,999+6%$149/sqft |
Source: LERA MLS #2002932 Report a problem | ||
| 5/8/2023 | Sold | -- |
Source: LERA MLS #1675859 Report a problem | ||
| 4/18/2023 | Pending sale | $349,000$141/sqft |
Source: LERA MLS #1675859 Report a problem | ||
| 4/11/2023 | Contingent | $349,000$141/sqft |
Source: LERA MLS #1675859 Report a problem | ||
| 3/27/2023 | Listed for sale | $349,000+52.1%$141/sqft |
Source: LERA MLS #1675859 Report a problem | ||
| 2/23/2012 | Sold | -- |
Source: LERA MLS #916471 Report a problem | ||
| 11/30/2011 | Price change | $229,522+1.3%$93/sqft |
Source: J. Friesenhahn Company, LLC #916471 Report a problem | ||
| 10/13/2011 | Listed for sale | $226,522$91/sqft |
Source: J. Friesenhahn Company, LLC #916471 Report a problem | ||
Public tax history
| Year | Property taxes | Tax assessment |
|---|---|---|
| 2025 | $2,940 -23.7% | $358,500 -0.8% |
| 2024 | $3,852 -22.8% | $361,350 +6.9% |
| 2023 | $4,990 -10.3% | $338,098 +10% |
| 2022 | $5,564 +6.9% | $307,362 +10% |
| 2021 | $5,202 | $279,420 +7.8% |
| 2020 | $5,202 +0.2% | $259,130 +1.2% |
| 2019 | $5,194 | $256,160 +0.5% |
| 2018 | $5,194 +0.3% | $254,760 +2.7% |
| 2017 | $5,179 -1.4% | $247,970 -1.1% |
| 2016 | $5,251 +6.8% | $250,670 +3.3% |
| 2015 | $4,917 | $242,720 +6% |
| 2014 | $4,917 | $228,980 +6.8% |
| 2013 | -- | $214,310 +42.3% |
| 2012 | -- | $150,560 +713.8% |
| 2011 | -- | $18,500 -2.6% |
| 2010 | -- | $19,000 -2.6% |
| 2009 | -- | $19,500 -50.6% |
| 2008 | -- | $39,500 +146.9% |
| 2007 | -- | $16,000 |
Find assessor info on the county website
Monthly payment
Est. payment
Payment breakdown
Explore the cost of this home by adjusting the details. Changes won't be saved.Climate risks
Neighborhood: 78254
Nearby schools
GreatSchools rating
- 6/10Scarborough Elementary SchoolGrades: PK-5Distance: 0.8 mi
- 7/10Folks MiddleGrades: 6-8Distance: 1.7 mi
- 7/10Sonia Sotomayor High SchoolGrades: 9-12Distance: 1 mi
Schools provided by the listing agent
- Elementary: Scarborough
- Middle: Folks
- High: Harlan Hs
- District: Northside
Source: LERA MLS. This data may not be complete. We recommend contacting the local school district to confirm school assignments for this home.
- $408,9004 bd3 ba3.4k sqft7643 Fletchers, San Antonio, TX 78254Off Market
- $320,1004 bd3 ba2.3k sqft7651 Fletchers, San Antonio, TX 78254Off Market
- $353,2004 bd4 ba2.6k sqft7639 Fletchers, San Antonio, TX 78254Off Market

- $368,3004 bd3 ba2.6k sqft7650 Culebra Valley, San Antonio, TX 78254Off Market

- $320,8003 bd2 ba2.1k sqft7646 Culebra Valley, San Antonio, TX 78254Off Market
- $--3 bd3 ba1.9k sqft7642 Fletchers, San Antonio, TX 78254Sold
- $2,5003 bd4 ba2.7k sqft7654 Culebra Valley, San Antonio, TX 78254For Rent
- $350,6004 bd3 ba2.3k sqft12643 Perini Rnch, San Antonio, TX 78254Off Market
A local agent can set up tours, give advice and negotiate with sellers.
A local lender can help you make sure your offer is ready when you are.
Similar homes
- $381,9004 bd3 ba2.4k sqft9019 Monument Parke, San Antonio, TX 78254For Sale

 MLS ID #1992774, Trudy Scott TREC #676737, Coldwell Banker D'Ann Harper. LERA MLS
 - $359,0003 bd2 ba1.9k sqft6243 Cecilyann, San Antonio, TX 78253For Sale
 MLS ID #1973202, Monica Garza TREC #564199, Better Homes and Gardens Winans. LERA MLS
 - $385,0005 bd3 ba2.7k sqft7743 Robert Mondavi, San Antonio, TX 78253For Sale
 MLS ID #1955469, Jozannah Quintanilla TREC #609322, Power & Peel Real Estate. LERA MLS
 - $349,0003 bd2 ba1.9k sqft2431 MERRITT VIS, San Antonio, TX 78253For Sale
 MLS ID #2002682, Monique Bordelon TREC #489197, RE/MAX Preferred, REALTORS. LERA MLS
 - $349,0004 bd3 ba2.5k sqft2439 VILLAGE PKWY, San Antonio, TX 78251For SaleMLS ID #2004710, Monique Bordelon TREC #489197, RE/MAX Preferred, REALTORS. LERA MLS
- $360,0002 bd2 ba1.7k sqft4038 DEEP RIVER, San Antonio, TX 78253For SaleMLS ID #1997854, Deatrice Driffill TREC #509048, Coldwell Banker D'Ann Harper, REALTOR. LERA MLS
- $479,0004 bd3 ba3k sqft12049 White River Rd, San Antonio, TX 78254For SaleMLS ID #1991137, Carlos Mendoza TREC #632982, Real Broker, LLC. LERA MLS
- $485,0004 bd3 ba2.8k sqft11723 BRICEWOOD TIP, San Antonio, TX 78254For SaleMLS ID #2004680, Norma Lety Velazquez TREC #576832, Phyllis Browning Company. LERA MLS
- $375,0004 bd3 ba2.7k sqft702 Point Sunset, San Antonio, TX 78253For SaleMLS ID #1972940, Mike Gutierrez TREC #733782, Stetsn Real Estate. LERA MLS
- $380,0003 bd3 ba1.9k sqft2014 Estonia Grey, San Antonio, TX 78251For SaleMLS ID #2002137, Liliana Ash TREC #663401, RE/MAX Associates. LERA MLS
- $295,0003 bd2 ba1.8k sqft7020 CONROE ML, San Antonio, TX 78253For SaleMLS ID #1991374, Stephanie Arroyo TREC #690136, Real Broker, LLC. LERA MLS
- $350,0004 bd4 ba2.4k sqft8818 Padie Smt, San Antonio, TX 78251For SaleMLS ID #1995193, Vanessa Garcia TREC #779720, 3D Realty & Property Management. LERA MLS
- $409,9904 bd3 ba2.2k sqft4827 PALMA NOVA ST, San Antonio, TX 78253For SaleMLS ID #1995051, Carlos Martinez TREC #631834, Niemeyer & Associates, REALTORS. LERA MLS
- $398,0004 bd2 ba1.9k sqft9311 Scotty Oaks, Helotes, TX 78023For SaleMLS ID #2005637, Rosalinda Tomlin TREC #592649, RE/MAX Alamo Realty. LERA MLS
- $360,0004 bd4 ba3.1k sqft2739 SUENO PT, San Antonio, TX 78245For SaleMLS ID #2000061, Ruben Cavazos TREC #594497, Cavazos Realty Group LLC. LERA MLS
- $330,0003 bd2 ba1.7k sqft7830 BRAUN BND, San Antonio, TX 78250For SaleMLS ID #1997670, Quin Kruger TREC #734017, RE/MAX North-San Antonio. LERA MLS
- $410,0003 bd3 ba2.7k sqft9839 Ramblin River Rd, San Antonio, TX 78251For SaleMLS ID #1970433, Shane Neal TREC #608871, eXp Realty. LERA MLS
- $435,0004 bd4 ba3.1k sqft8819 Winchester Way, San Antonio, TX 78254For SaleMLS ID #1991287, Laura Palencia TREC #573046, Levi Rodgers Real Estate Group. LERA MLS
- $449,9003 bd2 ba2.3k sqft11423 Wake Robin, San Antonio, TX 78253For SaleMLS ID #1995916, Steven Noriega TREC #743036, Keller Williams Legacy. LERA MLS
- $380,0005 bd4 ba3k sqft9106 THOMAS YORK BLVD, San Antonio, TX 78251For SaleMLS ID #2001323, Cecelia Rodriguez TREC #703850, Redfin Corporation. LERA MLS
