Located in the gated community of The Heights of Westover Hills, this 5-bedroom, 3.5-bath home offers a bright and open layout with plenty of space for comfortable living. The first floor features a spacious great room with views of the backyard that flows into the open kitchen. The kitchen is equipped with stainless steel appliances, granite countertops, a breakfast bar, and an adjacent dining area with outdoor access, great for everyday meals or casual gatherings. The main level includes a split primary suite with a large walk-in closet and a private bath featuring a soaking tub and walk-in shower, while upstairs you'll find an additional primary suite, offering an ideal setup for multigenerational living, extended guests, or added privacy. The upper level also features generously sized secondary bedrooms and a second living area, perfect for a game room or media space. A dedicated home office adds flexibility for remote work or study. The fenced backyard offers privacy and room to enjoy the outdoors. The seller reports no foundation issues (please see the attached engineer's report), the roof is approximately five years old, and the HVAC system has received annual maintenance, providing added peace of mind. With a practical floor plan, spacious rooms, and a location within minutes of the community facilities, this home offers both charm and convenience. Positioned just off Highway 151 between Loop 1604 and Loop 410, you'll have quick access to schools, shopping, and major city attractions. Schedule your tour today!
For sale
$380,000
9106 THOMAS YORK BLVD, San Antonio, TX 78251
5beds
3,034sqft
Single Family Residence
Built in 2002
7,797 Square Feet Lot
$373,700 Zestimate®
$125/sqft
$102/mo HOA
What's special
Dedicated home officeGranite countertopsPractical floor planOpen kitchenSpacious roomsBreakfast barBright and open layout
- 32 days |
- 726 |
- 59 |
Zillow last checked:
Listing updated:
Listed by:
Derrell Skillman TREC #639690 (210) 789-2608,
Redfin Corporation
Source: LERA MLS,MLS#: 2001323
Facts & features
Interior
Bedrooms & bathrooms
- Bedrooms: 5
- Bathrooms: 4
- Full bathrooms: 3
- 1/2 bathrooms: 1
Primary bedroom
- Features: Walk-In Closet(s), Ceiling Fan(s), Full Bath
- Area: 224
- Dimensions: 14 x 16
Bedroom 2
- Area: 289
- Dimensions: 17 x 17
Bedroom 3
- Area: 225
- Dimensions: 15 x 15
Bedroom 4
- Area: 210
- Dimensions: 14 x 15
Bedroom 5
- Area: 132
- Dimensions: 11 x 12
Primary bathroom
- Features: Tub/Shower Separate, Double Vanity, Soaking Tub
- Area: 112
- Dimensions: 8 x 14
Dining room
- Area: 143
- Dimensions: 13 x 11
Kitchen
- Area: 210
- Dimensions: 14 x 15
Living room
- Area: 289
- Dimensions: 17 x 17
Office
- Area: 156
- Dimensions: 13 x 12
Heating
- Central, Electric
Cooling
- Ceiling Fan(s), Two Central
Appliances
- Included: Electric Water Heater, Electric Cooktop, ENERGY STAR Qualified Appliances
- Laundry: Washer Hookup, Dryer Connection
Features
- Two Living Area, Breakfast Bar, Game Room, Loft, Utility Room Inside, Open Floorplan, Master Downstairs, Ceiling Fan(s), Solid Counter Tops, Programmable Thermostat
- Flooring: Wood
- Windows: Double Pane Windows, Window Coverings
- Has basement: No
- Has fireplace: No
- Fireplace features: Not Applicable
Interior area
- Total interior livable area: 3,034 sqft
Property
Parking
- Total spaces: 2
- Parking features: Two Car Garage, Detached, Garage Faces Rear, Open
- Garage spaces: 2
Accessibility
- Accessibility features: 2+ Access Exits, Int Door Opening 32"+, Accessible Entrance, Accessible Hallway(s), Reinforced Floors, Accessible Kitchen, Low Bathroom Mirrors, No Carpet, First Floor Bath, Full Bath/Bed on 1st Flr, First Floor Bedroom, Stall Shower
Features
- Levels: Two
- Stories: 2
- Patio & porch: Patio
- Exterior features: Rain Gutters
- Pool features: None, Community
- Fencing: Privacy
Lot
- Size: 7,797 Square Feet
Details
- Parcel number: 184060030180
Construction
Type & style
- Home type: SingleFamily
- Architectural style: Traditional
- Property subtype: Single Family Residence
Materials
- Stucco
- Foundation: Slab
- Roof: Composition
Condition
- Pre-Owned
- New construction: No
- Year built: 2002
Details
- Builder name: Hartman
Community & HOA
Community
- Features: Tennis Court(s), Playground, BBQ/Grill
- Security: Controlled Access
- Subdivision: The Heights At Westover
HOA
- Has HOA: Yes
- HOA fee: $306 quarterly
- HOA name: HEIGHTS AT WESTOVER HILLS HOA
Location
- Region: San Antonio
Financial & listing details
- Price per square foot: $125/sqft
- Tax assessed value: $364,640
- Annual tax amount: $8,349
- Price range: $380K - $380K
- Date on market: 7/17/2026
- Cumulative days on market: 118 days
- Listing terms: Conventional,FHA,VA Loan,Cash
- Road surface type: Paved
Estimated market value
$373,700
$355,000 - $392,000
$2,490/mo
Price history
| Date | Event | Price |
|---|---|---|
| 7/17/2026 | Listed for sale | $380,000-2.3%$125/sqft |
Source:  LERA MLS #2001323 Report a problem LERA MLS #2001323 Report a problem | ||
| 6/28/2026 | Listing removed | $389,000$128/sqft |
Source: LERA MLS #1954719 Report a problem | ||
| 6/19/2026 | Price change | $389,000-0.3%$128/sqft |
Source: LERA MLS #1954719 Report a problem | ||
| 6/15/2026 | Price change | $390,000-1.3%$129/sqft |
Source: LERA MLS #1954719 Report a problem | ||
| 4/3/2026 | Listed for sale | $395,000+6.2%$130/sqft |
Source: LERA MLS #1954719 Report a problem | ||
| 10/21/2025 | Listing removed | $372,000$123/sqft |
Source: LERA MLS #1872509 Report a problem | ||
| 9/28/2025 | Price change | $372,000-2.1%$123/sqft |
Source: LERA MLS #1872509 Report a problem | ||
| 9/4/2025 | Listed for sale | $380,000$125/sqft |
Source: LERA MLS #1872509 Report a problem | ||
| 8/28/2025 | Contingent | $380,000$125/sqft |
Source: LERA MLS #1872509 Report a problem | ||
| 6/12/2025 | Listed for sale | $380,000+49%$125/sqft |
Source: LERA MLS #1872509 Report a problem | ||
| 9/5/2022 | Listing removed | -- |
Source: Zillow Rental Manager Report a problem | ||
| 7/30/2022 | Price change | $2,800-6.7%$1/sqft |
Source: Zillow Rental Manager Report a problem | ||
| 7/7/2022 | Listed for rent | $3,000$1/sqft |
Source: Zillow Rental Manager Report a problem | ||
| 5/28/2021 | Sold | -- |
Source: LERA MLS #1519529 Report a problem | ||
| 4/10/2021 | Listed for sale | $255,000+13.8%$84/sqft |
Source:  Keller Williams #1519529 Report a problem Keller Williams #1519529 Report a problem | ||
| 6/28/2013 | Sold | -- |
Source: LERA MLS #965439 Report a problem | ||
| 5/9/2013 | Price change | $224,000-0.4%$74/sqft |
Source: Texas Premier Realty #965439 Report a problem | ||
| 5/7/2013 | Price change | $225,000-1.3%$74/sqft |
Source: Texas Premier Realty #965439 Report a problem | ||
| 3/14/2013 | Price change | $228,000-2.1%$75/sqft |
Source: Texas Premier Realty #965439 Report a problem | ||
| 2/26/2013 | Price change | $233,000-0.6%$77/sqft |
Source: Texas Premier Realty #965439 Report a problem | ||
| 12/24/2012 | Price change | $234,500-0.6%$77/sqft |
Source: Texas Premier Realty #965439 Report a problem | ||
| 12/3/2012 | Listed for sale | $236,000-4.6%$78/sqft |
Source: Texas Premier Realty #965439 Report a problem | ||
| 10/23/2012 | Listing removed | $247,500$82/sqft |
Source: Texas Premier Realty #965439 Report a problem | ||
| 9/22/2012 | Price change | $247,500-3.3%$82/sqft |
Source: Texas Premier Realty #965439 Report a problem | ||
| 9/12/2012 | Listed for sale | $256,000$84/sqft |
Source: Texas Premier Realty #965439 Report a problem | ||
| 5/28/2004 | Sold | -- |
Source: LERA MLS #462781 Report a problem | ||
Public tax history
| Year | Property taxes | Tax assessment |
|---|---|---|
| 2025 | $8,351 -4.6% | $364,640 -4.6% |
| 2024 | $8,753 +1.5% | $382,290 +1.8% |
| 2023 | $8,628 +8% | $375,670 +16.4% |
| 2022 | $7,992 +84.3% | $322,860 +12.2% |
| 2021 | $4,338 | $287,640 +8.7% |
| 2020 | $4,338 +0.4% | $264,580 +2.5% |
| 2019 | $4,318 | $258,070 +2.5% |
| 2018 | $4,318 0% | $251,870 -2.9% |
| 2017 | $4,319 +1.5% | $259,347 +10% |
| 2016 | $4,254 -2.6% | $235,770 +0.6% |
| 2015 | $4,366 | $234,320 +7% |
| 2014 | $4,366 | $219,043 +10% |
| 2013 | -- | $199,130 +2.3% |
| 2012 | -- | $194,690 -1.6% |
| 2011 | -- | $197,790 -0.8% |
| 2010 | -- | $199,430 -2.4% |
| 2009 | -- | $204,380 +0.2% |
| 2008 | -- | $203,910 +4.2% |
| 2007 | -- | $195,770 +9.4% |
| 2005 | -- | $179,000 |
| 2004 | -- | -- |
| 2003 | -- | -- |
| 2002 | -- | -- |
Find assessor info on the county website
Monthly payment
Est. payment
Payment breakdown
Explore the cost of this home by adjusting the details. Changes won't be saved.Climate risks
Neighborhood: 78251
Nearby schools
GreatSchools rating
- 5/10Murnin Elementary SchoolGrades: PK-5Distance: 0.4 mi
- 4/10Vale Middle SchoolGrades: 6-8Distance: 1.2 mi
- 5/10Stevens High SchoolGrades: 9-12Distance: 0.5 mi
Schools provided by the listing agent
- Elementary: Murnin
- Middle: Robert Vale
- High: Stevens
- District: Northside
Source: LERA MLS. This data may not be complete. We recommend contacting the local school district to confirm school assignments for this home.
- $345,1004 bd3 ba3k sqft9110 Thomas York Blvd, San Antonio, TX 78251Off Market
- $287,8004 bd3 ba2k sqft1603 Townsend House Dr, San Antonio, TX 78251Off Market
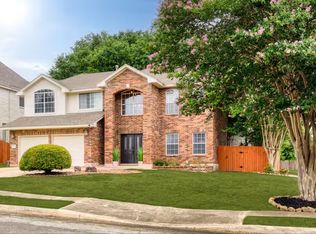
- $352,7005 bd4 ba3k sqft1607 Townsend House Dr, San Antonio, TX 78251Off Market
- $327,2004 bd2 ba2.3k sqft9103 Dapple Gray Ct, San Antonio, TX 78251Off Market
- $336,2003 bd3 ba2.7k sqft9114 Thomas York Blvd, San Antonio, TX 78251Off Market
- $266,3003 bd2 ba2k sqft1611 Townsend House Dr, San Antonio, TX 78251Off Market
- $321,1004 bd2 ba2.9k sqft9107 Dapple Gray Ct, San Antonio, TX 78251Off Market
- $283,7003 bd2 ba2.2k sqft1519 Townsend House Dr, San Antonio, TX 78251Off Market
A local agent can set up tours, give advice and negotiate with sellers.
Similar homes
- $350,0004 bd3 ba3k sqft910 Thomas Ridge, San Antonio, TX 78251For Sale

 MLS ID #1955974, Christina Buck TREC #696202, Coldwell Banker D'Ann Harper, REALTOR. LERA MLS
 - $335,0004 bd3 ba2.7k sqft9842 Magnolia, San Antonio, TX 78251For Sale
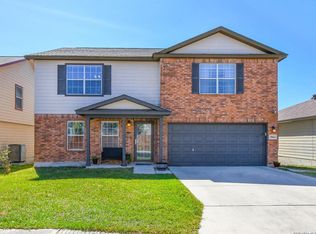 MLS ID #1950083, Eddie Gonzales TREC #734050, Premier Realty Group Platinum. LERA MLS
 - $389,9004 bd3 ba3k sqft11611 Creek Ash, San Antonio, TX 78253For Sale
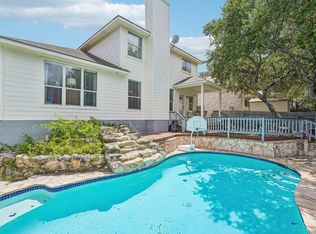 MLS ID #1973316, Daniel Lambert TREC #696721, Epique Realty LLC. LERA MLS
 - $445,0004 bd4 ba2.9k sqft9646 Calmont Way, San Antonio, TX 78251For Sale
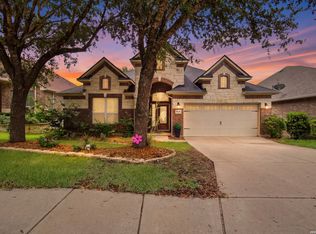 MLS ID #2002532, Gabriela Castillo TREC #756301, Exquisite Properties, LLC. LERA MLS
 - $375,0004 bd3 ba2.7k sqft702 Point Sunset, San Antonio, TX 78253For SaleMLS ID #1972940, Mike Gutierrez TREC #733782, Stetsn Real Estate. LERA MLS
- $360,0004 bd3 ba3.2k sqft12014 Vintage Pt, San Antonio, TX 78253For SaleMLS ID #1991590, Lisa Martinez TREC #640266, Coldwell Banker D'Ann Harper, REALTOR. LERA MLS
- $325,0004 bd3 ba2.9k sqft1214 Tetford, San Antonio, TX 78253For SaleMLS ID #2004248, Christopher Engstrom TREC #745386, Phyllis Browning Company. LERA MLS
- $419,5004 bd4 ba2.5k sqft13950 Evelina, San Antonio, TX 78253For SaleMLS ID #2003007, Marcelina Morales TREC #574424, Jason Mitchell Real Estate Tex. LERA MLS
- $363,9004 bd3 ba2.6k sqft6434 Maverick Oak Dr, San Antonio, TX 78240For SaleMLS ID #2006635, Elsa Hurtado TREC #718685, Premier Realty Group Platinum. LERA MLS
- $365,0004 bd3 ba2.8k sqft12002 Arbor Mesa, San Antonio, TX 78249For SaleMLS ID #1990969, Michelle Smith TREC #756610, Exquisite Properties, LLC. LERA MLS
- $360,0002 bd2 ba1.7k sqft4038 DEEP RIVER, San Antonio, TX 78253For SaleMLS ID #1997854, Deatrice Driffill TREC #509048, Coldwell Banker D'Ann Harper, REALTOR. LERA MLS
- $380,0004 bd2 ba2.1k sqft12323 STABLE ROAD DR, San Antonio, TX 78249For SaleMLS ID #1973272, Smiley Orosco TREC #642780, Laughy Hilger Group Real Estate. LERA MLS
- $357,0004 bd3 ba3.4k sqft11158 Cedar Park, San Antonio, TX 78249For SaleMLS ID #1954295, Brenda Mullen TREC #574299, RE/MAX Unity. LERA MLS
- $309,9984 bd3 ba1.7k sqft9263 Ridge Breeze, San Antonio, TX 78250For SaleMLS ID #1993145, Omar Jackson TREC #600181, Coldwell Banker D'Ann Harper, REALTOR. LERA MLS
- $299,9004 bd3 ba2.7k sqft802 Celosia, San Antonio, TX 78245For SaleMLS ID #1972718, Daniel Rodriguez TREC #533884, Texas Premier Realty. LERA MLS
- $299,0003 bd3 ba2.4k sqft1006 Candlenut, San Antonio, TX 78245For SaleMLS ID #1972515, Devan Meredith TREC #736753, Levi Rodgers Real Estate Group. LERA MLS
- $348,8004 bd3 ba2.3k sqft8351 Angelina Parke, San Antonio, TX 78254For SaleMLS ID #1991281, Sandra Gonzalez TREC #596120, SK1 Properties, LLC. LERA MLS
- $330,0003 bd2 ba1.7k sqft7830 BRAUN BND, San Antonio, TX 78250For SaleMLS ID #1997670, Quin Kruger TREC #734017, RE/MAX North-San Antonio. LERA MLS
- $415,0004 bd3 ba3.3k sqft24419 Drew Gap, San Antonio, TX 78255For SaleMLS ID #1998687, Daniel Chapa TREC #723789, Central Metro Realty. LERA MLS
- $420,0004 bd3 ba2.6k sqft9347 Llano Verde, Helotes, TX 78023For SaleMLS ID #2002570, Shane Neal TREC #608871, eXp Realty. LERA MLS
