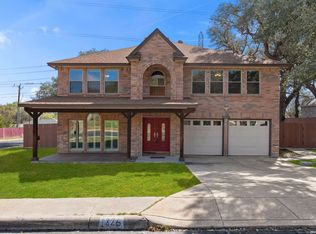
This move-in ready home offering 3,288 square feet of living space, combines spacious interiors with a versatile layout designed for everyday living and entertaining. A light-filled foyer welcomes you inside, opening to expansive living and dining areas with durable wood flooring and abundant natural light. The kitchen features ample cabinetry, generous counter space, a center island, and a seamless connection to the main gathering areas. Upstairs, a large game room or secondary living area provides exceptional flexibility for recreation, media space, or a home office setup. The spacious primary suite serves as a private retreat with room for a sitting area, multiple windows overlooking the backyard, and an en suite bath featuring dual vanities, a soaking tub, separate, new walk-in shower, and a spacious walk-in closet. Secondary bedrooms are well-sized and offer comfortable accommodations. Outside, mature oak trees create a shaded backyard setting with room to relax, entertain, or personalize to suit your needs. Situated on a cul-de-sac lot, the property offers convenient access to shopping, dining, schools, medical facilities, and major commuter routes. This move-in ready home delivers generous living spaces, established landscaping, and a functional floor plan ready for its next owner.
For sale
Price cut: $10K (7/4)
$360,000
12014 Vintage Pt, San Antonio, TX 78253
4beds
3,288sqft
:
Get pre-qualified$2,680/mo
Single Family Residence
Built in 1998
6,141 Square Feet Lot
$355,200 Zestimate®
$109/sqft
$67/mo HOA
What's special
Spacious interiorsDurable wood flooringAbundant natural lightGenerous living spacesFunctional floor planLight-filled foyerSpacious walk-in closet
- 50 days |
- 135 |
- 11 |
Zillow last checked:
Listing updated:
Listed by:
Lisa Martinez TREC #640266 (210) 912-8168,
Coldwell Banker D'Ann Harper, REALTOR
Source: LERA MLS,MLS#: 1991590
Facts & features
Interior
Bedrooms & bathrooms
- Bedrooms: 4
- Bathrooms: 3
- Full bathrooms: 2
- 1/2 bathrooms: 1
Primary bedroom
- Features: Sitting Room, Walk-In Closet(s), Ceiling Fan(s), Full Bath
- Level: Upper
- Area: 375
- Dimensions: 25 x 15
Bedroom 2
- Area: 120
- Dimensions: 12 x 10
Bedroom 3
- Area: 143
- Dimensions: 13 x 11
Bedroom 4
- Area: 192
- Dimensions: 16 x 12
Primary bathroom
- Features: Tub/Shower Separate, Double Vanity, Soaking Tub
- Area: 135
- Dimensions: 15 x 9
Dining room
- Area: 231
- Dimensions: 21 x 11
Family room
- Area: 378
- Dimensions: 21 x 18
Kitchen
- Area: 126
- Dimensions: 14 x 9
Living room
- Area: 165
- Dimensions: 15 x 11
Heating
- Central, Electric
Cooling
- Ceiling Fan(s), Central Air
Appliances
- Included: Microwave, Range, Refrigerator, Disposal, Dishwasher, Plumbed For Ice Maker
- Laundry: Main Level, Laundry Room, Washer Hookup, Dryer Connection
Features
- Three Living Area, Separate Dining Room, Eat-in Kitchen, Two Eating Areas, Kitchen Island, Pantry, Game Room, Utility Room Inside, All Bedrooms Upstairs, High Speed Internet, Walk-In Closet(s), Ceiling Fan(s), Programmable Thermostat
- Flooring: Carpet, Ceramic Tile, Wood
- Doors: Storm Door(s)
- Windows: Double Pane Windows, Window Coverings
- Has basement: No
- Has fireplace: No
- Fireplace features: Not Applicable
Interior area
- Total interior livable area: 3,288 sqft
Video & virtual tour
Property
Parking
- Total spaces: 2
- Parking features: Two Car Garage, Attached, Garage Door Opener
- Attached garage spaces: 2
Features
- Levels: Two
- Stories: 2
- Patio & porch: Covered
- Pool features: None, Community
- Fencing: Privacy
Lot
- Size: 6,141 Square Feet
- Dimensions: 124X51
- Features: Cul-De-Sac, Level, Curbs, Sidewalks, Fire Hydrant w/in 500'
- Residential vegetation: Mature Trees (ext feat)
Details
- Parcel number: 043903040790
- Special conditions: Probate Listing
Construction
Type & style
- Home type: SingleFamily
- Architectural style: Traditional
- Property subtype: Single Family Residence
Materials
- Brick, 4 Sides Masonry, Siding
- Foundation: Slab
- Roof: Composition
Condition
- Pre-Owned
- New construction: No
- Year built: 1998
Details
- Builder name: KB Homes
Utilities & green energy
- Electric: CPS
- Gas: N/A
- Sewer: Saws
- Water: Saws
- Utilities for property: Cable Available, Private Garbage Service
Green energy
- Water conservation: Water-Smart Landscaping, Low Flow Commode
Community & HOA
Community
- Features: Tennis Court(s), Clubhouse, Playground, Basketball Court, Cluster Mail Box
- Security: Smoke Detector(s), Security System Owned
- Subdivision: Westcreek Oaks
HOA
- Has HOA: Yes
- HOA fee: $200 quarterly
- HOA name: SPECTRUM
Location
- Region: San Antonio
Financial & listing details
- Price per square foot: $109/sqft
- Tax assessed value: $366,040
- Annual tax amount: $6,722
- Price range: $360K - $360K
- Date on market: 6/12/2026
- Cumulative days on market: 51 days
- Listing terms: Conventional,FHA,VA Loan,Cash
- Road surface type: Paved, Asphalt
Estimated market value
$355,200
$337,000 - $373,000
$2,565/mo
Price history
| Date | Event | Price |
|---|---|---|
| 7/4/2026 | Price change | $360,000-2.7%$109/sqft |
Source:  LERA MLS #1991590 Report a problem LERA MLS #1991590 Report a problem | ||
| 6/12/2026 | Listed for sale | $370,000$113/sqft |
Source: LERA MLS #1991590 Report a problem | ||
Public tax history
| Year | Property taxes | Tax assessment |
|---|---|---|
| 2025 | $6,736 +343.1% | $366,040 +3.4% |
| 2024 | $1,520 -1.1% | $354,110 +10% |
| 2023 | $1,538 -47.3% | $321,921 +10% |
| 2022 | $2,920 +2.3% | $292,655 +10% |
| 2021 | $2,855 | $266,050 +5.8% |
| 2020 | $2,855 +0.7% | $251,440 +2.3% |
| 2019 | $2,834 | $245,890 +2.6% |
| 2018 | $2,834 +0.9% | $239,620 +8.5% |
| 2017 | $2,807 +1.8% | $220,830 +6.2% |
| 2016 | $2,757 -1.6% | $207,990 +5.9% |
| 2015 | $2,803 | $196,370 +6% |
| 2014 | $2,803 | $185,180 +5.4% |
| 2013 | -- | $175,660 +7.9% |
| 2012 | -- | $162,810 -0.9% |
| 2011 | -- | $164,370 -5.7% |
| 2010 | -- | $174,230 -2.8% |
| 2009 | -- | $179,230 -1.4% |
| 2008 | -- | $181,750 +6.3% |
| 2007 | -- | $170,980 +5% |
| 2006 | -- | $162,810 +4.2% |
| 2005 | -- | $156,220 |
| 2004 | -- | -- |
| 2003 | -- | -- |
| 2002 | -- | -- |
| 2001 | -- | -- |
| 2000 | -- | -- |
Find assessor info on the county website
Monthly payment
Est. payment
Payment breakdown
Explore the cost of this home by adjusting the details. Changes won't be saved.Climate risks
Neighborhood: 78253
Nearby schools
GreatSchools rating
- 6/10Galm Elementary SchoolGrades: PK-5Distance: 0.7 mi
- 4/10Luna Middle SchoolGrades: 6-8Distance: 1.2 mi
- 6/10Brennan High SchoolGrades: 9-12Distance: 0.7 mi
Schools provided by the listing agent
- Elementary: Galm
- Middle: Luna
- High: William Brennan
- District: Northside
Source: LERA MLS. This data may not be complete. We recommend contacting the local school district to confirm school assignments for this home.
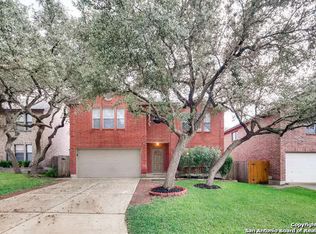
- $291,3003 bd3 ba2.8k sqft12018 Vintage Point, San Antonio, TX 78253Off Market
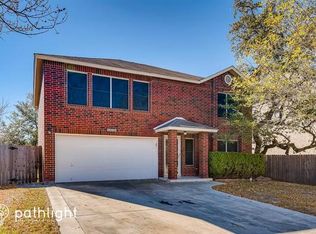
- $275,0003 bd2 ba2.1k sqft12010 Vintage Point, San Antonio, TX 78253Off Market
- $326,8004 bd2 ba3.2k sqft12022 Vintage Point, San Antonio, TX 78253Off Market
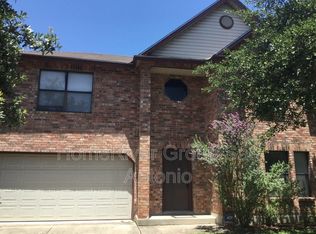
- $283,5004 bd2 ba2.5k sqft12015 Lodge Arbor, San Antonio, TX 78253Off Market
- $269,7004 bd2 ba2.4k sqft12011 Lodge Arbor, San Antonio, TX 78253Off Market
- $243,4004 bd2 ba1.7k sqft12019 Lodge Arbor, San Antonio, TX 78253Off Market
- $370,9004 bd2 ba3.6k sqft12006 Vintage Point, San Antonio, TX 78253Off Market
- $366,9003 bd3 ba2.8k sqft12026 Vintage Point, San Antonio, TX 78253Off Market
A local agent can set up tours, give advice and negotiate with sellers.
Similar homes
- $325,0004 bd3 ba2.9k sqft1214 Tetford, San Antonio, TX 78253For Sale

 MLS ID #2004248, Christopher Engstrom TREC #745386, Phyllis Browning Company. LERA MLS
 - $389,9004 bd3 ba3k sqft11611 Creek Ash, San Antonio, TX 78253For Sale
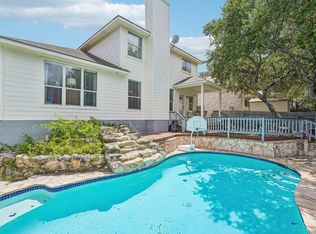 MLS ID #1973316, Daniel Lambert TREC #696721, Epique Realty LLC. LERA MLS
 - $409,0004 bd3 ba2.7k sqft1826 Chippington, San Antonio, TX 78253For Sale
 MLS ID #1952549, Jeanette Rachuig TREC #664121, BHHS PenFed Realty. LERA MLS
 - $349,5004 bd3 ba3k sqft10619 TRIGGERS CRK, San Antonio, TX 78254For Sale
 MLS ID #2004382, Roger Fuentes TREC #649792, Phyllis Browning Company. LERA MLS
 - $360,0002 bd2 ba1.7k sqft4038 DEEP RIVER, San Antonio, TX 78253For SaleMLS ID #1997854, Deatrice Driffill TREC #509048, Coldwell Banker D'Ann Harper, REALTOR. LERA MLS
- $294,0003 bd3 ba2.1k sqft435 territory oak, San Antonio, TX 78253For SaleMLS ID #1919504, Alexandra Rodriguez TREC #635693, Piazza Realty Group, LLC. LERA MLS
- $380,0005 bd4 ba3k sqft9106 THOMAS YORK BLVD, San Antonio, TX 78251For SaleMLS ID #2001323, Cecelia Rodriguez TREC #703850, Redfin Corporation. LERA MLS
- $324,9002 bd2 ba1.7k sqft4126 Warm Winds, San Antonio, TX 78253For SaleMLS ID #2003267, Trudy Scott TREC #676737, Coldwell Banker D'Ann Harper. LERA MLS
- $350,0004 bd3 ba3k sqft910 Thomas Ridge, San Antonio, TX 78251For SaleMLS ID #1955974, Christina Buck TREC #696202, Coldwell Banker D'Ann Harper, REALTOR. LERA MLS
- $295,0004 bd3 ba2.7k sqft13030 Cipresso Palco, San Antonio, TX 78253For SaleMLS ID #1946734, Devin Resendez TREC #663042, Keller Williams Legacy. LERA MLS
- $330,0004 bd3 ba2.5k sqft7514 Greenbelt, San Antonio, TX 78251For SaleMLS ID #1991851, Lisa Marie Heman TREC #493887, Vortex Realty. LERA MLS
- $300,0004 bd4 ba2.5k sqft11803 Bridge Hampton, San Antonio, TX 78251For SaleMLS ID #1961425, Roxanne Chavez TREC #683626, LPT Realty, LLC. LERA MLS
- $329,0004 bd3 ba2.3k sqft9127 Chinon, San Antonio, TX 78250For SaleMLS ID #2002981, Shane Neal TREC #608871, eXp Realty. LERA MLS
- $299,9993 bd3 ba2k sqft6703 Karnes Leaf, San Antonio, TX 78253For SaleMLS ID #1990397, Shane Neal TREC #608871, eXp Realty. LERA MLS
- $379,9004 bd4 ba3.5k sqft9536 Gold Stage, San Antonio, TX 78254For SaleMLS ID #1955705, Richard Rodriguez TREC #700216, Real Broker, LLC. LERA MLS
- $385,0004 bd3 ba3.3k sqft7519 Waketon, San Antonio, TX 78250For SaleMLS ID #1944508, Gloria Hernandez TREC #538049, Gloria M. Hernandez. LERA MLS
- $307,5004 bd3 ba2.8k sqft1318 LAUREL LK, San Antonio, TX 78245For SaleMLS ID #1995071, Danny Charbel TREC #582344, Keller Williams City-View. LERA MLS
- $449,9994 bd4 ba2.9k sqft9646 Calmont Way, San Antonio, TX 78251For SaleMLS ID #2002532, Gabriela Castillo TREC #756301, Exquisite Properties, LLC. LERA MLS
- $280,0003 bd2 ba1.8k sqft806 Point Valley, San Antonio, TX 78253For SaleMLS ID #1953606, Rhonda Howerton TREC #467846, Coldwell Banker D'Ann Harper, REALTOR. LERA MLS
- $375,0004 bd3 ba2.9k sqft12830 Bridge Cedar, Helotes, TX 78023For SaleMLS ID #2002383, Courtney Silver TREC #508207, Coldwell Banker D'Ann Harper. LERA MLS
