**OPEN HOUSE SATURDAY, 8/15 - 2-4PM**Highly desirable active adult 55+ community - Hill Country Retreat. This move-in ready 1 story home offers 2 bedrooms, 2 bathrooms, and a versatile office/flex room. Enjoy easy access with no steps at either the front door or garage entrance. Fresh updates include gorgeous new luxury vinyl plank flooring throughout the living room and carpet in the bedrooms and flex space (added 7/26). The spacious living room is filled with natural light thanks to a wall of windows (solar screens are available & stored in the garage along with original screens). Three solar tubes bring even more natural light into the home, enhancing the warm and airy feel throughout. The kitchen is designed to keep you connected with family and friends while cooking. It features a gas stove, 42" cabinets, ample storage, a tiled backsplash, and a convenient breakfast bar perfect for casual dining. Step outside to your peaceful backyard that is lined with trees and beautiful shrubs for privacy & also includes a wrought iron fence to secure your pets. You'll appreciate the screened in patio and additional covered deck (most just replaced 7/26) - perfect for entertaining or simply relaxing. The roof was replaced in 2021. In Hill Country Retreat, residents enjoy resort-style amenities including billiards, club rooms, dancing, indoor and outdoor pools (with handicap-accessible entry), fitness center, tennis and pickleball courts, walking trails, and numerous social clubs-creating endless opportunities to stay active and build lifelong friendships.
For sale
$324,900
4126 Warm Winds, San Antonio, TX 78253
2beds
1,703sqft
:
Get pre-qualified$2,523/mo
Single Family Residence
Built in 2012
9,670 Square Feet Lot
$-- Zestimate®
$191/sqft
$186/mo HOA
What's special
Tiled backsplashAmple storageScreened in patio
- 18 days |
- 274 |
- 16 |
Zillow last checked:
Listing updated:
Listed by:
Trudy Scott TREC #676737 (830) 377-1139,
Coldwell Banker D'Ann Harper
Source: LERA MLS,MLS#: 2003267
Facts & features
Interior
Bedrooms & bathrooms
- Bedrooms: 2
- Bathrooms: 2
- Full bathrooms: 2
Primary bedroom
- Area: 182
- Dimensions: 14 x 13
Bedroom 2
- Area: 143
- Dimensions: 13 x 11
Primary bathroom
- Features: Shower Only, Double Vanity
- Area: 81
- Dimensions: 9 x 9
Kitchen
- Area: 132
- Dimensions: 12 x 11
Living room
- Area: 315
- Dimensions: 21 x 15
Office
- Area: 120
- Dimensions: 12 x 10
Heating
- Central, Natural Gas
Cooling
- Central Air
Appliances
- Included: Washer, Dryer, Microwave, Range, Gas Cooktop, Dishwasher
- Laundry: Washer Hookup, Dryer Connection
Features
- One Living Area, Liv/Din Combo, Eat-in Kitchen, Breakfast Bar, Study/Library, Utility Room Inside, 1st Floor Lvl/No Steps, Open Floorplan, All Bedrooms Downstairs, Master Downstairs
- Flooring: Carpet, Ceramic Tile, Vinyl
- Windows: Solar Screens, Window Coverings
- Has basement: No
- Has fireplace: No
- Fireplace features: Not Applicable
Interior area
- Total interior livable area: 1,703 sqft
Video & virtual tour
Property
Parking
- Total spaces: 2
- Parking features: Two Car Garage
- Garage spaces: 2
Accessibility
- Accessibility features: Grab Bars in Bathroom(s), No Steps Down, Level Drive, First Floor Bath, Full Bath/Bed on 1st Flr, First Floor Bedroom, Stall Shower
Features
- Levels: One
- Stories: 1
- Patio & porch: Patio, Covered, Deck
- Exterior features: Sprinkler System
- Pool features: None, Community
- Fencing: Wrought Iron
Lot
- Size: 9,670 Square Feet
- Features: Curbs, Street Gutters, Sidewalks
- Residential vegetation: Mature Trees
Details
- Parcel number: 044009690200
- Special conditions: Probate Listing
Construction
Type & style
- Home type: SingleFamily
- Property subtype: Single Family Residence
Materials
- Brick
- Foundation: Slab
- Roof: Composition
Condition
- Pre-Owned
- New construction: No
- Year built: 2012
Details
- Builder name: Pulte
Utilities & green energy
- Electric: CPS
- Gas: Grey Forest
- Sewer: Sewer System
- Water: SAWS, Water System
Community & HOA
Community
- Features: Tennis Court(s), Clubhouse, Jogging Trails
- Security: Smoke Detector(s), Controlled Access
- Senior community: Yes
- Subdivision: Hill Country Retreat
HOA
- Has HOA: Yes
- HOA fee: $557 quarterly
- HOA name: HILL COUNTRY RETREAT
Location
- Region: San Antonio
Financial & listing details
- Price per square foot: $191/sqft
- Tax assessed value: $390,850
- Annual tax amount: $7,178
- Price range: $324.9K - $324.9K
- Date on market: 7/25/2026
- Cumulative days on market: 19 days
- Listing terms: Conventional,FHA,VA Loan,Cash
- Road surface type: Paved
Estimated market value
Not available
Estimated sales range
Not available
$1,843/mo
Price history
| Date | Event | Price |
|---|---|---|
| 7/25/2026 | Listed for sale | $324,900$191/sqft |
Source:  LERA MLS #2003267 Report a problem LERA MLS #2003267 Report a problem | ||
| 9/12/2012 | Sold | -- |
Source: LERA MLS #955900 Report a problem | ||
Public tax history
| Year | Property taxes | Tax assessment |
|---|---|---|
| 2025 | $2,085 -25.3% | $390,850 |
| 2024 | $2,793 -2.1% | $390,850 +7.7% |
| 2023 | $2,852 -36.9% | $362,794 +10% |
| 2022 | $4,517 +0.7% | $329,813 +10% |
| 2021 | $4,487 | $299,830 +2.2% |
| 2020 | $4,487 +0.4% | $293,480 +1.5% |
| 2019 | $4,470 | $289,190 +6.1% |
| 2018 | $4,470 +2.5% | $272,690 +3.5% |
| 2017 | $4,359 -0.1% | $263,570 +0.3% |
| 2016 | $4,363 -1% | $262,880 +5.4% |
| 2015 | $4,406 | $249,410 +6.9% |
| 2014 | $4,406 | $233,260 +2.7% |
| 2013 | -- | $227,060 +783.5% |
| 2012 | -- | $25,700 -22.1% |
| 2011 | -- | $33,000 |
Find assessor info on the county website
Monthly payment
Est. payment
Payment breakdown
Explore the cost of this home by adjusting the details. Changes won't be saved.Climate risks
Neighborhood: 78253
Nearby schools
GreatSchools rating
- 8/10Cole Elementary SchoolGrades: PK-5Distance: 1.5 mi
- 7/10Briscoe Middle SchoolGrades: 6-8Distance: 0.6 mi
- 6/10Taft High SchoolGrades: 9-12Distance: 2 mi
Schools provided by the listing agent
- Elementary: Cole
- Middle: Dolph Briscoe
- High: Taft
- District: Northside
Source: LERA MLS. This data may not be complete. We recommend contacting the local school district to confirm school assignments for this home.
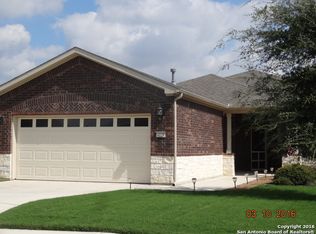
- $366,5003 bd2 ba1.9k sqft4122 Warm Winds, San Antonio, TX 78253Off Market
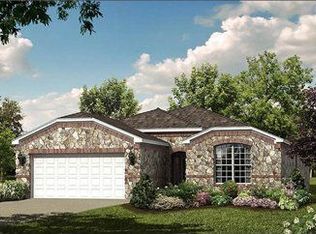
- $337,9002 bd2 ba1.7k sqft4128 Warm Winds, San Antonio, TX 78253Off Market
- $368,6003 bd2 ba1.9k sqft4118 Warm Winds, San Antonio, TX 78253Off Market
- $299,4003 bd2 ba1.9k sqft12438 Modena Bay, San Antonio, TX 78253Off Market
- $312,2002 bd2 ba1.7k sqft12442 Modena Bay, San Antonio, TX 78253Off Market
- $279,7002 bd2 ba1.7k sqft12442 Modena Bay, San Antonio, TX 78253Off Market
- $--2 bd2 ba1.7k sqft12474 Modena Bay, San Antonio, TX 78253Sold
- $331,3002 bd2 ba1.7k sqft12434 Modena Bay, San Antonio, TX 78253Off Market
A local agent can set up tours, give advice and negotiate with sellers.
Similar homes
- $360,0002 bd2 ba1.7k sqft4038 DEEP RIVER, San Antonio, TX 78253For Sale

 MLS ID #1997854, Deatrice Driffill TREC #509048, Coldwell Banker D'Ann Harper, REALTOR. LERA MLS
 - $324,0004 bd2 ba2.1k sqft3410 Port Pl, San Antonio, TX 78253For Sale
 MLS ID #1992991, Jason Criollo TREC #832663, eXp Realty. LERA MLS
 - $295,0003 bd2 ba1.3k sqft5142 Cactus Thorn, San Antonio, TX 78253For Sale
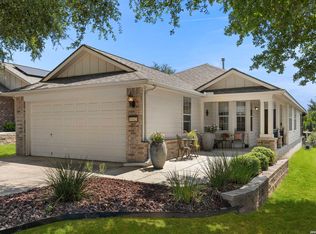 MLS ID #2006022, Deatrice Driffill TREC #509048, Coldwell Banker D'Ann Harper, REALTOR. LERA MLS
 - $319,0003 bd2 ba1.7k sqft12614 Cascade Hills, San Antonio, TX 78253For Sale
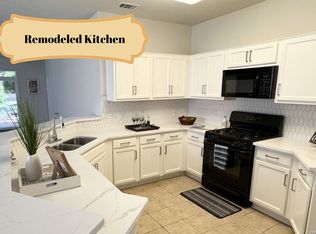 MLS ID #1920656, Trudy Scott TREC #676737, Coldwell Banker D'Ann Harper. LERA MLS
 - $295,0002 bd2 ba1.4k sqft12827 Sand Holly, San Antonio, TX 78253For SaleMLS ID #2003377, Tamara Price TREC #572393, Real Broker, LLC. LERA MLS
- $325,0003 bd2 ba1.4k sqft12806 Pronghorn Oak, San Antonio, TX 78253For SaleMLS ID #1966304, Katheryn Powers TREC #715372, eXp Realty. LERA MLS
- $374,9002 bd2 ba1.7k sqft4202 Black Rock, San Antonio, TX 78253For SaleMLS ID #1961476, Desiree Garcia TREC #702010, eXp Realty. LERA MLS
- $345,0003 bd2 ba1.7k sqft12606 Desert Palm, San Antonio, TX 78253For SaleMLS ID #1943946, Phyllis Trolinger TREC #445783, RE/MAX Preferred, REALTORS. LERA MLS
- $285,0002 bd2 ba1.2k sqft13146 SULPHUR TRL, San Antonio, TX 78253For SaleMLS ID #2005448, Desiree Garcia TREC #702010, eXp Realty. LERA MLS
- $284,9002 bd2 ba1.4k sqft12934 Great Sphinx, San Antonio, TX 78253For SaleMLS ID #2004484, Kristen Schramme TREC #568432, Keller Williams Legacy. LERA MLS
- $290,0003 bd3 ba2.1k sqft12602 Crockett Way, San Antonio, TX 78253For SaleMLS ID #1965344, Zachariah Castillo TREC #620516, Keller Williams City-View. LERA MLS
- $275,0003 bd2 ba1.7k sqft4739 Becker Vine, San Antonio, TX 78253For SaleMLS ID #1970741, Araceli Gonzalez TREC #710913, Orchard Brokerage. LERA MLS
- $335,0003 bd2 ba2.1k sqft11727 Iris Way, San Antonio, TX 78253For SaleMLS ID #1928066, Minavet Aranda TREC #817916, BK Real Estate. LERA MLS
- $275,0003 bd2 ba1.3k sqft12722 Pronghorn Oak, San Antonio, TX 78253For SaleMLS ID #1995432, Jennifer Wilson TREC #566157, Redefining Home Real Estate Brokerage. LERA MLS
- $319,9003 bd2 ba1.7k sqft8003 Andrews Pass, San Antonio, TX 78254For SaleMLS ID #2002837, Stacy Robinson TREC #698150, LPT Realty, LLC. LERA MLS
- $319,9994 bd2 ba2.2k sqft7742 Robert Mondavi, San Antonio, TX 78253For SaleMLS ID #1940551, Brianna Denson TREC #826782, San Antonio Portfolio KW RE. LERA MLS
- $288,9002 bd2 ba1.4k sqft12907 Pronghorn Oak, San Antonio, TX 78253For SaleMLS ID #1950315, Mark Stillings TREC #565162, Real Broker, LLC. LERA MLS
- $275,0002 bd2 ba1.4k sqft3538 Grant Rapids, San Antonio, TX 78253For SaleMLS ID #1971487, Lisa Pastrano TREC #717192, Coldwell Banker D'Ann Harper, REALTOR. LERA MLS
- $295,0003 bd2 ba1.8k sqft7020 CONROE ML, San Antonio, TX 78253For SaleMLS ID #1991374, Stephanie Arroyo TREC #690136, Real Broker, LLC. LERA MLS
- $297,5003 bd2 ba1.6k sqft13203 Panhandle, San Antonio, TX 78253For SaleMLS ID #1943018, Sandra Uribe TREC #658801, Keller Williams Heritage. LERA MLS
