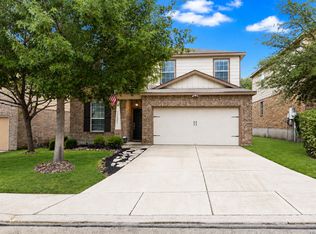
Welcome to this beautiful Pulte-built, single-story home located in the highly sought-after Burnet Grant community in Alamo Ranch! This stunning 4-bedroom, 2-bathroom home offers exceptional curb appeal with its elegant stone and brick exterior, professionally landscaped garden beds, and a charming stone walkway entry that creates a warm first impression. Inside, you'll find an inviting open-concept floor plan featuring a spacious living area, a dedicated dining space, and a beautiful kitchen complete with a large island perfect for entertaining, meal prep, and gathering with family and friends. Rich dark wood flooring flows throughout the main living areas, while comfortable carpet adds warmth to each bedroom. The primary suite is filled with an abundance of natural light and offers a relaxing retreat with a spa-like ensuite bathroom featuring a separate garden tub and shower, dual vanities, and a generous walk-in closet. Step outside and enjoy one of this home's standout features - **no backyard neighbors and a greenbelt directly behind the property**, providing added privacy and peaceful views. The covered outdoor patio creates the perfect space for relaxing, entertaining, or enjoying your morning coffee. Additional features include a 2-car garage, spacious secondary bedrooms, and quality craftsmanship throughout. Residents of Burnet Grant enjoy incredible resort-style amenities, including: Pool with waterslide, Pickleball courts, Basketball court, Clubhouse, Playground, and Soccer field. Conveniently located near shopping, dining, entertainment, and major highways, this home offers the perfect combination of comfort, privacy, and community living. Don't miss your opportunity to own this beautiful home in one of Alamo Ranch's most desirable communities!
For sale
Price cut: $5K (7/18)
$324,000
3410 Port Pl, San Antonio, TX 78253
4beds
2,122sqft
:
Get pre-qualified$2,562/mo
Single Family Residence
Built in 2012
6,242 Square Feet Lot
$321,300 Zestimate®
$153/sqft
$210/mo HOA
What's special
Inviting open-concept floor planDedicated dining spaceProfessionally landscaped garden bedsExceptional curb appealGenerous walk-in closetBeautiful kitchenDual vanities
- 44 days |
- 514 |
- 26 |
Likely to sell faster than
Zillow last checked:
Listing updated:
Listed by:
Jason Criollo TREC #832663 (210) 970-3529,
eXp Realty
Source: LERA MLS,MLS#: 1992991
Facts & features
Interior
Bedrooms & bathrooms
- Bedrooms: 4
- Bathrooms: 2
- Full bathrooms: 2
Primary bedroom
- Area: 221
- Dimensions: 13 x 17
Bedroom 2
- Area: 121
- Dimensions: 11 x 11
Bedroom 3
- Area: 110
- Dimensions: 10 x 11
Bedroom 4
- Area: 100
- Dimensions: 10 x 10
Primary bathroom
- Features: Tub/Shower Separate
- Area: 100
- Dimensions: 10 x 10
Dining room
- Area: 72
- Dimensions: 9 x 8
Kitchen
- Area: 120
- Dimensions: 12 x 10
Living room
- Area: 288
- Dimensions: 18 x 16
Heating
- Central, Electric
Cooling
- Central Air
Appliances
- Included: Self Cleaning Oven, Microwave, Vented Exhaust Fan, Gas Water Heater, Plumb for Water Softener
- Laundry: Main Level, Laundry Room, Washer Hookup, Dryer Connection
Features
- One Living Area, Separate Dining Room, Eat-in Kitchen, Kitchen Island, Pantry, 1st Floor Lvl/No Steps, Open Floorplan, All Bedrooms Downstairs, Telephone, Walk-In Closet(s), Master Downstairs, Ceiling Fan(s), Solid Counter Tops
- Flooring: Carpet, Ceramic Tile
- Windows: Window Coverings
- Has basement: No
- Has fireplace: No
- Fireplace features: Not Applicable
Interior area
- Total interior livable area: 2,122 sqft
Property
Parking
- Total spaces: 2
- Parking features: Two Car Garage
- Garage spaces: 2
Features
- Levels: One
- Stories: 1
- Patio & porch: Patio
- Exterior features: Partial Sprinkler System, Rain Gutters
- Pool features: None, Community
- Fencing: Privacy,Wire
Lot
- Size: 6,242 Square Feet
- Features: Greenbelt
Details
- Parcel number: 440097770040
Construction
Type & style
- Home type: SingleFamily
- Property subtype: Single Family Residence
Materials
- Brick
- Foundation: Slab
- Roof: Composition
Condition
- Pre-Owned
- New construction: No
- Year built: 2012
Details
- Builder name: Pulte
Utilities & green energy
- Electric: CPS
- Gas: GREY FOREST
- Sewer: SAWS, Sewer System
- Water: SAWS
- Utilities for property: Cable Available, City Garbage service
Community & HOA
Community
- Features: Clubhouse, Playground, Basketball Court
- Security: Smoke Detector(s)
- Subdivision: Alamo Ranch
HOA
- Has HOA: Yes
- HOA fee: $210 monthly
- HOA name: ALAMO RANCH COMMUNITY
Location
- Region: San Antonio
Financial & listing details
- Price per square foot: $153/sqft
- Tax assessed value: $332,490
- Annual tax amount: $6,100
- Price range: $324K - $324K
- Date on market: 6/18/2026
- Cumulative days on market: 44 days
- Listing terms: Conventional,FHA,VA Loan,Cash
Estimated market value
$321,300
$305,000 - $337,000
$2,172/mo
Price history
| Date | Event | Price |
|---|---|---|
| 7/18/2026 | Price change | $324,000-1.5%$153/sqft |
Source:  LERA MLS #1992991 Report a problem LERA MLS #1992991 Report a problem | ||
| 7/8/2026 | Price change | $329,000-1.8%$155/sqft |
Source: LERA MLS #1992991 Report a problem | ||
| 6/18/2026 | Listed for sale | $335,000+11.7%$158/sqft |
Source: LERA MLS #1992991 Report a problem | ||
| 1/1/2026 | Listing removed | $299,999$141/sqft |
Source: LERA MLS #1870983 Report a problem | ||
| 12/4/2025 | Price change | $299,999-1.6%$141/sqft |
Source: LERA MLS #1870983 Report a problem | ||
| 11/20/2025 | Price change | $305,000-1.6%$144/sqft |
Source: LERA MLS #1870983 Report a problem | ||
| 10/16/2025 | Price change | $310,000-3.1%$146/sqft |
Source: LERA MLS #1870983 Report a problem | ||
| 10/3/2025 | Price change | $320,000-1.5%$151/sqft |
Source: LERA MLS #1870983 Report a problem | ||
| 9/15/2025 | Price change | $325,000-1.5%$153/sqft |
Source: LERA MLS #1870983 Report a problem | ||
| 7/31/2025 | Price change | $330,000-2.7%$156/sqft |
Source: LERA MLS #1870983 Report a problem | ||
| 7/11/2025 | Price change | $339,000-1.7%$160/sqft |
Source: LERA MLS #1870983 Report a problem | ||
| 5/29/2025 | Listed for sale | $345,000$163/sqft |
Source: LERA MLS #1870983 Report a problem | ||
Public tax history
| Year | Property taxes | Tax assessment |
|---|---|---|
| 2025 | $4,314 -7% | $332,490 +1.3% |
| 2024 | $4,638 +2.8% | $328,260 +4.6% |
| 2023 | $4,512 -11.5% | $313,971 +10% |
| 2022 | $5,095 +3.1% | $285,428 +10% |
| 2021 | $4,941 | $259,480 +5.3% |
| 2020 | $4,941 -1.1% | $246,490 -0.2% |
| 2019 | $4,994 | $246,880 +0.7% |
| 2018 | $4,994 +6.5% | $245,230 +8.5% |
| 2017 | $4,691 -8.3% | $226,050 -7.5% |
| 2016 | $5,113 +9.4% | $244,510 +4.1% |
| 2015 | $4,674 | $234,770 +7.6% |
| 2014 | $4,674 | $218,140 +6.5% |
| 2013 | -- | $204,860 +866.3% |
| 2012 | -- | $21,200 |
Find assessor info on the county website
Monthly payment
Est. payment
Payment breakdown
Explore the cost of this home by adjusting the details. Changes won't be saved.Climate risks
Neighborhood: 78253
Nearby schools
GreatSchools rating
- 8/10Cole Elementary SchoolGrades: PK-5Distance: 1 mi
- 7/10Briscoe Middle SchoolGrades: 6-8Distance: 0.9 mi
- 6/10Taft High SchoolGrades: 9-12Distance: 2.5 mi
Schools provided by the listing agent
- Elementary: Hoffman Lane
- Middle: Briscoe
- High: Taft
- District: Northside
Source: LERA MLS. This data may not be complete. We recommend contacting the local school district to confirm school assignments for this home.
- $2,3504 bd2 ba2.1k sqft3414 Port Pl, San Antonio, TX 78253For Rent

- $336,9004 bd2 ba2.4k sqft3406 Port Pl, San Antonio, TX 78253Off Market
- $289,5003 bd2 ba1.8k sqft3418 Port Pl, San Antonio, TX 78253Off Market
- $100-- bd-- ba-- sqftTexas Gold, San antonio, TX 78253Off Market
- $385,3003 bd2 ba2.3k sqft12812 Perdido Grv, San Antonio, TX 78253Off Market
- $333,8003 bd2 ba2.1k sqft3422 Port Pl, San Antonio, TX 78253Off Market
- $372,0004 bd3 ba2.5k sqft3402 Port Pl, San Antonio, TX 78253Off Market
- $316,6003 bd2 ba2.1k sqft3411 Port Pl, San Antonio, TX 78253Off Market
A local agent can set up tours, give advice and negotiate with sellers.
Similar homes
- $310,0003 bd3 ba2.1k sqft3202 Comal Spgs, San Antonio, TX 78253For Sale

 MLS ID #1992019, Alicia McVean TREC #664089, LPT Realty, LLC. LERA MLS
 - $324,9002 bd2 ba1.7k sqft4126 Warm Winds, San Antonio, TX 78253For Sale
 MLS ID #2003267, Trudy Scott TREC #676737, Coldwell Banker D'Ann Harper. LERA MLS
 - $290,0003 bd3 ba2.1k sqft12602 Crockett Way, San Antonio, TX 78253For Sale
 MLS ID #1965344, Zachariah Castillo TREC #620516, Keller Williams City-View. LERA MLS
 - $325,0004 bd3 ba2.7k sqft12211 EDEN ML, San Antonio, TX 78253For Sale
 MLS ID #1997204, Brian Pina TREC #752730, Levi Rodgers Real Estate Group. LERA MLS
 - $329,0004 bd2 ba2.1k sqft12015 Edward Conrad, San Antonio, TX 78253For SaleMLS ID #1926955, Toxie Andrews TREC #486378, Andrews Properties. LERA MLS
- $289,0003 bd3 ba2.2k sqft12962 Limestone, San Antonio, TX 78253For SaleMLS ID #1959499, Brian Cordova TREC #624440, eXp Realty. LERA MLS
- $319,9994 bd2 ba2.2k sqft7742 Robert Mondavi, San Antonio, TX 78253For SaleMLS ID #1940551, Brianna Denson TREC #826782, San Antonio Portfolio KW RE. LERA MLS
- $310,0005 bd4 ba2.4k sqft11930 Edward Conrad, San Antonio, TX 78253For SaleMLS ID #1954812, Patricia Lowe TREC #606994, JWR REALTY, LLC. LERA MLS
- $369,0004 bd3 ba2.5k sqft4307 James Bowie, San Antonio, TX 78253For SaleMLS ID #1954735, Christopher Watters TREC #567369, Watters International Realty. LERA MLS
- $279,5003 bd3 ba2.2k sqft15414 Bucktown, San Antonio, TX 78253For SaleMLS ID #1957971, Charles Gafford TREC #691603, Keller Williams City-View. LERA MLS
- $295,0003 bd2 ba1.8k sqft7020 CONROE ML, San Antonio, TX 78253For SaleMLS ID #1991374, Stephanie Arroyo TREC #690136, Real Broker, LLC. LERA MLS
- $333,9953 bd3 ba2.1k sqft7018 Plains, San Antonio, TX 78253For SaleMLS ID #1941125, Valeria Sisson TREC #751934, eXp Realty. LERA MLS
- $310,0003 bd3 ba2.2k sqft678 Sage Thrasher, San Antonio, TX 78253For SaleMLS ID #1996691, Clarissa Martinez TREC #793141, Real Broker, LLC. LERA MLS
- $324,9904 bd3 ba2.9k sqft8422 Pioneer Fld, San Antonio, TX 78253For SaleMLS ID #1993064, Dayton Schrader TREC #312921, eXp Realty. LERA MLS
- $280,0002 bd2 ba1.4k sqft12702 Cedar Fly, San Antonio, TX 78253For SaleMLS ID #1999251, Alui Alton TREC #695750, Keller Williams Heritage. LERA MLS
- $305,0004 bd3 ba2.2k sqft9946 Sable Arrow, San Antonio, TX 78251For SaleMLS ID #1992466, Dominic Fuentes TREC #743642, Phyllis Browning Company. LERA MLS
- $310,0004 bd4 ba3.1k sqft133 Finch Knl, San Antonio, TX 78253Active
 MLS ID #619480, Jeff Smith, San Antonio Elite Realty. Central Texas MLS
 - $329,9994 bd3 ba2.4k sqft8447 Meadow Plains, San Antonio, TX 78254For SaleMLS ID #1964406, Aya Hussein TREC #759956, Resi Realty, LLC. LERA MLS
- $318,0004 bd3 ba2.1k sqft10814 MUSTANG OAK DR, San Antonio, TX 78254For SaleMLS ID #2003232, Norma Lety Velazquez TREC #576832, Phyllis Browning Company. LERA MLS
- $268,0003 bd2 ba1.9k sqft162 Golden Wren, San Antonio, TX 78253For SaleMLS ID #2003719, Monica Loera TREC #760097, Redbird Realty LLC. LERA MLS
