USDA Eligible!!!!! Beautiful two-story home in the highly desirable Alamo Ranch community! This 3-bedroom, 2.5-bath home offers a versatile and functional layout designed for comfortable living. The main level features an inviting living area that flows seamlessly into the kitchen space-perfect for entertaining and a dedicated study/office ideal for working from home or creating a flexible second living area.. Upstairs, you'll find a spacious game room for a second living space. The private primary suite offers a relaxing retreat with an ensuite bath and ample closet space. Enjoy outdoor living on the covered patio overlooking the backyard. Complete with a 2-car garage and conveniently located near shopping, dining, and top-rated schools, this home has it all. Don't miss your opportunity to make this your next home!
For sale
Price cut: $4 (5/13)
$333,995
7018 Plains, San Antonio, TX 78253
3beds
2,157sqft
:
Get pre-qualified$2,435/mo
Single Family Residence
Built in 2013
5,401 Square Feet Lot
$331,100 Zestimate®
$155/sqft
$32/mo HOA
What's special
Spacious game roomAmple closet spacePrivate primary suiteVersatile and functional layout
- 163 days |
- 85 |
- 4 |
Zillow last checked:
Listing updated:
Listed by:
Valeria Sisson TREC #751934 (210) 643-1677,
eXp Realty
Source: LERA MLS,MLS#: 1941125
Facts & features
Interior
Bedrooms & bathrooms
- Bedrooms: 3
- Bathrooms: 3
- Full bathrooms: 2
- 1/2 bathrooms: 1
Primary bedroom
- Features: Ceiling Fan(s), Full Bath
- Level: Upper
- Area: 252
- Dimensions: 18 x 14
Bedroom 2
- Area: 143
- Dimensions: 13 x 11
Bedroom 3
- Area: 143
- Dimensions: 11 x 13
Primary bathroom
- Features: Tub/Shower Separate, Double Vanity, Soaking Tub
- Area: 88
- Dimensions: 11 x 8
Dining room
- Area: 112
- Dimensions: 8 x 14
Kitchen
- Area: 168
- Dimensions: 12 x 14
Living room
- Area: 352
- Dimensions: 16 x 22
Office
- Area: 154
- Dimensions: 11 x 14
Heating
- Central, Electric
Cooling
- Central Air
Appliances
- Included: Cooktop, Built-In Oven, Microwave, Gas Cooktop, Dishwasher
- Laundry: Washer Hookup, Dryer Connection
Features
- One Living Area, Liv/Din Combo, Eat-in Kitchen, Two Eating Areas, Breakfast Bar, Study/Library, Game Room, Utility Room Inside, All Bedrooms Upstairs, Open Floorplan, Ceiling Fan(s)
- Flooring: Carpet, Ceramic Tile, Vinyl
- Has basement: No
- Has fireplace: No
- Fireplace features: Not Applicable
Interior area
- Total interior livable area: 2,157 sqft
Video & virtual tour
Property
Parking
- Total spaces: 2
- Parking features: Two Car Garage, Garage Door Opener
- Garage spaces: 2
Features
- Levels: Two
- Stories: 2
- Pool features: None, Community
Lot
- Size: 5,401 Square Feet
Details
- Parcel number: 044113022690
Construction
Type & style
- Home type: SingleFamily
- Architectural style: Traditional
- Property subtype: Single Family Residence
Materials
- 3 Sides Masonry, Stone, Fiber Cement
- Foundation: Slab
- Roof: Composition
Condition
- Pre-Owned
- New construction: No
- Year built: 2013
Details
- Builder name: DR HORTON
Utilities & green energy
- Electric: CPS
- Gas: CPS
- Sewer: SAWS
- Water: SAWS, Water System
Community & HOA
Community
- Features: Playground, Basketball Court
- Security: Smoke Detector(s)
- Subdivision: Alamo Ranch
HOA
- Has HOA: Yes
- HOA fee: $97 quarterly
- HOA name: ALAMO RANCH HOA
Location
- Region: San Antonio
Financial & listing details
- Price per square foot: $155/sqft
- Tax assessed value: $301,230
- Annual tax amount: $5,532
- Price range: $334K - $334K
- Date on market: 2/12/2026
- Cumulative days on market: 164 days
- Listing terms: Conventional,FHA,VA Loan,Cash,USDA Loan
Estimated market value
$331,100
$315,000 - $348,000
$1,924/mo
Price history
| Date | Event | Price |
|---|---|---|
| 5/13/2026 | Price change | $333,9950%$155/sqft |
Source:  LERA MLS #1941125 Report a problem LERA MLS #1941125 Report a problem | ||
| 4/9/2026 | Price change | $333,9990%$155/sqft |
Source: LERA MLS #1941125 Report a problem | ||
| 2/12/2026 | Listed for sale | $334,000+6%$155/sqft |
Source: LERA MLS #1941125 Report a problem | ||
| 3/22/2024 | Sold | -- |
Source: LERA MLS #44006_1747685 Report a problem | ||
| 3/14/2024 | Pending sale | $315,000$146/sqft |
Source: LERA MLS #1747685 Report a problem | ||
| 3/6/2024 | Contingent | $315,000$146/sqft |
Source: LERA MLS #1747685 Report a problem | ||
| 1/29/2024 | Listed for sale | $315,000+37%$146/sqft |
Source: LERA MLS #1747685 Report a problem | ||
| 7/10/2017 | Listing removed | $229,900$107/sqft |
Source: 3D Realty & Property Mgmt. #1253244 Report a problem | ||
| 7/5/2017 | Listed for sale | $229,900$107/sqft |
Source: 3D Realty & Property Mgmt. #1253244 Report a problem | ||
Public tax history
| Year | Property taxes | Tax assessment |
|---|---|---|
| 2025 | $3,776 -34.9% | $301,230 -4.5% |
| 2024 | $5,802 | $315,460 +5.8% |
| 2023 | -- | $298,277 +10% |
| 2022 | $1,136 -71.7% | $271,161 +10% |
| 2021 | $4,015 | $246,510 +3.8% |
| 2020 | $4,015 +1.8% | $237,500 +8% |
| 2019 | $3,943 | $220,000 -0.4% |
| 2018 | $3,943 -6.7% | $220,910 +2.7% |
| 2017 | $4,224 +1.8% | $215,030 +1.8% |
| 2016 | $4,148 +10% | $211,160 +3.2% |
| 2015 | $3,773 | $204,540 +8.9% |
| 2014 | $3,773 | $187,770 |
Find assessor info on the county website
Monthly payment
Est. payment
Payment breakdown
Explore the cost of this home by adjusting the details. Changes won't be saved.Climate risks
Neighborhood: 78253
Nearby schools
GreatSchools rating
- 6/10Mireles Elementary SchoolGrades: PK-5Distance: 0.8 mi
- 7/10Briscoe Middle SchoolGrades: 6-8Distance: 2.1 mi
- 6/10Taft High SchoolGrades: 9-12Distance: 0.8 mi
Schools provided by the listing agent
- Elementary: Andy Mireles
- Middle: Briscoe
- High: Taft
- District: Northside
Source: LERA MLS. This data may not be complete. We recommend contacting the local school district to confirm school assignments for this home.
- $286,5003 bd2 ba2k sqft7022 Plains Way, San Antonio, TX 78253Off Market

- $314,8004 bd2 ba2.3k sqft7014 Plains Way, San Antonio, TX 78253Off Market
- $323,7004 bd3 ba2.7k sqft7010 Plains Way, San Antonio, TX 78253Off Market

- $276,7003 bd2 ba1.4k sqft7026 Plains Way, San Antonio, TX 78253Off Market
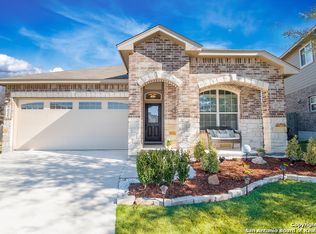
- $260,5003 bd2 ba1.4k sqft6531 Palmetto Way, San Antonio, TX 78253Off Market
- $277,7003 bd3 ba2k sqft6527 Palmetto Way, San Antonio, TX 78253Off Market
- $352,8003 bd2 ba3.1k sqft6535 Palmetto Way, San Antonio, TX 78253Off Market
- $302,1004 bd3 ba2.2k sqft7006 Plains Way, San Antonio, TX 78253Off Market
A local agent can set up tours, give advice and negotiate with sellers.
Similar homes
- $338,5003 bd2 ba1.8k sqft6742 Indian Ldg, San Antonio, TX 78253For Sale
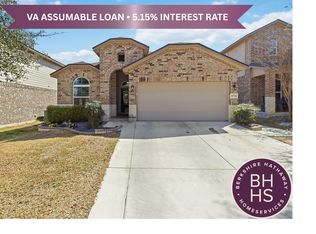
 MLS ID #1947158, Amber Chamberlain TREC #819540, BHHS Don Johnson Realtors - SA. LERA MLS
 - $299,9993 bd3 ba2k sqft6703 Karnes Leaf, San Antonio, TX 78253For Sale
 MLS ID #1990397, Shane Neal TREC #608871, eXp Realty. LERA MLS
 - $309,9903 bd2 ba1.7k sqft9426 Palomino Path, San Antonio, TX 78254For Sale
 MLS ID #55356605, Albert Yanez, Texas Legacy Properties. HAR
 - $329,9994 bd2 ba2.2k sqft7742 Robert Mondavi, San Antonio, TX 78253For Sale
 MLS ID #1940551, Brianna Denson TREC #826782, Keller Williams City-View. LERA MLS
 - $342,5004 bd2 ba2.1k sqft12014 Elijah Stapp, San Antonio, TX 78253For SaleMLS ID #1961915, Brenda Carrillo TREC #671989, eXp Realty. LERA MLS
- $325,0003 bd2 ba1.4k sqft12806 Pronghorn Oak, San Antonio, TX 78253For SaleMLS ID #1966304, Katheryn Powers TREC #715372, eXp Realty. LERA MLS
- $362,0003 bd3 ba2.4k sqft7707 Kings Spg, San Antonio, TX 78254For SaleMLS ID #1941590, Carolyn Newman TREC #475281, Premier Realty Group Platinum. LERA MLS
- $314,9003 bd2 ba1.8k sqft10410 Turnpike Turn, San Antonio, TX 78254For SaleMLS ID #2001504, Even Prado TREC #649873, All City San Antonio Registered Series. LERA MLS
- $300,0003 bd2 ba1.9k sqft12728 SHORELINE DR, San Antonio, TX 78254For SaleMLS ID #1995099, Pauline Heberling TREC #566042, RE/MAX North-San Antonio. LERA MLS
- $369,0004 bd3 ba2.5k sqft4307 James Bowie, San Antonio, TX 78253For SaleMLS ID #1954735, Christopher Watters TREC #567369, Watters International Realty. LERA MLS
- $323,9903 bd3 ba2.2k sqft8335 Angelina Parke, San Antonio, TX 78254For SaleMLS ID #1956423, Christopher Marti TREC #628996, Marti Realty Group. LERA MLS
- $290,0003 bd3 ba2.1k sqft12602 Crockett Way, San Antonio, TX 78253For SaleMLS ID #1965344, Zachariah Castillo TREC #620516, Keller Williams City-View. LERA MLS
- $335,0004 bd3 ba1.8k sqft8814 White Crown, San Antonio, TX 78254For SaleMLS ID #1952297, Steven Garza TREC #564531, eXp Realty. LERA MLS
- $339,9004 bd3 ba2.9k sqft1214 Tetford, San Antonio, TX 78253For SaleMLS ID #1937870, Franklin Sinche TREC #671581, Found It LLC. LERA MLS
- $289,0003 bd3 ba2.2k sqft12962 Limestone, San Antonio, TX 78253For SaleMLS ID #1959499, Brian Cordova TREC #624440, eXp Realty. LERA MLS
- $307,0004 bd3 ba2.2k sqft12010 Dove Ranch, San Antonio, TX 78254For SaleMLS ID #1942878, Lori Hockley TREC #664097, Coldwell Banker D'Ann Harper. LERA MLS
- $315,0004 bd3 ba2.1k sqft8120 Dublin Frst, San Antonio, TX 78253For SaleMLS ID #1968787, Abel Contreras TREC #638716, BHHS Don Johnson Realtors - SA. LERA MLS
- $320,0002 bd2 ba1.7k sqft12435 Modena Bay, San Antonio, TX 78253For SaleMLS ID #1910640, Michael Fulmer TREC #130873, Fulmer Realty, LLC. LERA MLS
- $315,0003 bd3 ba2.4k sqft9515 Nueces Canyon, San Antonio, TX 78251For SaleMLS ID #1939514, Andy Perez TREC #746375, Redbird Realty LLC. LERA MLS
- $275,0003 bd3 ba2k sqft5819 Couble Fls, San Antonio, TX 78253For SaleMLS ID #1870087, Laura Grau TREC #655029, eXp Realty. LERA MLS
