Located in the Alamo Ranch-De Zavala Grant community, this beautifully updated single-story home offers 4 bedrooms, 2 bathrooms, and 2,122 square feet of comfortable living space designed for everyday living and effortless entertaining. From the moment you enter, you'll appreciate the open-concept layout, 9-foot ceilings, and inviting living and dining areas that create the perfect setting for gatherings, celebrations, or quiet evenings at home. The spacious kitchen is designed for both function and connection, featuring a gas range, center island, Silestone countertops, and 42-inch cabinetry. The split-bedroom floor plan provides privacy, while the primary suite offers a relaxing retreat with a walk-in closet, garden tub, and separate shower. Enjoy peace of mind knowing many major updates have already been completed, including a roof replacement in 2021, water heater installed in 2024, HVAC upgrades with UV-C germicidal lights, and a full electrical upgrade with whole-home surge protection completed in 2025. Additional features include a full security system with upgraded cameras, reinforced exterior doors with high-impact security glass, gated front entry, rain gutters, and no carpet throughout the home. Step outside to a backyard designed for easy enjoyment-an inviting space to unwind, entertain guests, or create lasting memories. Conveniently located within walking distance to the neighborhood elementary school and community amenities, including a pool, splash pad, playground, and basketball court. Enjoy nearby access to Alamo Ranch shopping, H-E-B, dining, entertainment, and major commuter and new bus routes. This home offers the opportunity to enjoy updated systems, thoughtful features, and a lifestyle centered around comfort and convenience.
For sale
Price cut: $1.5K (7/21)
$342,500
12014 Elijah Stapp, San Antonio, TX 78253
4beds
2,122sqft
:
Get pre-qualified$2,534/mo
Single Family Residence
Built in 2008
6,011 Square Feet Lot
$339,600 Zestimate®
$161/sqft
$70/mo HOA
What's special
Split-bedroom floor planSilestone countertopsGated front entrySpacious kitchenWalk-in closetGas rangeCenter island
- 87 days |
- 372 |
- 23 |
Zillow last checked:
Listing updated:
Listed by:
Brenda Carrillo TREC #671989 (210) 382-3735,
eXp Realty
Source: LERA MLS,MLS#: 1961915
Facts & features
Interior
Bedrooms & bathrooms
- Bedrooms: 4
- Bathrooms: 2
- Full bathrooms: 2
Primary bedroom
- Area: 289
- Dimensions: 17 x 17
Bedroom 2
- Area: 121
- Dimensions: 11 x 11
Bedroom 3
- Area: 110
- Dimensions: 10 x 11
Bedroom 4
- Area: 100
- Dimensions: 10 x 10
Primary bathroom
- Features: Tub/Shower Combo
- Area: 108
- Dimensions: 9 x 12
Dining room
- Area: 72
- Dimensions: 9 x 8
Kitchen
- Area: 156
- Dimensions: 12 x 13
Living room
- Area: 288
- Dimensions: 18 x 16
Heating
- Central, Natural Gas
Cooling
- Central Air
Appliances
- Included: Self Cleaning Oven, Refrigerator, Dishwasher
- Laundry: Main Level, Laundry Room, Washer Hookup, Dryer Connection
Features
- One Living Area, Eat-in Kitchen, Kitchen Island, Utility Room Inside, 1st Floor Lvl/No Steps, High Ceilings, Open Floorplan, All Bedrooms Downstairs, Master Downstairs, Ceiling Fan(s)
- Flooring: Ceramic Tile, Laminate
- Has basement: No
- Has fireplace: No
- Fireplace features: Not Applicable
Interior area
- Total interior livable area: 2,122 sqft
Property
Parking
- Total spaces: 2
- Parking features: Two Car Garage, Garage Door Opener, Pad Only (Off Street)
- Garage spaces: 2
Features
- Levels: One
- Stories: 1
- Patio & porch: Patio, Covered, Deck
- Exterior features: Rain Gutters
- Pool features: None, Community
- Fencing: Privacy
Lot
- Size: 6,011 Square Feet
Details
- Parcel number: 044009440820
Construction
Type & style
- Home type: SingleFamily
- Property subtype: Single Family Residence
Materials
- Brick, 3 Sides Masonry, Fiber Cement
- Foundation: Slab
- Roof: Composition
Condition
- Pre-Owned
- New construction: No
- Year built: 2008
Details
- Builder name: Pulte
Utilities & green energy
- Electric: CPS
- Gas: CPS
- Sewer: SAWS
- Water: SAWS, Water System
Community & HOA
Community
- Features: Tennis Court(s), Playground, Jogging Trails, Sports Court, Basketball Court
- Security: Security System Owned
- Subdivision: Alamo Ranch
HOA
- Has HOA: Yes
- HOA fee: $210 quarterly
- HOA name: ALAMO RANCH COMMUNITY ASSOCIATION
Location
- Region: San Antonio
Financial & listing details
- Price per square foot: $161/sqft
- Tax assessed value: $335,970
- Annual tax amount: $6,170
- Price range: $342.5K - $342.5K
- Date on market: 4/28/2026
- Cumulative days on market: 178 days
- Listing terms: Conventional,FHA,VA Loan,Cash
Estimated market value
$339,600
$323,000 - $357,000
$1,988/mo
Price history
| Date | Event | Price |
|---|---|---|
| 7/21/2026 | Price change | $342,500-0.4%$161/sqft |
Source:  LERA MLS #1961915 Report a problem LERA MLS #1961915 Report a problem | ||
| 6/8/2026 | Price change | $344,000-3.6%$162/sqft |
Source: LERA MLS #1961915 Report a problem | ||
| 5/26/2026 | Price change | $356,700-0.8%$168/sqft |
Source: LERA MLS #1961915 Report a problem | ||
| 4/28/2026 | Listed for sale | $359,500$169/sqft |
Source: LERA MLS #1961915 Report a problem | ||
| 4/15/2026 | Listing removed | $359,500$169/sqft |
Source: LERA MLS #1933765 Report a problem | ||
| 4/6/2026 | Price change | $359,500-0.4%$169/sqft |
Source: LERA MLS #1933765 Report a problem | ||
| 3/28/2026 | Price change | $360,780-1.2%$170/sqft |
Source: LERA MLS #1933765 Report a problem | ||
| 2/2/2026 | Price change | $365,000-0.7%$172/sqft |
Source: LERA MLS #1933765 Report a problem | ||
| 1/16/2026 | Listed for sale | $367,500+6.5%$173/sqft |
Source: LERA MLS #1933765 Report a problem | ||
| 9/21/2021 | Sold | -- |
Source: LERA MLS #1549854 Report a problem | ||
| 8/20/2021 | Pending sale | $345,000$163/sqft |
Source: LERA MLS #1549854 Report a problem | ||
| 8/13/2021 | Contingent | $345,000$163/sqft |
Source: LERA MLS #1549854 Report a problem | ||
| 7/31/2021 | Listed for sale | $345,000$163/sqft |
Source: LERA MLS #1549854 Report a problem | ||
Public tax history
| Year | Property taxes | Tax assessment |
|---|---|---|
| 2025 | -- | $335,970 -0.1% |
| 2024 | -- | $336,380 -2.4% |
| 2023 | -- | $344,660 +3.7% |
| 2022 | -- | $332,510 +32.6% |
| 2021 | $4,769 | $250,690 +5.2% |
| 2020 | $4,769 +2% | $238,390 +2.8% |
| 2019 | $4,673 | $231,930 +4.5% |
| 2018 | $4,673 -0.4% | $222,020 -1.8% |
| 2017 | $4,690 +4.5% | $225,980 +4.4% |
| 2016 | $4,489 -1.5% | $216,480 -6.3% |
| 2015 | $4,556 | $231,090 +8.6% |
| 2014 | $4,556 | $212,872 +10% |
| 2013 | -- | $193,520 +1.7% |
| 2012 | -- | $190,220 -0.7% |
| 2011 | -- | $191,598 +10% |
| 2010 | -- | $174,180 -5.4% |
| 2009 | -- | $184,030 +425.8% |
| 2008 | -- | $35,000 |
| 2007 | -- | $35,000 +54.9% |
| 2006 | -- | $22,600 |
Find assessor info on the county website
Monthly payment
Est. payment
Payment breakdown
Explore the cost of this home by adjusting the details. Changes won't be saved.Climate risks
Neighborhood: 78253
Nearby schools
GreatSchools rating
- 6/10Hoffmann Elementary SchoolGrades: PK-5Distance: 0.2 mi
- 7/10Briscoe Middle SchoolGrades: 6-8Distance: 0.5 mi
- 6/10Taft High SchoolGrades: 9-12Distance: 1.4 mi
Schools provided by the listing agent
- Elementary: Hoffmann
- Middle: Briscoe
- High: Taft
- District: Northside
Source: LERA MLS. This data may not be complete. We recommend contacting the local school district to confirm school assignments for this home.
- $294,3003 bd2 ba1.8k sqft12010 Elijah Stapp, San Antonio, TX 78253Off Market
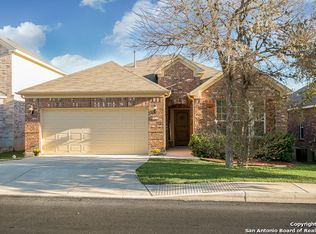
- $322,6004 bd2 ba2.1k sqft12018 Elijah Stapp, San Antonio, TX 78253Off Market

- $325,8004 bd3 ba2.4k sqft12006 Elijah Stapp, San Antonio, TX 78253Off Market
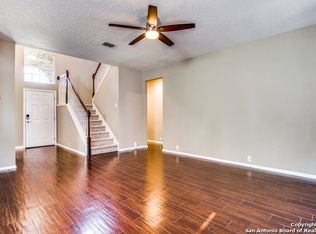
- $316,8004 bd2 ba2.1k sqft4802 James Gaines, San Antonio, TX 78253Off Market
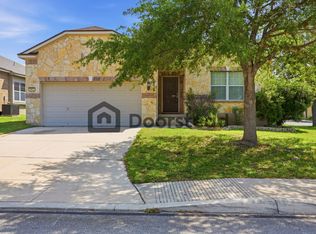
- $302,7003 bd2 ba1.8k sqft12002 Elijah Stapp, San Antonio, TX 78253Off Market
- $336,1004 bd3 ba2.3k sqft11902 Edward Conrad, San Antonio, TX 78253Off Market
- $317,8004 bd2 ba2.1k sqft12102 Elijah Stapp, San Antonio, TX 78253Off Market
- $299,5003 bd2 ba1.8k sqft11938 Elijah Stapp, San Antonio, TX 78253Off Market
A local agent can set up tours, give advice and negotiate with sellers.
Similar homes
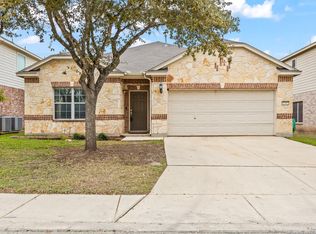
- $340,0004 bd3 ba2.4k sqft11823 Elijah Stapp, San Antonio, TX 78253For Sale
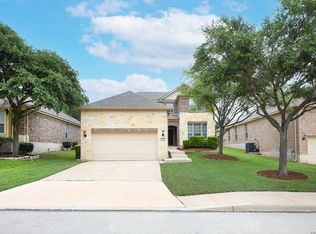
 MLS ID #1970444, Michael Williams TREC #721980, BHHS Don Johnson Realtors - SA. LERA MLS
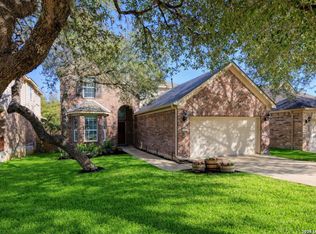
 - $329,0004 bd2 ba2.1k sqft12015 Edward Conrad, San Antonio, TX 78253For Sale
 MLS ID #1926955, Toxie Andrews TREC #486378, Andrews Properties. LERA MLS
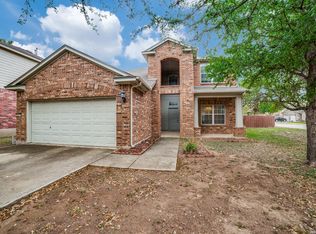
 - $369,0004 bd3 ba2.4k sqft4702 Thomas Rusk, San Antonio, TX 78253For Sale
 MLS ID #1944186, Minavet Aranda TREC #817916, BK Real Estate. LERA MLS
 - $310,0005 bd4 ba2.4k sqft11930 Edward Conrad, San Antonio, TX 78253For Sale
 MLS ID #1954812, Patricia Lowe TREC #606994, JWR REALTY, LLC. LERA MLS
 - $369,0004 bd3 ba2.5k sqft4307 James Bowie, San Antonio, TX 78253For SaleMLS ID #1954735, Christopher Watters TREC #567369, Watters International Realty. LERA MLS
- $335,0004 bd3 ba2.2k sqft6111 Big Bend Cove, San Antonio, TX 78253For SaleMLS ID #1961373, Amber Kozlowski TREC #796326, Coldwell Banker D'Ann Harper. LERA MLS
- $325,0004 bd3 ba2.7k sqft12211 EDEN ML, San Antonio, TX 78253For SaleMLS ID #1997204, Brian Pina TREC #752730, Levi Rodgers Real Estate Group. LERA MLS
- $324,0004 bd2 ba2.1k sqft3410 Port Pl, San Antonio, TX 78253For SaleMLS ID #1992991, Jason Criollo TREC #832663, eXp Realty. LERA MLS
- $319,0003 bd2 ba1.7k sqft12614 Cascade Hills, San Antonio, TX 78253For SaleMLS ID #1920656, Trudy Scott TREC #676737, Coldwell Banker D'Ann Harper. LERA MLS
- $309,9004 bd2 ba2k sqft6403 Diego Ln, San Antonio, TX 78253For SaleMLS ID #1932023, Teri Toth TREC #679601, Keller Williams Heritage. LERA MLS
- $338,5003 bd2 ba1.8k sqft6742 Indian Ldg, San Antonio, TX 78253For SaleMLS ID #1947158, Amber Chamberlain TREC #819540, BHHS Don Johnson Realtors - SA. LERA MLS
- $339,9004 bd3 ba2.9k sqft1214 Tetford, San Antonio, TX 78253For SaleMLS ID #1937870, Franklin Sinche TREC #671581, Found It LLC. LERA MLS
- $333,9953 bd3 ba2.1k sqft7018 Plains, San Antonio, TX 78253For SaleMLS ID #1941125, Valeria Sisson TREC #751934, eXp Realty. LERA MLS
- $320,0002 bd2 ba1.7k sqft12435 Modena Bay, San Antonio, TX 78253For SaleMLS ID #1910640, Michael Fulmer TREC #130873, Fulmer Realty, LLC. LERA MLS
- $287,5004 bd3 ba2.1k sqft1626 FIRWICK DR, San Antonio, TX 78253For SaleMLS ID #1970568, Robert Contreras TREC #730241, Keller Williams Heritage. LERA MLS
- $310,0004 bd3 ba2.2k sqft9946 Sable Arrow, San Antonio, TX 78251For SaleMLS ID #1992466, Dominic Fuentes TREC #743642, Phyllis Browning Company. LERA MLS
- $389,9004 bd3 ba3k sqft11611 Creek Ash, San Antonio, TX 78253For SaleMLS ID #1973316, Daniel Lambert TREC #696721, Epique Realty LLC. LERA MLS
- $345,0004 bd3 ba2.6k sqft8923 Rainbow Creek, San Antonio, TX 78245For SaleMLS ID #1963519, Esmeralda Ramahi TREC #736216, Our Texas Real Estate. LERA MLS
- $280,0002 bd2 ba1.4k sqft12702 Cedar Fly, San Antonio, TX 78253For SaleMLS ID #1999251, Alui Alton TREC #695750, Keller Williams Heritage. LERA MLS
- $399,9003 bd3 ba2.7k sqft3311 Cameron Cv, San Antonio, TX 78253For SaleMLS ID #1973198, Tyler Moore TREC #706682, eXp Realty. LERA MLS
