Welcome to a home that truly has it all including space, style, and unbeatable comfort. This stunning 4-bedroom, 2.5-bath home is thoughtfully designed for both everyday living and effortless entertaining. From the moment you step inside, you'll appreciate the dedicated private study which is perfect for working from home, managing daily life, or creating a quiet retreat. The heart of the home is the beautifully appointed kitchen that seamlessly overlooks the spacious living room, creating an open, connected feel ideal for hosting gatherings or simply enjoying time with loved ones. Retreat to a luxurious downstairs primary suite designed for both comfort and sophistication. The spa-inspired en-suite bathroom features a dual vanity, a relaxing garden tub perfect for unwinding, a separate walk-in shower, and a spacious walk-in closet that offers both style and functionality. Upstairs, you'll find a massive game room that offers endless possibilities such as media space, playroom, second living area, and more. The three additional bedrooms are generously sized, providing comfort and flexibility for family or guests. Step outside to a well-maintained backyard, ready for relaxing evenings, weekend barbecues, or your own personal touch. Nestled in a vibrant, welcoming community, this home offers more than just a place to live; it offers a lifestyle. Enjoy walking distance to the elementary school or nearby amenities center and bus routes to the middle school and high school. The community includes a vibrant park, basketball court, and sparkling pool. The home also offers close proximity to shopping, dining, and entertainment. This is the perfect blend of comfort, convenience, and community so don't miss your opportunity to call it home.
Pending
Price cut: $4K (7/9)
$335,000
6111 Big Bend Cove, San Antonio, TX 78253
4beds
2,272sqft
:
Get pre-qualified$2,470/mo
Single Family Residence
Built in 2014
5,401 Square Feet Lot
$332,300 Zestimate®
$147/sqft
$38/mo HOA
What's special
Dedicated private studySpacious walk-in closetMassive game roomSpa-inspired en-suite bathroomDual vanityOpen connected feelLuxurious downstairs primary suite
- 97 days |
- 601 |
- 54 |
Zillow last checked:
Listing updated:
Listed by:
Amber Kozlowski TREC #796326 (210) 219-6015,
Coldwell Banker D'Ann Harper
Source: LERA MLS,MLS#: 1961373
Facts & features
Interior
Bedrooms & bathrooms
- Bedrooms: 4
- Bathrooms: 3
- Full bathrooms: 2
- 1/2 bathrooms: 1
Primary bedroom
- Features: Walk-In Closet(s), Ceiling Fan(s), Full Bath
- Area: 272
- Dimensions: 17 x 16
Bedroom 2
- Area: 130
- Dimensions: 13 x 10
Bedroom 3
- Area: 156
- Dimensions: 12 x 13
Bedroom 4
- Area: 154
- Dimensions: 11 x 14
Primary bathroom
- Features: Tub/Shower Separate, Double Vanity, Soaking Tub
- Area: 112
- Dimensions: 14 x 8
Dining room
- Area: 144
- Dimensions: 16 x 9
Kitchen
- Area: 266
- Dimensions: 19 x 14
Living room
- Area: 288
- Dimensions: 18 x 16
Office
- Area: 121
- Dimensions: 11 x 11
Heating
- Central, 1 Unit, Electric
Cooling
- Ceiling Fan(s), Central Air
Appliances
- Included: Washer, Dryer, Self Cleaning Oven, Microwave, Gas Cooktop, Refrigerator, Disposal, Dishwasher, Plumbed For Ice Maker, Water Softener Owned, Gas Water Heater, Plumb for Water Softener
- Laundry: Main Level, Lower Level, Laundry Room, Washer Hookup, Dryer Connection
Features
- One Living Area, Kitchen Island, Breakfast Bar, Pantry, Study/Library, Game Room, Utility Room Inside, 1st Floor Lvl/No Steps, High Ceilings, High Speed Internet, Walk-In Closet(s), Master Downstairs, Ceiling Fan(s), Chandelier, Solid Counter Tops, Programmable Thermostat
- Flooring: Carpet, Ceramic Tile
- Windows: Double Pane Windows, Window Coverings
- Has basement: No
- Has fireplace: No
- Fireplace features: Not Applicable
Interior area
- Total interior livable area: 2,272 sqft
Video & virtual tour
Property
Parking
- Total spaces: 2
- Parking features: Two Car Garage, Attached, Garage Door Opener
- Attached garage spaces: 2
Accessibility
- Accessibility features: 2+ Access Exits, Int Door Opening 32"+, Doors-Swing-In, Low Bathroom Mirrors, Low Pile Carpet, First Floor Bath, Full Bath/Bed on 1st Flr, First Floor Bedroom, Stall Shower
Features
- Levels: Two
- Stories: 2
- Patio & porch: Patio, Covered
- Pool features: None, Community
- Fencing: Privacy
Lot
- Size: 5,401 Square Feet
- Features: Curbs, Sidewalks, Streetlights
- Residential vegetation: Mature Trees
Details
- Parcel number: 044113050170
Construction
Type & style
- Home type: SingleFamily
- Architectural style: Traditional
- Property subtype: Single Family Residence
Materials
- Brick, 3 Sides Masonry, Stone, Siding
- Foundation: Slab
- Roof: Composition
Condition
- Pre-Owned
- New construction: No
- Year built: 2014
Details
- Builder name: DR HORTON
Utilities & green energy
- Electric: CPS
- Gas: CPS
- Sewer: SAWS
- Water: SAWS, Water System
- Utilities for property: City Garbage service
Green energy
- Water conservation: Water-Smart Landscaping, Low Flow Commode
Community & HOA
Community
- Features: Playground, Sports Court, BBQ/Grill, Basketball Court, Cluster Mail Box, School Bus
- Security: Smoke Detector(s), Prewired
- Subdivision: Alamo Ranch
HOA
- Has HOA: Yes
- HOA fee: $115 quarterly
- HOA name: FIRST SERVICE RESIDENTIAL TEXAS
Location
- Region: San Antonio
Financial & listing details
- Price per square foot: $147/sqft
- Tax assessed value: $312,450
- Annual tax amount: $5,728
- Price range: $335K - $335K
- Date on market: 4/26/2026
- Cumulative days on market: 98 days
- Listing terms: Conventional,FHA,VA Loan,TX Vet,Cash
- Road surface type: Paved
Estimated market value
$332,300
$316,000 - $349,000
$2,224/mo
Price history
| Date | Event | Price |
|---|---|---|
| 7/31/2026 | Pending sale | $335,000$147/sqft |
Source:  LERA MLS #1961373 Report a problem LERA MLS #1961373 Report a problem | ||
| 7/26/2026 | Contingent | $335,000$147/sqft |
Source: LERA MLS #1961373 Report a problem | ||
| 7/9/2026 | Price change | $335,000-1.2%$147/sqft |
Source: LERA MLS #1961373 Report a problem | ||
| 6/23/2026 | Price change | $339,000-0.3%$149/sqft |
Source: LERA MLS #1961373 Report a problem | ||
| 4/26/2026 | Listed for sale | $340,000+36.3%$150/sqft |
Source: LERA MLS #1961373 Report a problem | ||
| 6/28/2018 | Sold | -- |
Source: LERA MLS #1308517 Report a problem | ||
| 5/2/2018 | Listed for sale | $249,500+5.9%$110/sqft |
Source: Better Homes and Gardens Real Estate Bradfield Properties #1308517 Report a problem | ||
| 3/27/2015 | Sold | -- |
Source: LERA MLS #44006_1095431 Report a problem | ||
| 1/21/2015 | Listed for sale | $235,561$104/sqft |
Source: RE/MAX Realty Advantage #1095431 Report a problem | ||
Public tax history
| Year | Property taxes | Tax assessment |
|---|---|---|
| 2025 | $3,970 -14.1% | $312,450 -4.6% |
| 2024 | $4,623 +4.1% | $327,350 +5.5% |
| 2023 | $4,439 -11.8% | $310,208 +10% |
| 2022 | $5,031 +2.6% | $282,007 +10% |
| 2021 | $4,905 | $256,370 +4.7% |
| 2020 | $4,905 +1.8% | $244,810 +2.6% |
| 2019 | $4,817 | $238,640 +4% |
| 2018 | $4,817 +5% | $229,430 +3.6% |
| 2017 | $4,588 +1.1% | $221,390 +1.3% |
| 2016 | $4,536 +743.8% | $218,590 +38.7% |
| 2015 | $538 | $157,580 +570.6% |
| 2014 | $538 | $23,500 +17.5% |
| 2013 | -- | $20,000 |
| 2012 | -- | $20,000 |
| 2011 | -- | $20,000 |
| 2010 | -- | $20,000 |
| 2009 | -- | $20,000 -20% |
| 2008 | -- | $25,000 |
| 2007 | -- | $25,000 |
Find assessor info on the county website
Monthly payment
Est. payment
Payment breakdown
Explore the cost of this home by adjusting the details. Changes won't be saved.Climate risks
Neighborhood: 78253
Nearby schools
GreatSchools rating
- 6/10Mireles Elementary SchoolGrades: PK-5Distance: 0.2 mi
- 7/10Briscoe Middle SchoolGrades: 6-8Distance: 1.5 mi
- 6/10Taft High SchoolGrades: 9-12Distance: 0.9 mi
Schools provided by the listing agent
- Elementary: Andy Mireles
- Middle: Briscoe
- High: Taft
- District: Northside
Source: LERA MLS. This data may not be complete. We recommend contacting the local school district to confirm school assignments for this home.
- $331,1004 bd3 ba2.7k sqft6107 Big Bend Cv, San Antonio, TX 78253Off Market

- $--3 bd2 ba1.5k sqft6115 Big Bend Cv, San Antonio, TX 78253Sold

- $335,3004 bd3 ba2.7k sqft6119 Big Bend Cv, San Antonio, TX 78253Off Market
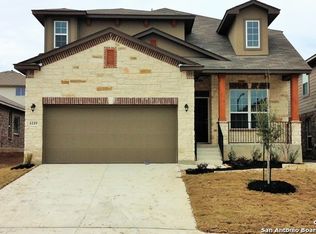
- $416,4004 bd4 ba3.1k sqft6103 Big Bend Cv, San Antonio, TX 78253Off Market
- $389,2004 bd3 ba3k sqft6014 Palmetto Way, San Antonio, TX 78253Off Market
- $321,6004 bd4 ba2.3k sqft6010 Palmetto Way, San Antonio, TX 78253Off Market
- $330,0004 bd3 ba2.7k sqft6127 Big Bend Cv, San Antonio, TX 78253Off Market
- $292,3003 bd2 ba1.7k sqft6018 Palmetto Way, San Antonio, TX 78253Off Market
A local agent can set up tours, give advice and negotiate with sellers.
Similar homes
- $325,0004 bd3 ba2.9k sqft1214 Tetford, San Antonio, TX 78253For Sale

 MLS ID #2004248, Christopher Engstrom TREC #745386, Phyllis Browning Company. LERA MLS
 - $333,9953 bd3 ba2.1k sqft7018 Plains, San Antonio, TX 78253For Sale
 MLS ID #1941125, Valeria Sisson TREC #751934, eXp Realty. LERA MLS
 - $324,9002 bd2 ba1.7k sqft4126 Warm Winds, San Antonio, TX 78253For Sale
 MLS ID #2003267, Trudy Scott TREC #676737, Coldwell Banker D'Ann Harper. LERA MLS
 - $369,0004 bd3 ba2.5k sqft4307 James Bowie, San Antonio, TX 78253For Sale
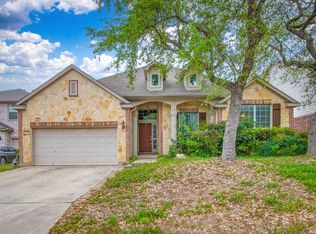 MLS ID #1954735, Christopher Watters TREC #567369, Watters International Realty. LERA MLS
 - $319,9994 bd2 ba2.2k sqft7742 Robert Mondavi, San Antonio, TX 78253For SaleMLS ID #1940551, Brianna Denson TREC #826782, San Antonio Portfolio KW RE. LERA MLS
- $325,0003 bd2 ba1.4k sqft12806 Pronghorn Oak, San Antonio, TX 78253For SaleMLS ID #1966304, Katheryn Powers TREC #715372, eXp Realty. LERA MLS
- $310,0003 bd3 ba2.1k sqft3202 Comal Spgs, San Antonio, TX 78253For SaleMLS ID #1992019, Alicia McVean TREC #664089, LPT Realty, LLC. LERA MLS
- $325,0004 bd3 ba2.5k sqft11935 Curtis, San Antonio, TX 78254For SaleMLS ID #1917007, Allen Lu TREC #634209, Adapt Realty Group. LERA MLS
- $315,0004 bd3 ba2.1k sqft8120 Dublin Frst, San Antonio, TX 78253For SaleMLS ID #1968787, Abel Contreras TREC #638716, BHHS Don Johnson Realtors - SA. LERA MLS
- $360,0002 bd2 ba1.7k sqft4038 DEEP RIVER, San Antonio, TX 78253For SaleMLS ID #1997854, Deatrice Driffill TREC #509048, Coldwell Banker D'Ann Harper, REALTOR. LERA MLS
- $319,9003 bd2 ba1.7k sqft8003 Andrews Pass, San Antonio, TX 78254For SaleMLS ID #2002837, Stacy Robinson TREC #698150, LPT Realty, LLC. LERA MLS
- $325,0003 bd2 ba1.6k sqft12534 BIG VALLEY CRK, San Antonio, TX 78254For SaleMLS ID #2002524, Henry Herrera TREC #580344, Keller Williams Heritage. LERA MLS
- $290,0003 bd3 ba2.1k sqft12602 Crockett Way, San Antonio, TX 78253For SaleMLS ID #1965344, Zachariah Castillo TREC #620516, Keller Williams City-View. LERA MLS
- $334,9003 bd3 ba2.3k sqft11123 PALOMINO BND, San Antonio, TX 78254For SaleMLS ID #1957317, Cesar Amezcua TREC #580573, CA & Company, REALTORS. LERA MLS
- $334,9004 bd3 ba2.4k sqft1215 PETUNIA BLF, San Antonio, TX 78245For SaleMLS ID #2002158, Richard Stueve TREC #677970, BHHS PenFed Realty. LERA MLS
- $323,9903 bd3 ba2.2k sqft8335 Angelina Parke, San Antonio, TX 78254For SaleMLS ID #1956423, Christopher Marti TREC #628996, Keller Williams City-View. LERA MLS
- $362,0003 bd3 ba2.4k sqft7707 Kings Spg, San Antonio, TX 78254For SaleMLS ID #1941590, Carolyn Newman TREC #475281, Premier Realty Group Platinum. LERA MLS
- $381,9004 bd3 ba2.4k sqft9019 Monument Parke, San Antonio, TX 78254For SaleMLS ID #1992774, Trudy Scott TREC #676737, Coldwell Banker D'Ann Harper. LERA MLS
- $375,0004 bd3 ba2.8k sqft7903 Headwaters Trl, San Antonio, TX 78254For SaleMLS ID #1963693, Jesus Tejada TREC #755839, Keller Williams Heritage. LERA MLS
- $450,0004 bd4 ba2.9k sqft5744 McKinney Fls, San Antonio, TX 78253Active
 MLS ID #4414483, Sarah Zapata Zapata, eXp Realty, LLC. Unlock MLS
