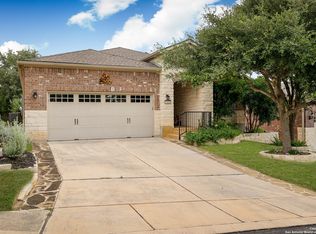
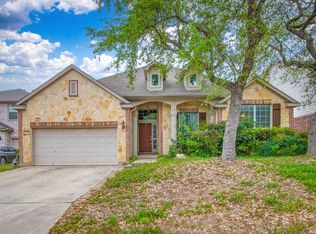
Where Comfort Meets Effortless Living. Designed for easy living and everyday enjoyment, this beautifully maintained single-story home offers 2 bedrooms, 2 bathrooms, and 1,790 square feet of bright, open living space. A welcoming entry leads into the spacious living room, where expansive sightlines and abundant natural light create an inviting atmosphere. The open-concept layout flows seamlessly into the dining area and kitchen, making the home equally suited for quiet evenings or gathering with family and friends. The kitchen serves as the heart of the home, featuring a large center island with seating, stainless steel appliances, plentiful cabinetry, and generous workspace. The private primary suite provides a relaxing retreat with a tray ceiling, large windows, and an en-suite bath complete with dual vanities, an oversized walk-in shower, and a spacious walk-in closet. A comfortable secondary bedroom and full bath offer flexibility for guests, while an additional room is perfectly suited for a home office, library, or hobby space. Outdoor living is just as inviting with an expansive covered patio enhanced by a striking pergola and decorative stone accents, creating an exceptional setting for morning coffee, outdoor dining, or simply enjoying the peaceful surroundings. Attractive landscaping, mature trees, and timeless curb appeal complete this move-in-ready home that blends comfort, functionality, and low-maintenance living.
For sale
Price cut: $10K (9/4)
$350,000
4038 DEEP RIVER, San Antonio, TX 78253
2beds
1,790sqft
Single Family Residence
Built in 2013
6,229 Square Feet Lot
$345,400 Zestimate®
$196/sqft
$162/mo HOA
What's special
Welcoming entryAbundant natural lightStainless steel appliancesDining areaGenerous workspaceLarge windowsExpansive sightlines
- 81 days
- 257
- 6
Zillow last checked:
Listing updated:
Listed by:
Deatrice Driffill TREC #509048 (210) 483-6417,
Coldwell Banker D'Ann Harper, REALTOR
Source: LERA MLS,MLS#: 1997854
Facts & features
Interior
Bedrooms & bathrooms
- Bedrooms: 2
- Bathrooms: 2
- Full bathrooms: 2
Primary bedroom
- Features: Split, Walk-In Closet(s), Ceiling Fan(s), Full Bath
- Area: 208
- Dimensions: 16 x 13
Bedroom 2
- Area: 121
- Dimensions: 11 x 11
Primary bathroom
- Features: Shower Only, Double Vanity
- Area: 100
- Dimensions: 10 x 10
Kitchen
- Area: 168
- Dimensions: 14 x 12
Living room
- Area: 483
- Dimensions: 23 x 21
Office
- Area: 132
- Dimensions: 12 x 11
Heating
- Central, Natural Gas
Cooling
- 13-15 SEER AX, Ceiling Fan(s), Central Air
Appliances
- Included: Range, Disposal, Dishwasher, Plumbed For Ice Maker, Gas Water Heater, Plumb for Water Softener, ENERGY STAR Qualified Appliances
- Laundry: Main Level, Washer Hookup, Dryer Connection
Features
- One Living Area, Eat-in Kitchen, Kitchen Island, Breakfast Bar, Study/Library, Utility Room Inside, Secondary Bedroom Down, 1st Floor Lvl/No Steps, High Ceilings, Open Floorplan, High Speed Internet, Walk-In Closet(s), Ceiling Fan(s), Chandelier, Solid Counter Tops, Programmable Thermostat
- Flooring: Carpet, Ceramic Tile, Wood
- Windows: Double Pane Windows, Low Emissivity Windows, Window Coverings
- Has basement: No
- Attic: Partially Floored,Pull Down Stairs
- Has fireplace: No
- Fireplace features: Not Applicable
Interior area
- Total interior livable area: 1,790 sqft
Video & virtual tour
Property
Parking
- Total spaces: 2
- Parking features: Two Car Garage
- Garage spaces: 2
Accessibility
- Accessibility features: 2+ Access Exits, Int Door Opening 32"+, Accessible Entrance, Accessible Hallway(s), Doors-Swing-In, Accessible Doors, Low Pile Carpet, No Steps Down, Level Lot, No Stairs, First Floor Bath, Full Bath/Bed on 1st Flr, First Floor Bedroom
Features
- Levels: One
- Stories: 1
- Patio & porch: Patio, Covered
- Exterior features: Sprinkler System, Rain Gutters
- Pool features: None, Community
Lot
- Size: 6,229 Square Feet
- Features: Greenbelt, Irregular Lot, Curbs, Street Gutters, Sidewalks, Streetlights, Fire Hydrant w/in 500'
Details
- Parcel number: 044009650430
Construction
Type & style
- Home type: SingleFamily
- Property subtype: Single Family Residence
Materials
- Brick, 4 Sides Masonry, Stone, Radiant Barrier
- Foundation: Slab
- Roof: Composition
Condition
- Pre-Owned
- New construction: No
- Year built: 2013
Details
- Builder name: pulte
Utilities & green energy
- Electric: swas
- Gas: GREY FOREST
- Sewer: SAWS, Sewer System
- Water: saws, Water System
- Utilities for property: Cable Available, Private Garbage Service
Green energy
- Indoor air quality: Integrated Pest Management
- Water conservation: Water-Smart Landscaping
Community & HOA
Community
- Features: Tennis Court(s), Clubhouse, Playground, Jogging Trails, Sports Court, Bike Trails, BBQ/Grill, Basketball Court
- Security: Controlled Access
- Senior community: Yes
- Subdivision: Hill Country Retreat
HOA
- Has HOA: Yes
- HOA fee: $487 quarterly
- HOA name: HILL COUNTRY RETREAT
Location
- Region: San Antonio
Financial & listing details
- Price per square foot: $196/sqft
- Tax assessed value: $384,650
- Annual tax amount: $7,064
- Price range: $350K - $350K
- Date on market: 7/6/2026
- Cumulative days on market: 82 days
- Listing terms: Conventional,FHA,VA Loan,TX Vet,Cash
- Road surface type: Paved, Asphalt
Estimated market value
$345,400
$328,000 - $363,000
$1,987/mo
Price history
| Date | Event | Price |
|---|---|---|
| 9/4/2026 | Price change | $350,000-2.8%$196/sqft |
Source:  LERA MLS #1997854 Report a problem LERA MLS #1997854 Report a problem | ||
| 7/6/2026 | Listed for sale | $360,000+26.3%$201/sqft |
Source: LERA MLS #1997854 Report a problem | ||
| 5/25/2018 | Sold | -- |
Source: LERA MLS #1297424 Report a problem | ||
| 4/25/2018 | Price change | $285,000-1.7%$159/sqft |
Source: Keller Williams Realty Heritage #1297424 Report a problem | ||
| 3/9/2018 | Listed for sale | $290,000$162/sqft |
Source: Keller Williams Heritage #1297424 Report a problem | ||
| 12/27/2013 | Sold | -- |
Source: LERA MLS #1005854 Report a problem | ||
Public tax history
| Year | Property taxes | Tax assessment |
|---|---|---|
| 2025 | $2,877 -24% | $384,650 -0.9% |
| 2024 | $3,786 -1% | $387,960 +8.2% |
| 2023 | $3,825 -27.1% | $358,499 +10% |
| 2022 | $5,247 -1.1% | $325,908 +10% |
| 2021 | $5,304 | $296,280 +2.3% |
| 2020 | $5,304 +0.4% | $289,540 +1.8% |
| 2019 | $5,285 | $284,420 +5.5% |
| 2018 | $5,285 -7.2% | $269,600 -0.6% |
| 2017 | $5,696 | $271,270 +1.8% |
| 2016 | -- | $266,460 +4.6% |
| 2015 | -- | $254,770 +8% |
| 2014 | -- | $235,960 +818.1% |
| 2013 | -- | $25,700 |
Find assessor info on the county website
Monthly payment
Est. payment
Payment breakdown
Explore the cost of this home by adjusting the details. Changes won't be saved.Climate risks
Neighborhood: 78253
Nearby schools
Schools provided by the listing agent
- Elementary: Cole
- Middle: Briscoe
- High: Taft
- District: Northside
Source: LERA MLS. This data may not be complete. We recommend contacting the local school district to confirm school assignments for this home.

Similar homes
- $374,9002 bd2 ba1.7k sqft4202 Black Rock, San Antonio, TX 78253For Sale
 MLS ID #1961476, Desiree Garcia TREC #702010, eXp Realty. LERA MLS
 - $350,0002 bd2 ba1.7k sqft13218 TRIPLE X DR, San Antonio, TX 78253For Sale
 MLS ID #1990580, Shannon Richardson TREC #681114, Keller Williams City-View. LERA MLS
 - $396,9003 bd2 ba1.9k sqft12547 Rapids Pass, San Antonio, TX 78253For Sale
 MLS ID #2016165, Phyllis Trolinger TREC #445783, RE/MAX Associates Boerne. LERA MLS
 - $359,0004 bd3 ba2.5k sqft4307 James Bowie, San Antonio, TX 78253For Sale
 MLS ID #1954735, Christopher Watters TREC #567369, Watters International Realty. LERA MLS
 - $349,9993 bd3 ba2.1k sqft13047 Cache Creek, San Antonio, TX 78253For SaleMLS ID #1958897, Nikki Moore TREC #566749, TriPoint Realty LLC. LERA MLS
- $369,0003 bd2 ba1.7k sqft12722 Cascade Hills, San Antonio, TX 78253For SaleMLS ID #2005167, Phyllis Trolinger TREC #445783, RE/MAX Associates Boerne. LERA MLS
- $329,0002 bd2 ba1.4k sqft3326 BLOSSOM ROW, San Antonio, TX 78253For SaleMLS ID #1999506, Ruben Cavazos TREC #594497, Cavazos Realty Group LLC. LERA MLS
- $389,0002 bd2 ba1.7k sqft4826 Sunrise Beach, San Antonio, TX 78253For SaleMLS ID #2015597, Phyllis Trolinger TREC #445783, RE/MAX Associates Boerne. LERA MLS
- $359,0003 bd3 ba2.3k sqft12310 Lantana Leaf, San Antonio, TX 78253For SaleMLS ID #2016280, Daniel Bender TREC #492030, Coldwell Banker D'Ann Harper, REALTOR. LERA MLS
- $337,0003 bd2 ba1.9k sqft2431 Merritt Vista, San Antonio, TX 78253For SaleMLS ID #2002682, Monique Bordelon TREC #489197, RE/MAX Associates Boerne. LERA MLS
- $339,0003 bd2 ba1.9k sqft6243 Cecilyann, San Antonio, TX 78253For SaleMLS ID #1973202, Monica Garza TREC #564199, Better Homes and Gardens Winans. LERA MLS
- $325,0003 bd2 ba1.4k sqft12806 Pronghorn Oak, San Antonio, TX 78253For SaleMLS ID #1966304, Katheryn Powers TREC #715372, eXp Realty. LERA MLS
- $310,0002 bd2 ba1.2k sqft12723 Pronghorn Oak, San Antonio, TX 78253For SaleMLS ID #2015885, Deatrice Driffill TREC #509048, Coldwell Banker D'Ann Harper, REALTOR. LERA MLS
- $310,0003 bd2 ba1.7k sqft12614 Cascade Hills, San Antonio, TX 78253For SaleMLS ID #1920656, Trudy Scott TREC #676737, Coldwell Banker D'Ann Harper. LERA MLS
- $334,5003 bd2 ba2.1k sqft11727 Iris Way, San Antonio, TX 78253For SaleMLS ID #1928066, Minavet Aranda TREC #817916, BK Real Estate. LERA MLS
- $270,0003 bd2 ba1.7k sqft4739 Becker Vine, San Antonio, TX 78253For SaleMLS ID #1970741, Araceli Gonzalez TREC #710913, Orchard Brokerage. LERA MLS
- $280,0002 bd2 ba1.4k sqft12827 Sand Holly, San Antonio, TX 78253For SaleMLS ID #2003377, Tamara Price TREC #572393, Tami Price Properties. LERA MLS
- $350,0003 bd2 ba1.9k sqft12123 Casparis, San Antonio, TX 78254For SaleMLS ID #2015468, Sarah Custis TREC #830799, Levi Rodgers Real Estate Group. LERA MLS
- $285,0003 bd2 ba1.7k sqft6314 Black Bear, San Antonio, TX 78253For SaleMLS ID #2015494, Kristie Benavidez TREC #749389, JB Goodwin, REALTORS. LERA MLS
- $367,5003 bd2 ba2.6k sqft13014 Gordons Mott, San Antonio, TX 78253For SaleMLS ID #1958508, Sheryl Woolsey TREC #655600, Woolsey Realty Company. LERA MLS
