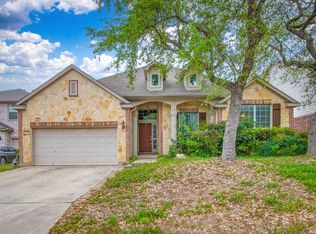
This adorable 3 bedrooms plus study has solar panels so turn the AC up during the hottest days w/o worry of high elect. bills. Lots of upgrades including beautiful rock fireplace that gas logs turn on at flip of switch & large "Smart" TV w/surround sound. Granite countertops, LV & tile flooring. Samsung appliances. Large primary bedroom en'suite has 2 oversized walk-in closets, and bath has Medi-SPA tub. Impressive study has been updated with rich rustic SW theme and built-in bookcases. You will fall in love with the extended oversized covered patio that has roll up solar screens, and is perfect for enjoying private outdoor living - or enjoy morning coffee in front while sitting on large front patio area added. This home has so much to offer and a full list of updates will be provided. Enjoy this beautiful community with tons of amenities and activities; and the most wonderful nature walking trails throughout.
For sale
$369,000
12722 Cascade Hills, San Antonio, TX 78253
3beds
1,771sqft
Single Family Residence
Built in 2007
5,662 Square Feet Lot
$361,500 Zestimate®
$208/sqft
$186/mo HOA
What's special
Private outdoor livingSolar panelsGranite countertopsLarge front patio areaLv and tile flooringSamsung appliancesBath has medi-spa tub
- 37 days
- 149
- 4
Zillow last checked:
Listing updated:
Listed by:
Phyllis Trolinger TREC #445783 (210) 414-6719,
RE/MAX Associates Boerne
Source: LERA MLS,MLS#: 2005167
Facts & features
Interior
Bedrooms & bathrooms
- Bedrooms: 3
- Bathrooms: 2
- Full bathrooms: 2
Primary bedroom
- Features: Split, Walk-In Closet(s), Multi-Closets, Ceiling Fan(s), Full Bath, Other
- Area: 224
- Dimensions: 16 x 14
Bedroom 2
- Area: 110
- Dimensions: 11 x 10
Bedroom 3
- Area: 80
- Dimensions: 8 x 10
Primary bathroom
- Features: Tub Only, Double Vanity
- Area: 81
- Dimensions: 9 x 9
Dining room
- Area: 110
- Dimensions: 10 x 11
Family room
- Area: 323
- Dimensions: 19 x 17
Kitchen
- Area: 121
- Dimensions: 11 x 11
Office
- Area: 132
- Dimensions: 12 x 11
Heating
- Central, Natural Gas
Cooling
- Ceiling Fan(s), Central Air
Appliances
- Included: Washer/Dryer Stacked, Self Cleaning Oven, Microwave, Range, Refrigerator, Disposal, Dishwasher, Plumbed For Ice Maker, Water Softener Owned, Vented Exhaust Fan, Gas Water Heater
- Laundry: Laundry Room, Washer Hookup, Dryer Connection
Features
- One Living Area, Separate Dining Room, Two Eating Areas, Breakfast Bar, Study/Library, Utility Room Inside, Open Floorplan, High Speed Internet, Walk-In Closet(s), Ceiling Fan(s), Solid Counter Tops, Programmable Thermostat
- Flooring: Ceramic Tile, Laminate
- Doors: Storm Door(s), Storm Doors
- Windows: Double Pane Windows
- Has basement: No
- Number of fireplaces: 1
- Fireplace features: One, Family Room, Gas Logs Included, Gas
Interior area
- Total interior livable area: 1,771 sqft
Property
Parking
- Total spaces: 2
- Parking features: Two Car Garage, Attached, Garage Door Opener
- Attached garage spaces: 2
Accessibility
- Accessibility features: Int Door Opening 32"+, Accessible Hallway(s)
Features
- Levels: One
- Stories: 1
- Patio & porch: Patio, Covered
- Exterior features: Sprinkler System, Solar Panels
- Pool features: None, Community
- Has spa: Yes
- Spa features: Bath
- Fencing: Partial,Stone/Masonry Fence
Lot
- Size: 5,662 Square Feet
- Residential vegetation: Mature Trees
Details
- Parcel number: 044009481590
Construction
Type & style
- Home type: SingleFamily
- Architectural style: Contemporary
- Property subtype: Single Family Residence
Materials
- 4 Sides Masonry, Stone, Stucco
- Foundation: Slab
- Roof: Composition
Condition
- Pre-Owned
- New construction: No
- Year built: 2007
Details
- Builder name: Pulte
Utilities & green energy
- Electric: CPS
- Gas: Grey Forest
- Sewer: SAWS
- Water: SAWS, Water System
- Utilities for property: Cable Available
Green energy
- Water conservation: Water-Smart Landscaping
Community & HOA
Community
- Features: Tennis Court(s), Clubhouse, Playground, Jogging Trails, Sports Court, Bike Trails, Other, Cluster Mail Box
- Security: Smoke Detector(s), Controlled Access
- Senior community: Yes
- Subdivision: Hill Country Retreat
HOA
- Has HOA: Yes
- HOA fee: $557 quarterly
- HOA name: HILL COUNTRY RETREAT
Location
- Region: San Antonio
Financial & listing details
- Price per square foot: $208/sqft
- Tax assessed value: $320,000
- Annual tax amount: $5,877
- Price range: $369K - $369K
- Date on market: 8/2/2026
- Cumulative days on market: 265 days
- Listing terms: Conventional,FHA,VA Loan,TX Vet,Cash
Estimated market value
$361,500
$343,000 - $380,000
$1,842/mo
Price history
| Date | Event | Price |
|---|---|---|
| 8/2/2026 | Listed for sale | $369,000+0.1%$208/sqft |
Source:  LERA MLS #2005167 Report a problem LERA MLS #2005167 Report a problem | ||
| 5/13/2026 | Listing removed | $368,700$208/sqft |
Source: LERA MLS #1954939 Report a problem | ||
| 4/3/2026 | Listed for sale | $368,700$208/sqft |
Source: LERA MLS #1954939 Report a problem | ||
| 3/24/2026 | Listing removed | $368,700$208/sqft |
Source: LERA MLS #1893534 Report a problem | ||
| 9/17/2025 | Listed for sale | $368,700+53.7%$208/sqft |
Source: LERA MLS #1893534 Report a problem | ||
| 5/21/2015 | Sold | -- |
Source: LERA MLS #1083250 Report a problem | ||
| 1/8/2015 | Price change | $239,900-2.1%$135/sqft |
Source: Coldwell Banker D'Ann Harper Realtors #1083250 Report a problem | ||
| 12/6/2014 | Price change | $245,000-1.6%$138/sqft |
Source: Coldwell Banker D'Ann Harper Realtors #1083250 Report a problem | ||
| 10/23/2014 | Price change | $249,000-2.3%$141/sqft |
Source: Coldwell Banker D'Ann Harper Realtors #1083250 Report a problem | ||
| 10/17/2014 | Listed for sale | $254,900$144/sqft |
Source: Coldwell Banker D'Ann Harper #1083250 Report a problem | ||
Public tax history
| Year | Property taxes | Tax assessment |
|---|---|---|
| 2025 | $1,838 +0% | $320,000 -1.5% |
| 2024 | $1,838 +1.1% | $324,764 +10% |
| 2023 | $1,817 -38.6% | $295,240 +10% |
| 2022 | $2,960 -0.3% | $268,400 +10% |
| 2021 | $2,968 | $244,000 +6.1% |
| 2020 | $2,968 +1.1% | $230,000 +1.8% |
| 2019 | $2,936 | $226,000 -5.5% |
| 2018 | $2,936 -3.9% | $239,100 +2.1% |
| 2017 | $3,054 -1.3% | $234,290 -0.8% |
| 2016 | $3,095 -10.6% | $236,280 +4.9% |
| 2015 | $3,460 | $225,160 +9.7% |
| 2014 | $3,460 | $205,249 +10% |
| 2013 | -- | $186,590 +4.7% |
| 2012 | -- | $178,260 -2.2% |
| 2011 | -- | $182,280 |
| 2010 | -- | $182,280 +5.9% |
| 2009 | -- | $172,090 -2.3% |
| 2008 | -- | $176,160 +459.2% |
| 2007 | -- | $31,500 |
Find assessor info on the county website
Monthly payment
Est. payment
Payment breakdown
Explore the cost of this home by adjusting the details. Changes won't be saved.Climate risks
Neighborhood: 78253
Nearby schools
Schools provided by the listing agent
- District: Northside
Source: LERA MLS. This data may not be complete. We recommend contacting the local school district to confirm school assignments for this home.
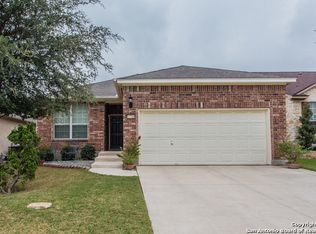
- $338,0003 bd2 ba1.7k sqft12718 Cascade Hls, San Antonio, TX 78253Off Market
- $312,4002 bd2 ba1.7k sqft12726 Cascade Hls, San Antonio, TX 78253Off Market
- $295,0003 bd2 ba1.5k sqft12710 Cascade Hls, San Antonio, TX 78253Off Market
- $329,2003 bd2 ba1.7k sqft12730 Cascade Hls, San Antonio, TX 78253Off Market

Similar homes
- $345,0003 bd2 ba1.7k sqft12606 Desert Palm, San Antonio, TX 78253For Sale

 MLS ID #1943946, Phyllis Trolinger TREC #445783, RE/MAX Associates Boerne. LERA MLS
 - $359,0002 bd2 ba1.7k sqft4239 Warm Winds, San Antonio, TX 78253For Sale
 MLS ID #2008902, Yasmina Slaughter TREC #699983, Option One Real Estate. LERA MLS
 - $374,9002 bd2 ba1.7k sqft4202 Black Rock, San Antonio, TX 78253For Sale
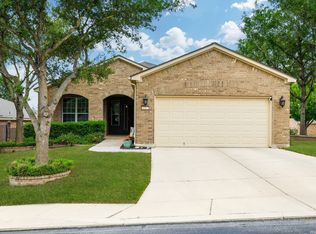 MLS ID #1961476, Desiree Garcia TREC #702010, eXp Realty. LERA MLS
 - $359,0004 bd3 ba2.5k sqft4307 James Bowie, San Antonio, TX 78253For Sale
 MLS ID #1954735, Christopher Watters TREC #567369, Watters International Realty. LERA MLS
 - $350,0002 bd2 ba1.7k sqft4038 DEEP RIVER, San Antonio, TX 78253For SaleMLS ID #1997854, Deatrice Driffill TREC #509048, Coldwell Banker D'Ann Harper, REALTOR. LERA MLS
- $325,0003 bd2 ba1.4k sqft12806 Pronghorn Oak, San Antonio, TX 78253For SaleMLS ID #1966304, Katheryn Powers TREC #715372, eXp Realty. LERA MLS
- $350,0003 bd2 ba1.9k sqft6243 Cecilyann, San Antonio, TX 78253For SaleMLS ID #1973202, Monica Garza TREC #564199, Better Homes and Gardens Winans. LERA MLS
- $337,0003 bd2 ba1.9k sqft2431 Merritt Vista, San Antonio, TX 78253For SaleMLS ID #2002682, Monique Bordelon TREC #489197, RE/MAX Associates Boerne. LERA MLS
- $367,5003 bd2 ba2.6k sqft13014 Gordons Mott, San Antonio, TX 78253For SaleMLS ID #1958508, Sheryl Woolsey TREC #655600, Woolsey Realty Company. LERA MLS
- $335,0003 bd2 ba2.1k sqft11727 Iris Way, San Antonio, TX 78253For SaleMLS ID #1928066, Minavet Aranda TREC #817916, BK Real Estate. LERA MLS
- $439,9993 bd3 ba2.5k sqft4307 Post Cedar, San Antonio, TX 78253For SaleMLS ID #1956948, Lisa Cabrera TREC #649703, Resi Realty, LLC. LERA MLS
- $475,0004 bd2 ba2.5k sqft12603 Pine Warbler, San Antonio, TX 78253For SaleMLS ID #1971153, Anne Marie Marshall TREC #506601, Realty One Group Emerald. LERA MLS
- $290,0002 bd2 ba1.4k sqft12723 Cedar Fly, San Antonio, TX 78253For SaleMLS ID #1865347, Shawn Frymoyer TREC #742681, The Extra Mile Realty Group LLC. LERA MLS
- $258,9002 bd2 ba1.1k sqft12722 Sand Holly, San Antonio, TX 78253For SaleMLS ID #2004269, Yvette Allen TREC #555827, Real Estate 210. LERA MLS
- $460,0003 bd3 ba2.5k sqft4315 Post Cedar, San Antonio, TX 78253For SaleMLS ID #1964252, Phyllis Trolinger TREC #445783, RE/MAX Associates Boerne. LERA MLS
- $324,9002 bd2 ba1.5k sqft3506 Grant Rapids, San Antonio, TX 78253For SaleMLS ID #1996877, Yolanda Barboza TREC #604182, CASA LUMEN REAL ESTATE GROUP. LERA MLS
- $288,9002 bd2 ba1.4k sqft12907 Pronghorn Oak, San Antonio, TX 78253For SaleMLS ID #1950315, Mark Stillings TREC #565162, Real Broker, LLC. LERA MLS
- $290,0003 bd3 ba2.1k sqft12602 Crockett Way, San Antonio, TX 78253For SaleMLS ID #1965344, Zachariah Castillo TREC #620516, Keller Williams City-View. LERA MLS
- $429,9993 bd3 ba1.9k sqft505 County Road 3822, San Antonio, TX 78253For SaleMLS ID #2002710, Devin Resendez TREC #663042, Keller Williams Legacy. LERA MLS
- $364,0004 bd2 ba2.2k sqft318 Tree Swallow, San Antonio, TX 78253For SaleMLS ID #1949242, Jason Mazzurana TREC #501384, Affinity Real Estate Brokerage. LERA MLS
