Welcome home to easy living in this sought-after Del Webb 55+ community! This charming Mariposa floor plan offers 2 bedrooms, 2 bathrooms, and a 2-car garage in a thoughtfully designed layout with a wonderfully seamless flow from the foyer through the living room, kitchen - perfect for both everyday living and entertaining. The kitchen features quality Birch raised-panel cabinetry. Refrigerator conveys and a water softener that is plumbed for the whole home. Plantation shutters throughout add a polished, upscale touch and abundant natural light control. The owner's suite is a true retreat with a walk-in closet and en-suite bath, while the secondary bedroom offers flexibility for guests, a home office, or hobby space. Step outside to your covered patio - the perfect spot for morning coffee or evening relaxation - overlooking a well-maintained, manageable yard that leaves more time to enjoy everything this community has to offer. Move-in ready! Located in Hill Country Retreat, an established 55+ community in northwest San Antonio, residents enjoy world-class amenities including a 28,000 sq. ft. resort-style clubhouse with indoor and outdoor pools, an indoor lap pool with walking track, fitness center, tennis and pickleball courts, walking trails, a library, and vibrant social activities - all just minutes from shopping, dining, and medical facilities. Enjoy the added benefit of no city taxes and quick access to Loop 1604 for easy travel throughout San Antonio.
For sale
$258,900
12722 Sand Holly, San Antonio, TX 78253
2beds
1,106sqft
Single Family Residence
Built in 2012
4,965 Square Feet Lot
$254,000 Zestimate®
$234/sqft
$186/mo HOA
What's special
Well-maintained manageable yard
- 16 days |
- 148 |
- 5 |
Likely to sell faster than
Zillow last checked:
Listing updated:
Listed by:
Yvette Allen TREC #555827 (210) 372-0318,
Real Estate 210
Source: LERA MLS,MLS#: 2004269
Facts & features
Interior
Bedrooms & bathrooms
- Bedrooms: 2
- Bathrooms: 2
- Full bathrooms: 2
Primary bedroom
- Features: Walk-In Closet(s)
- Area: 168
- Dimensions: 14 x 12
Bedroom 2
- Area: 130
- Dimensions: 13 x 10
Primary bathroom
- Features: Tub/Shower Combo, Single Vanity
- Area: 60
- Dimensions: 10 x 6
Dining room
- Area: 96
- Dimensions: 12 x 8
Kitchen
- Area: 91
- Dimensions: 13 x 7
Living room
- Area: 306
- Dimensions: 18 x 17
Heating
- Central, Natural Gas
Cooling
- Ceiling Fan(s), Central Air
Appliances
- Included: Microwave, Range, Refrigerator, Disposal, Dishwasher, Plumbed For Ice Maker, Water Softener Owned, Vented Exhaust Fan, Gas Water Heater, Plumb for Water Softener
- Laundry: Main Level, Washer Hookup, Dryer Connection
Features
- One Living Area, Liv/Din Combo, Utility Room Inside, All Bedrooms Downstairs, Walk-In Closet(s), Master Downstairs, Ceiling Fan(s), Programmable Thermostat
- Flooring: Carpet, Vinyl
- Windows: Double Pane Windows, Window Coverings
- Has basement: No
- Attic: Pull Down Stairs
- Has fireplace: No
- Fireplace features: Not Applicable
Interior area
- Total interior livable area: 1,106 sqft
Property
Parking
- Total spaces: 2
- Parking features: Two Car Garage, Attached, Garage Door Opener
- Attached garage spaces: 2
Features
- Levels: One
- Stories: 1
- Patio & porch: Covered
- Pool features: None, Community
- Fencing: Privacy
Lot
- Size: 4,965 Square Feet
- Features: Curbs, Sidewalks, Streetlights
Details
- Parcel number: 044009820150
Construction
Type & style
- Home type: SingleFamily
- Property subtype: Single Family Residence
Materials
- Brick, Stone, Foam Insulation
- Foundation: Slab
- Roof: Composition
Condition
- Pre-Owned
- New construction: No
- Year built: 2012
Utilities & green energy
- Electric: CPS
- Gas: CPS
- Sewer: SAWS, Sewer System
- Water: SAWS, Water System
Community & HOA
Community
- Features: Tennis Court(s), Clubhouse, Playground, Jogging Trails, Sports Court, Bike Trails
- Security: Smoke Detector(s), Controlled Access
- Senior community: Yes
- Subdivision: Hill Country Retreat
HOA
- Has HOA: Yes
- HOA fee: $557 quarterly
- HOA name: HILL COUNTRY RETREAT COMMUNITY ASSOCIATION, INC.
Location
- Region: San Antonio
Financial & listing details
- Price per square foot: $234/sqft
- Tax assessed value: $246,140
- Annual tax amount: $4,520
- Price range: $258.9K - $258.9K
- Date on market: 7/30/2026
- Cumulative days on market: 16 days
- Listing terms: Conventional,FHA,VA Loan,Cash,USDA Loan
- Road surface type: Paved
Estimated market value
$254,000
$241,000 - $267,000
$1,565/mo
Price history
| Date | Event | Price |
|---|---|---|
| 7/30/2026 | Listed for sale | $258,900$234/sqft |
Source:  LERA MLS #2004269 Report a problem LERA MLS #2004269 Report a problem | ||
Public tax history
| Year | Property taxes | Tax assessment |
|---|---|---|
| 2025 | $1,176 -2.3% | $246,140 -3.8% |
| 2024 | $1,203 -0.9% | $255,978 +10% |
| 2023 | $1,215 -49% | $232,707 +10% |
| 2022 | $2,382 +0% | $211,552 +10% |
| 2021 | $2,381 | $192,320 +2.2% |
| 2020 | $2,381 +0.3% | $188,250 +1.2% |
| 2019 | $2,373 | $185,940 +7.5% |
| 2018 | $2,373 +2.5% | $172,970 +1.8% |
| 2017 | $2,316 -0.2% | $169,970 +0% |
| 2016 | $2,321 -3% | $169,910 +5.4% |
| 2015 | $2,391 | $161,250 +7.8% |
| 2014 | $2,391 | $149,523 +10% |
| 2013 | -- | $135,930 |
Find assessor info on the county website
Monthly payment
Est. payment
Payment breakdown
Explore the cost of this home by adjusting the details. Changes won't be saved.Climate risks
Neighborhood: 78253
Nearby schools
GreatSchools rating
- 8/10Cole Elementary SchoolGrades: PK-5Distance: 1.8 mi
- 7/10Briscoe Middle SchoolGrades: 6-8Distance: 1.3 mi
- 6/10Taft High SchoolGrades: 9-12Distance: 1.8 mi
Schools provided by the listing agent
- Elementary: Cole
- Middle: Dolph Briscoe
- High: Taft
- District: Northside
Source: LERA MLS. This data may not be complete. We recommend contacting the local school district to confirm school assignments for this home.
- $277,0003 bd2 ba1.3k sqft12726 Sand Holly, San Antonio, TX 78253Off Market
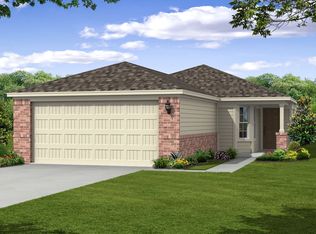
- $--2 bd2 ba1.4k sqft12718 Sand Holly, San Antonio, TX 78253Sold

- $266,1003 bd2 ba1.3k sqft12730 Sand Holly, San Antonio, TX 78253Off Market
- $267,6002 bd2 ba1.4k sqft5035 Sandhill Crane, San Antonio, TX 78253Off Market
- $263,2002 bd2 ba1.4k sqft12734 Sand Holly, San Antonio, TX 78253Off Market
- $243,6002 bd2 ba1.2k sqft5031 Sandhill Crane, San Antonio, TX 78253Off Market
- $--3 bd2 ba1.5k sqft4911 Sky Oaks, San Antonio, TX 78253Sold
- $277,9003 bd2 ba1.3k sqft4906 Sky Oaks, San Antonio, TX 78253Off Market
A local agent can set up tours, give advice and negotiate with sellers.
Similar homes
- $288,0002 bd2 ba1.4k sqft12827 Sand Holly, San Antonio, TX 78253For Sale

 MLS ID #2003377, Tamara Price TREC #572393, Real Broker, LLC. LERA MLS
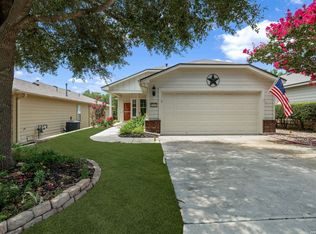
 - $275,0003 bd2 ba1.3k sqft12722 Pronghorn Oak, San Antonio, TX 78253For Sale
 MLS ID #1995432, Jennifer Wilson TREC #566157, Redefining Home Real Estate Brokerage. LERA MLS
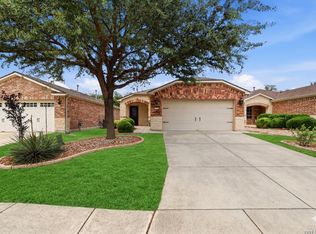
 - $279,9002 bd2 ba1.1k sqft12915 Sand Holly, San Antonio, TX 78253For Sale
 MLS ID #1959734, Desiree Garcia TREC #702010, eXp Realty. LERA MLS
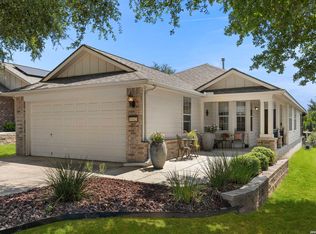
 - $295,0003 bd2 ba1.3k sqft5142 Cactus Thorn, San Antonio, TX 78253For Sale
 MLS ID #2006022, Deatrice Driffill TREC #509048, Coldwell Banker D'Ann Harper, REALTOR. LERA MLS
 - $285,0002 bd2 ba1.2k sqft13146 SULPHUR TRL, San Antonio, TX 78253For SaleMLS ID #2005448, Desiree Garcia TREC #702010, eXp Realty. LERA MLS
- $284,9002 bd2 ba1.4k sqft12934 Great Sphinx, San Antonio, TX 78253For SaleMLS ID #2004484, Kristen Schramme TREC #568432, Keller Williams Legacy. LERA MLS
- $288,9002 bd2 ba1.4k sqft12907 Pronghorn Oak, San Antonio, TX 78253For SaleMLS ID #1950315, Mark Stillings TREC #565162, Real Broker, LLC. LERA MLS
- $290,0002 bd2 ba1.4k sqft12723 Cedar Fly, San Antonio, TX 78253For SaleMLS ID #1865347, Shawn Frymoyer TREC #742681, The Extra Mile Realty Group LLC. LERA MLS
- $262,5002 bd2 ba1.5k sqft13063 CACHE CRK, San Antonio, TX 78253For SaleMLS ID #1966905, Betsy Nava-Flores TREC #480380, eXp Realty. LERA MLS
- $275,0002 bd2 ba1.4k sqft3538 Grant Rapids, San Antonio, TX 78253For SaleMLS ID #1971487, Lisa Pastrano TREC #717192, Coldwell Banker D'Ann Harper, REALTOR. LERA MLS
- $325,0003 bd2 ba1.4k sqft12806 Pronghorn Oak, San Antonio, TX 78253For SaleMLS ID #1966304, Katheryn Powers TREC #715372, eXp Realty. LERA MLS
- $299,0002 bd2 ba1.5k sqft3414 Red Falls Road, San Antonio, TX 78253For SaleMLS ID #2004234, Laurie Brooks TREC #779873, eXp Realty. LERA MLS
- $245,0003 bd2 ba1.5k sqft926 Saxonhill Dr, San Antonio, TX 78253For SaleMLS ID #1991940, Alex Garcia TREC #749211, Real Broker, LLC. LERA MLS
- $330,0002 bd2 ba1.5k sqft13142 Sulphur Trl, San Antonio, TX 78253For SaleMLS ID #2005670, Channon Lamb TREC #845838, BHHS Don Johnson Realtors - SA. LERA MLS
- $252,0003 bd3 ba1.5k sqft5626 Timbersteep, San Antonio, TX 78250For SaleMLS ID #2007471, Juan Medina TREC #577657, AE Realty. LERA MLS
- $259,0003 bd2 ba1.3k sqft8915 Brightwater St, San Antonio, TX 78254For SaleMLS ID #2005738, Shane Neal TREC #608871, eXp Realty. LERA MLS
- $229,0003 bd2 ba1.3k sqft13511 Barton Cv, San Antonio, TX 78253For SaleMLS ID #1940673, Anthony Huerta TREC #671534, Exquisite Properties, LLC. LERA MLS
- $264,0003 bd2 ba1.5k sqft9835 Mill Path, San Antonio, TX 78254For SaleMLS ID #1968129, Julie Alexander TREC #541409, Kuper Sotheby's Int'l Realty. LERA MLS
- $265,0003 bd2 ba1.3k sqft8818 CREAGER CYN, San Antonio, TX 78254For SaleMLS ID #1967628, Javier Acevedo TREC #730186, The Woodall Group of Texas. LERA MLS
- $324,9002 bd2 ba1.5k sqft3506 Grant Rapids, San Antonio, TX 78253For SaleMLS ID #1996877, Yolanda Barboza TREC #604182, CASA LUMEN REAL ESTATE GROUP. LERA MLS
