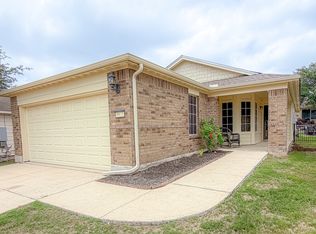
**Welcome to Hill Country Retreat, one of San Antonio's most sought-after gated 55+ active adult communities! Nestled on a quiet cul-de-sac with only 5 homes, this beautifully maintained 3-bedroom home offers comfort, style, and easy living on a level lot with no steps at the front or back entry. The versatile third bedroom features a closet, making it ideal as a guest room, office, or hobby space. Inside, you'll love the wood-look tile flooring throughout for a seamless, low-maintenance finish. Fresh paint in the living area and hallway May 2026, adding a bright updated feel. The spacious kitchen is designed with convenience in mind, featuring under-cabinet lighting, upgraded Genie Drawers in the pantry and lower cabinets, added recessed lighting, a microwave replaced in 2025, and additional appliances updated approximately six years ago. At the back of the home, enjoy an added 120.5' sqft flex room or second living area with AC/heat - perfect for relaxing, entertaining, or enjoying the peaceful backyard views. Double sliding glass doors lead to a covered concrete patio and oversized backyard where you can watch birds and squirrels in a tranquil setting. The total sqft with the added flex space is 1513sqft. Additional highlights include a new roof in 2025 and Energy Star qualified construction for efficiency. An American Homeshield home warranty is included for the buyer. Enjoy resort-style living in Hill Country Retreat with many amenities including 2 outdoor pools, 1 indoor heated pool with spa, a fitness center with indoor walking track & exercise room, library, billiards, craft room, pickleball, tennis, bocce ball, trails and more! A community Activities Director will plan community wide events throughout the year and the home owners have created over 120 social group for your chance to participate in many activities. This welcoming lifestyle is waiting for you!
Sold
Price Unknown
4911 Sky Oaks, San Antonio, TX 78253
3beds
1,513sqft
Single Family Residence
Built in 2011
8,102 Square Feet Lot
$279,900 Zestimate®
$--/sqft
$1,760 Estimated rent
Home value
$279,900
$266,000 - $297,000
$1,760/mo
Zestimate® history
Owner options
List your home for rent
$1,760/mo
Rent Zestimate®
Find your next renter with Zillow Rental Manager. Plus, with online applications, you can quickly screen prospective tenants – for free.
$1,760/mo
Rent Zestimate®
Refinance and save
$556/mo
Est. payment
Refinancing to a lower rate could help reduce your monthly payments and save thousands over the life of the loan.
$556/mo
Est. payment
Explore your selling options
Work with a Zillow partner agent
Leverage their expertise and Zillow's premium Showcase listings to get your home seen by more buyers.
Get startedList with your own agent
Get your home in front of millions of buyers by listing it on Zillow.
Learn how to do itSell it yourself
Take full control of how buyers see your home on Zillow by listing For Sale by Owner (FSBO).
List your homeWhat's special
Wood-look tile flooring throughoutAdded recessed lightingUnder-cabinet lightingDouble sliding glass doors
Zillow last checked:
Listing updated:
Listed by:
Trudy Scott TREC #676737 (830) 377-1139,
Coldwell Banker D'Ann Harper
Source: LERA MLS,MLS#: 1969076
Facts & features
Interior
Bedrooms & bathrooms
- Bedrooms: 3
- Bathrooms: 2
- Full bathrooms: 2
Primary bedroom
- Features: Walk-In Closet(s), Ceiling Fan(s), Full Bath
- Area: 168
- Dimensions: 14 x 12
Bedroom 2
- Area: 90
- Dimensions: 10 x 9
Bedroom 3
- Area: 88
- Dimensions: 11 x 8
Primary bathroom
- Features: Shower Only, Double Vanity
- Area: 70
- Dimensions: 10 x 7
Dining room
- Area: 168
- Dimensions: 12 x 14
Kitchen
- Area: 170
- Dimensions: 17 x 10
Living room
- Area: 182
- Dimensions: 13 x 14
Heating
- Central, Natural Gas
Cooling
- Ceiling Fan(s), Central Air
Appliances
- Included: Microwave, Range, Gas Cooktop, Disposal, Dishwasher, Water Softener Owned
- Laundry: Washer Hookup, Dryer Connection
Features
- One Living Area, Liv/Din Combo, Eat-in Kitchen, Two Eating Areas, Florida Room, Utility Room Inside, 1st Floor Lvl/No Steps, Open Floorplan, All Bedrooms Downstairs, Master Downstairs, Ceiling Fan(s), Chandelier
- Flooring: Ceramic Tile
- Doors: Storm Door(s)
- Windows: Double Pane Windows, Solar Screens, Window Coverings
- Has basement: No
- Has fireplace: No
- Fireplace features: Not Applicable
Interior area
- Total interior livable area: 1,513 sqft
Property
Parking
- Total spaces: 2
- Parking features: Two Car Garage
- Garage spaces: 2
Accessibility
- Accessibility features: Grab Bars in Bathroom(s), No Carpet, No Steps Down, Level Lot, Level Drive, No Stairs
Features
- Levels: One
- Stories: 1
- Patio & porch: Patio, Covered
- Exterior features: Sprinkler System, Rain Gutters
- Pool features: None, Community
- Fencing: Wrought Iron
Lot
- Size: 8,102 Square Feet
- Features: Cul-De-Sac, Curbs, Street Gutters
- Residential vegetation: Mature Trees
Details
- Parcel number: 044009820320
Construction
Type & style
- Home type: SingleFamily
- Property subtype: Single Family Residence
Materials
- Brick, Siding
- Foundation: Slab
- Roof: Composition
Condition
- Pre-Owned
- New construction: No
- Year built: 2011
Details
- Builder name: Pulte
- Warranty included: Yes
Utilities & green energy
- Electric: CPS
- Gas: Grey Forest
- Sewer: Sewer System
- Water: SAWS, Water System
Community & HOA
Community
- Features: Tennis Court(s), Clubhouse, Jogging Trails, BBQ/Grill
- Security: Controlled Access
- Senior community: Yes
- Subdivision: Hill Country Retreat
HOA
- Has HOA: Yes
- HOA fee: $557 quarterly
- HOA name: HILL COUNTRY RETREAT
Location
- Region: San Antonio
Financial & listing details
- Tax assessed value: $299,030
- Annual tax amount: $5,491
- Date on market: 5/21/2026
- Cumulative days on market: 43 days
- Listing terms: Conventional,FHA,VA Loan,Cash
- Road surface type: Paved
Price history
| Date | Event | Price |
|---|---|---|
| 7/17/2026 | Sold | -- |
Source:  LERA MLS #1969076 Report a problem LERA MLS #1969076 Report a problem | ||
| 7/3/2026 | Pending sale | $290,000$192/sqft |
Source: LERA MLS #1969076 Report a problem | ||
| 6/26/2026 | Contingent | $290,000$192/sqft |
Source: LERA MLS #1969076 Report a problem | ||
| 6/8/2026 | Price change | $290,000-3.7%$192/sqft |
Source: LERA MLS #1969076 Report a problem | ||
| 5/21/2026 | Listed for sale | $301,000$199/sqft |
Source: LERA MLS #1969076 Report a problem | ||
Public tax history
| Year | Property taxes | Tax assessment |
|---|---|---|
| 2025 | $1,636 -29.8% | $299,030 -1.4% |
| 2024 | $2,331 -1.2% | $303,335 +10% |
| 2023 | $2,359 -36.7% | $275,759 +10% |
| 2022 | $3,729 +99.1% | $250,690 +10% |
| 2021 | $1,873 | $227,900 +3% |
| 2020 | $1,873 -49.9% | $221,160 +1.2% |
| 2019 | $3,736 | $218,470 +6.7% |
| 2018 | $3,736 -5.3% | $204,780 +6.4% |
| 2017 | $3,944 -0.5% | $192,410 -0.2% |
| 2016 | $3,962 +10.2% | $192,800 +4.7% |
| 2015 | $3,595 | $184,100 +8.4% |
| 2014 | $3,595 | $169,800 +0.3% |
| 2013 | -- | $169,270 +5% |
| 2012 | -- | $161,140 +571.4% |
| 2011 | -- | $24,000 |
Find assessor info on the county website
Neighborhood: 78253
Nearby homes
- $280,1003 bd2 ba1.3k sqft4906 Sky Oaks, San Antonio, TX 78253Off Market
- $295,5003 bd2 ba1.3k sqft4907 Sky Oaks, San Antonio, TX 78253For Sale
- $267,2003 bd2 ba1.3k sqft12730 Sand Holly, San Antonio, TX 78253Off Market
- $264,6002 bd2 ba1.4k sqft12734 Sand Holly, San Antonio, TX 78253Off Market

- $262,9002 bd2 ba1.4k sqft4903 Sky Oaks, San Antonio, TX 78253Off Market
- $265,7002 bd2 ba1.4k sqft4903 Sky Oaks, San Antonio, TX 78253Off Market
- $278,8003 bd2 ba1.3k sqft12726 Sand Holly, San Antonio, TX 78253Off Market
- $268,6002 bd2 ba1.3k sqft12738 Sand Holly, San Antonio, TX 78253Off Market
Nearby schools
GreatSchools rating
- 8/10Cole Elementary SchoolGrades: PK-5Distance: 1.8 mi
- 7/10Briscoe Middle SchoolGrades: 6-8Distance: 1.3 mi
- 6/10Taft High SchoolGrades: 9-12Distance: 1.9 mi
Schools provided by the listing agent
- Elementary: Cole
- Middle: Dolph Briscoe
- High: Taft
- District: Northside
Source: LERA MLS. This data may not be complete. We recommend contacting the local school district to confirm school assignments for this home.
Get a cash offer in 3 minutes
Find out how much your home could sell for in as little as 3 minutes with a no-obligation cash offer.
Estimated market value
$279,900
Get a cash offer in 3 minutes
Find out how much your home could sell for in as little as 3 minutes with a no-obligation cash offer.
Estimated market value
$279,900
- Texas
- Bexar County
- San Antonio
- 78253
- 4911 Sky Oaks
Nearby cities
Nearby neighborhoods
Nearby zip codes
Other San Antonio Topics
