This single-story home offers three bedrooms and two bathrooms with a practical open layout designed for everyday living. This well-maintained home is nestled in a cul-de-sac in the peaceful Hill Country Retreat Community. Large windows bring in natural light, creating a comfortable atmosphere throughout the home. Upgraded solar screens keep out extra heat and provide added privacy throughout the whole home. The extended living room provides a comfortable gathering space adding extra air-conditioned sqft and still steps out directly onto a beautiful stone patio. MANY more upgrades throughout the home that include kitchen cabinet and pantry easy roll systems, upgraded tiles in both bathrooms with easy access walk in shower in the master and a jetted tub and towel warmer in the secondary. A lovely home in a beautifully thought-out neighborhood. Motivated seller!
For sale
$295,500
4907 Sky Oaks, San Antonio, TX 78253
3beds
1,393sqft
:
Get pre-qualified$2,311/mo
Single Family Residence
Built in 2011
7,056 Square Feet Lot
$292,000 Zestimate®
$212/sqft
$185/mo HOA
What's special
Air-conditioned sqftNestled in a cul-de-sacThree bedroomsTwo bathroomsSingle-story homePractical open layout
- 96 days |
- 100 |
- 3 |
Likely to sell faster than
Zillow last checked:
Listing updated:
Listed by:
Audra Morris TREC #695143 (210) 441-9169,
Barnett Realty Group, LLC
Source: LERA MLS,MLS#: 1964505
Facts & features
Interior
Bedrooms & bathrooms
- Bedrooms: 3
- Bathrooms: 2
- Full bathrooms: 2
Primary bedroom
- Features: Walk-In Closet(s), Ceiling Fan(s), Full Bath
- Area: 168
- Dimensions: 12 x 14
Bedroom 2
- Area: 110
- Dimensions: 10 x 11
Bedroom 3
- Area: 110
- Dimensions: 10 x 11
Primary bathroom
- Features: Shower Only, Double Vanity
- Area: 168
- Dimensions: 14 x 12
Dining room
- Area: 165
- Dimensions: 11 x 15
Kitchen
- Area: 130
- Dimensions: 13 x 10
Living room
- Area: 285
- Dimensions: 19 x 15
Heating
- Central, Natural Gas
Cooling
- Central Air
Appliances
- Included: Cooktop, Self Cleaning Oven, Microwave, Range, Refrigerator, Disposal, Dishwasher, Water Softener Owned, Electric Water Heater
- Laundry: Washer Hookup, Dryer Connection
Features
- One Living Area, Liv/Din Combo, Eat-in Kitchen, Utility Room Inside, Open Floorplan, High Speed Internet, Walk-In Closet(s), Ceiling Fan(s), Chandelier, Solid Counter Tops
- Flooring: Ceramic Tile
- Has basement: No
- Has fireplace: No
- Fireplace features: Not Applicable
Interior area
- Total interior livable area: 1,393 sqft
Property
Parking
- Total spaces: 2
- Parking features: Two Car Garage, Garage Door Opener
- Garage spaces: 2
Accessibility
- Accessibility features: Int Door Opening 32"+, Accessible Hallway(s), No Steps Down
Features
- Levels: One
- Stories: 1
- Pool features: None, Community
Lot
- Size: 7,056 Square Feet
Details
- Parcel number: 044009820310
Construction
Type & style
- Home type: SingleFamily
- Property subtype: Single Family Residence
Materials
- Brick
- Foundation: Slab
- Roof: Composition
Condition
- Pre-Owned
- New construction: No
- Year built: 2011
Details
- Builder name: Pulte
Utilities & green energy
- Water: Water System
- Utilities for property: Cable Available, Private Garbage Service
Community & HOA
Community
- Features: Tennis Court(s), Clubhouse, Playground, Jogging Trails, Sports Court, BBQ/Grill
- Security: Smoke Detector(s), Prewired, Controlled Access
- Subdivision: Hill Country Retreat
HOA
- Has HOA: Yes
- HOA fee: $556 quarterly
- HOA name: HILL COUNTRY RETREAT
Location
- Region: San Antonio
Financial & listing details
- Price per square foot: $212/sqft
- Tax assessed value: $293,630
- Annual tax amount: $5,392
- Price range: $295.5K - $295.5K
- Date on market: 5/7/2026
- Cumulative days on market: 98 days
- Listing terms: Conventional,FHA,VA Loan,Cash
Estimated market value
$292,000
$277,000 - $307,000
$1,686/mo
Price history
| Date | Event | Price |
|---|---|---|
| 5/7/2026 | Listed for sale | $295,500$212/sqft |
Source:  LERA MLS #1964505 Report a problem LERA MLS #1964505 Report a problem | ||
Public tax history
| Year | Property taxes | Tax assessment |
|---|---|---|
| 2025 | $3,646 -11.4% | $293,630 -1.7% |
| 2024 | $4,116 +9.8% | $298,624 +10% |
| 2023 | $3,748 -13.8% | $271,476 +10% |
| 2022 | $4,346 +0.5% | $246,796 +10% |
| 2021 | $4,326 | $224,360 +3.1% |
| 2020 | $4,326 +0.4% | $217,620 +1.3% |
| 2019 | $4,307 | $214,930 +6.8% |
| 2018 | $4,307 +9.2% | $201,240 +4.6% |
| 2017 | $3,944 -0.5% | $192,410 -0.2% |
| 2016 | $3,962 +4.2% | $192,800 +4.7% |
| 2015 | $3,803 | $184,100 +8.4% |
| 2014 | $3,803 | $169,800 +2.7% |
| 2013 | -- | $165,320 +5.2% |
| 2012 | -- | $157,190 +555% |
| 2011 | -- | $24,000 |
Find assessor info on the county website
Monthly payment
Est. payment
Payment breakdown
Explore the cost of this home by adjusting the details. Changes won't be saved.Climate risks
Neighborhood: 78253
Nearby schools
GreatSchools rating
- 8/10Cole Elementary SchoolGrades: PK-5Distance: 1.8 mi
- 7/10Briscoe Middle SchoolGrades: 6-8Distance: 1.3 mi
- 6/10Taft High SchoolGrades: 9-12Distance: 1.9 mi
Schools provided by the listing agent
- Elementary: Cole
- Middle: Briscoe
- High: Taft
- District: Northside
Source: LERA MLS. This data may not be complete. We recommend contacting the local school district to confirm school assignments for this home.
- $260,5002 bd2 ba1.4k sqft4903 Sky Oaks, San Antonio, TX 78253Off Market
- $256,5002 bd2 ba1.4k sqft4903 Sky Oaks, San Antonio, TX 78253Off Market

- $--3 bd2 ba1.5k sqft4911 Sky Oaks, San Antonio, TX 78253Sold

- $265,1002 bd2 ba1.3k sqft12738 Sand Holly, San Antonio, TX 78253Off Market
- $262,0002 bd2 ba1.4k sqft12734 Sand Holly, San Antonio, TX 78253Off Market
- $265,8002 bd2 ba1.4k sqft12742 Sand Holly, San Antonio, TX 78253Off Market
- $277,9003 bd2 ba1.3k sqft4906 Sky Oaks, San Antonio, TX 78253Off Market
- $258,3002 bd2 ba1.3k sqft12761 Lazy Dove, San Antonio, TX 78253Off Market
A local agent can set up tours, give advice and negotiate with sellers.
Similar homes
- $262,9002 bd2 ba1.3k sqft12731 Cascade Hills, San Antonio, TX 78253For Sale
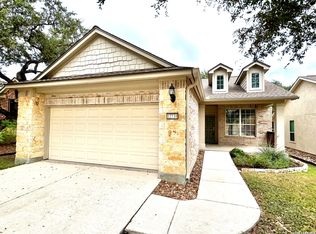
 MLS ID #1922262, Catherine Woods TREC #809882, eXp Realty. LERA MLS
 - $272,0003 bd2 ba1.3k sqft10335 Tiger Paw, San Antonio, TX 78251For Sale
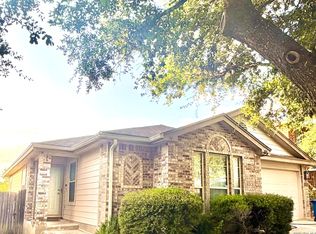 MLS ID #2006065, Fred Perez TREC #792954, IH 10 Realty. LERA MLS
 - $329,0003 bd2 ba1.8k sqft13158 MARIDELL PARK, San Antonio, TX 78253For Sale
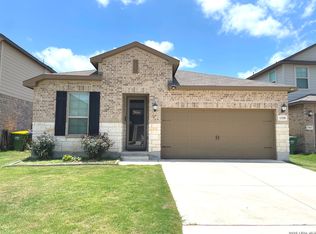 MLS ID #1995946, Nam Lee TREC #686513, Home Team of America. LERA MLS
 - $320,0004 bd2 ba1.6k sqft8323 DOVERS DEN, San Antonio, TX 78253For Sale
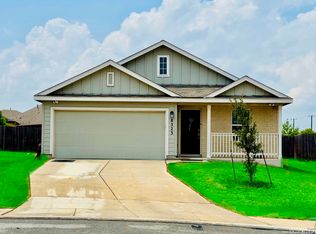 MLS ID #1895137, Laura Torres TREC #634400, IH 10 Realty. LERA MLS
 - $370,0003 bd2 ba1.9k sqft15003 Peoples Dr, San Antonio, TX 78253For SaleMLS ID #2004141, Raquel Herevia TREC #726012, James Realty Solutions LLC. LERA MLS
- $279,0003 bd2 ba1.8k sqft1606 De Valle, San Antonio, TX 78251For SaleMLS ID #2006570, Gerardo Parra TREC #646086, Galvan Wheeler. LERA MLS
- $252,0003 bd3 ba1.5k sqft5626 Timbersteep, San Antonio, TX 78250For SaleMLS ID #2007471, Juan Medina TREC #577657, AE Realty. LERA MLS
- $260,0003 bd2 ba1.6k sqft9143 Autumn Storm, San Antonio, TX 78254For SaleMLS ID #2006855, Amber Broadway TREC #618409, Opendoor Brokerage, LLC. LERA MLS
- $264,9993 bd3 ba1.8k sqft8019 Thicket Pass, San Antonio, TX 78254For SaleMLS ID #1998988, Robert Cormier TREC #650389, RE/MAX North-San Antonio. LERA MLS
- $275,0003 bd2 ba1.4k sqft8854 FENWOOD ST, San Antonio, TX 78250For SaleMLS ID #1955969, Jorge Calleros TREC #434331, Home Team of America. LERA MLS
- $265,0003 bd2 ba1.2k sqft4908 TIMBER TRACE ST, San Antonio, TX 78250For SaleMLS ID #1997344, Silvia Sahagun TREC #723679, Realty Executives Of S.A.. LERA MLS
- $--3 bd2 ba1.6k sqft13720 Pullet Way, San Antonio, TX 78252AuctionXome
- $285,0003 bd2 ba1.5k sqft8607 Belhaven, San Antonio, TX 78250For SaleMLS ID #1967938, Teresa Zepeda TREC #706355, Real Broker, LLC. LERA MLS
- $320,0004 bd3 ba1.9k sqft9146 Landa, San Antonio, TX 78254For SaleMLS ID #2005481, Tatyana Sanchez TREC #731460, Texas Premier Realty. LERA MLS
- $250,0004 bd2 ba1.7k sqft928 Red Merganser, San Antonio, TX 78253For SaleMLS ID #1972746, Amber Broadway TREC #618409, Opendoor Brokerage, LLC. LERA MLS
- $284,0003 bd2 ba1.8k sqft534 Gable PT, San Antonio, TX 78251For SaleMLS ID #1800418, Ashley Rivas TREC #770235, Savir Real Estate Services. LERA MLS
- $265,0003 bd2 ba1.6k sqft9043 INDIGO LK, San Antonio, TX 78245For SaleMLS ID #2002416, Deborah Nutt TREC #705254, RE/MAX First Shot. LERA MLS
- $250,0004 bd2 ba1.6k sqft5126 Timberhurst, San Antonio, TX 78250For SaleMLS ID #2003253, Angelica Albanese TREC #606636, The Firm Real Estate Advisors. LERA MLS
- $300,0003 bd2 ba1.4k sqft6706 Secession Ln, San Antonio, TX 78240For Sale By Owner
- $215,0003 bd2 ba1.2k sqft7839 Van Ness, San Antonio, TX 78251For SaleMLS ID #2006497, Oneida Hall TREC #465885, Oneida D Hall, Broker. LERA MLS
