Immaculate single story 3/2/2 home in Alamo Ranch area. Northside ISD. High ceiling and open floor plan. Open kitchen with large dining area and spacious family room. Large cover patio for family BBQ. Closes to 1604, 151, Hwy 90, SeaWorld. Lot of Shopping, Restaurants, and Entertainments nearby. THIS HOME IS A MUST SEE!
For sale
Price cut: $10K (8/9)
$329,000
13158 MARIDELL PARK, San Antonio, TX 78253
3beds
1,891sqft
Single Family Residence
Built in 2020
5,401 Square Feet Lot
$-- Zestimate®
$174/sqft
$50/mo HOA
What's special
High ceilingOpen floor planLarge dining areaSpacious family roomOpen kitchen
- 54 days |
- 119 |
- 2 |
Zillow last checked:
Listing updated:
Listed by:
Nam Lee TREC #686513 (210) 325-6986,
Home Team of America
Source: LERA MLS,MLS#: 1995946
Facts & features
Interior
Bedrooms & bathrooms
- Bedrooms: 3
- Bathrooms: 2
- Full bathrooms: 2
Primary bedroom
- Features: Walk-In Closet(s), Ceiling Fan(s)
- Area: 210
- Dimensions: 15 x 14
Bedroom 2
- Area: 110
- Dimensions: 11 x 10
Bedroom 3
- Area: 110
- Dimensions: 11 x 10
Primary bathroom
- Features: Shower Only, Double Vanity
- Area: 110
- Dimensions: 11 x 10
Dining room
- Area: 110
- Dimensions: 11 x 10
Family room
- Area: 289
- Dimensions: 17 x 17
Kitchen
- Area: 143
- Dimensions: 13 x 11
Heating
- Central, Electric
Cooling
- Central Air
Appliances
- Included: Range, Gas Cooktop, Disposal, Dishwasher, Electric Water Heater, Plumb for Water Softener
- Laundry: Lower Level, Laundry Room, Washer Hookup, Dryer Connection
Features
- One Living Area, Separate Dining Room, Eat-in Kitchen, Kitchen Island, Utility Room Inside, Open Floorplan, All Bedrooms Downstairs, Walk-In Closet(s), Master Downstairs, Ceiling Fan(s)
- Flooring: Carpet, Ceramic Tile
- Windows: Window Coverings
- Has basement: No
- Attic: Pull Down Stairs
- Has fireplace: No
- Fireplace features: Not Applicable
Interior area
- Total interior livable area: 1,891 sqft
Property
Parking
- Total spaces: 2
- Parking features: Two Car Garage, Garage Door Opener
- Garage spaces: 2
Features
- Levels: One
- Stories: 1
- Pool features: None, Community
Lot
- Size: 5,401 Square Feet
Details
- Parcel number: 043903670150
Construction
Type & style
- Home type: SingleFamily
- Property subtype: Single Family Residence
Materials
- Brick, Stone, Siding
- Foundation: Slab
- Roof: Composition
Condition
- Pre-Owned
- New construction: No
- Year built: 2020
Details
- Builder name: MERITAGE
Utilities & green energy
- Electric: CPS
- Gas: CPS
- Sewer: SAWS, Sewer System
- Water: SAWS, Water System
- Utilities for property: Private Garbage Service
Community & HOA
Community
- Features: Clubhouse, Playground
- Subdivision: Westpointe East
HOA
- Has HOA: Yes
- HOA fee: $150 quarterly
- HOA name: WESTPOINTE MASTER COMMUNITY
Location
- Region: San Antonio
Financial & listing details
- Price per square foot: $174/sqft
- Tax assessed value: $380,290
- Annual tax amount: $6,778
- Price range: $329K - $329K
- Date on market: 6/29/2026
- Cumulative days on market: 54 days
- Listing terms: Conventional,FHA,VA Loan,Cash
Estimated market value
Not available
Estimated sales range
Not available
Not available
Price history
| Date | Event | Price |
|---|---|---|
| 8/9/2026 | Price change | $329,000-2.9%$174/sqft |
Source:  LERA MLS #1995946 Report a problem LERA MLS #1995946 Report a problem | ||
| 6/29/2026 | Listed for sale | $339,000$179/sqft |
Source: LERA MLS #1995946 Report a problem | ||
Public tax history
| Year | Property taxes | Tax assessment |
|---|---|---|
| 2025 | $5,137 -2.4% | $380,290 +4.3% |
| 2024 | $5,263 -2.1% | $364,610 +0.7% |
| 2023 | $5,375 -24.5% | $361,910 -6.4% |
| 2022 | $7,115 +502.7% | $386,700 +61.2% |
| 2021 | $1,181 | $239,840 +325.2% |
| 2020 | $1,181 | $56,400 |
Find assessor info on the county website
Monthly payment
Est. payment
Payment breakdown
Explore the cost of this home by adjusting the details. Changes won't be saved.Climate risks
Neighborhood: 78253
Nearby schools
GreatSchools rating
- 8/10Cole Elementary SchoolGrades: PK-5Distance: 0.2 mi
- 7/10Briscoe Middle SchoolGrades: 6-8Distance: 1.9 mi
- 6/10Brennan High SchoolGrades: 9-12Distance: 1.7 mi
Schools provided by the listing agent
- Elementary: Cole
- Middle: Briscoe
- High: William Brennan
- District: Northside
Source: LERA MLS. This data may not be complete. We recommend contacting the local school district to confirm school assignments for this home.
- $378,0004 bd3 ba2.8k sqft13154 Maridell Park, San Antonio, TX 78253Off Market
- $400,3004 bd4 ba2.9k sqft13162 Maridell Park, San Antonio, TX 78253Off Market
- $339,6004 bd3 ba2k sqft13166 Maridell Park, San Antonio, TX 78253Off Market
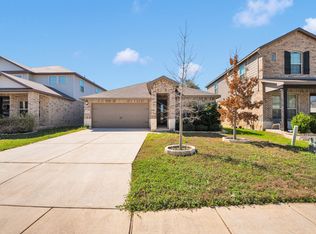
- $404,1005 bd4 ba3.1k sqft13157 Maridell Park, San Antonio, TX 78253Off Market
- $402,5004 bd2 ba2.8k sqft13174 Maridell Park, San Antonio, TX 78253Off Market
- $397,8004 bd3 ba2.8k sqft13153 Maridell Park, San Antonio, TX 78253Off Market
- $324,9003 bd2 ba1.8k sqft13166 Quinlan Rnch, San Antonio, TX 78253Off Market
- $349,1004 bd3 ba2.2k sqft13170 Quinlan Rnch, San Antonio, TX 78253Off Market
A local agent can set up tours, give advice and negotiate with sellers.
Similar homes
- $319,9983 bd2 ba1.8k sqft5031 Italica Rd, San Antonio, TX 78253For Sale
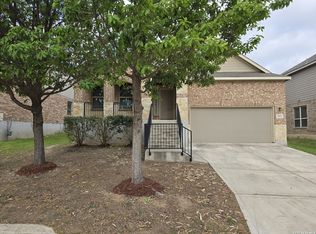
 MLS ID #2000234, Yousef Alzubi TREC #613239, Texas Signature Realty. LERA MLS
 - $345,0003 bd3 ba2.7k sqft1423 CREEK KNL, San Antonio, TX 78253For Sale
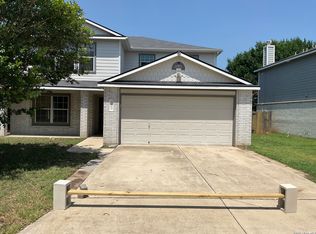 MLS ID #1996476, Stacy Haslam TREC #706459, Bailey Banks & Goldrich LLC. LERA MLS
 - $295,5003 bd2 ba1.3k sqft4907 Sky Oaks, San Antonio, TX 78253For Sale
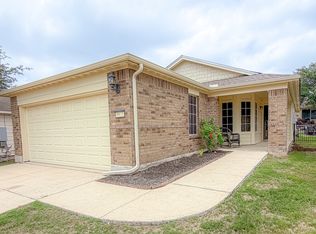 MLS ID #1964505, Audra Morris TREC #695143, Barnett Realty Group, LLC. LERA MLS
 - $364,7315 bd3 ba2.4k sqft12122 Faithcrest, San Antonio, TX 78253For Sale
 MLS ID #2007422, Gary Bisha TREC #508227, My Castle Realty. LERA MLS
 - $314,9003 bd2 ba2k sqft7523 Harvest Bay, San Antonio, TX 78253For SaleMLS ID #1967259, Simon Arcos TREC #461497, Keller Williams Legacy. LERA MLS
- $339,1124 bd3 ba2.7k sqft13034 Stags Leap, San Antonio, TX 78253For SaleMLS ID #1973424, George Sanders TREC #560421, Texas Premier Realty. LERA MLS
- $299,0004 bd3 ba2.5k sqft135 Bright Trl, San Antonio, TX 78253For SaleMLS ID #1934890, Raul Vergara TREC #584334, Premier Realty Group Platinum. LERA MLS
- $320,0004 bd2 ba1.6k sqft8323 DOVERS DEN, San Antonio, TX 78253For SaleMLS ID #1895137, Laura Torres TREC #634400, IH 10 Realty. LERA MLS
- $340,0003 bd3 ba2k sqft14522 Flatiron Cliff, San Antonio, TX 78253For SaleMLS ID #1948361, Monica Cruz TREC #518463, MJC Real Estate. LERA MLS
- $--3 bd2 ba1.6k sqft13720 Pullet Way, San Antonio, TX 78252AuctionXome
- $299,9994 bd3 ba2.3k sqft11938 PEARL JUBILEE, San Antonio, TX 78245For SaleMLS ID #2009091, Michelle Romero TREC #624107, US Realty Pros. LERA MLS
- $289,9003 bd2 ba1.5k sqft7970 Cactus Plum Dr, San Antonio, TX 78254For SaleMLS ID #2004073, Don Crumrine TREC #552115, Texas Premier Realty. LERA MLS
- $320,0004 bd3 ba1.9k sqft9146 Landa, San Antonio, TX 78254For SaleMLS ID #2005481, Tatyana Sanchez TREC #731460, Texas Premier Realty. LERA MLS
- $269,9004 bd2 ba1.9k sqft326 Cheeked Pintail, San Antonio, TX 78253For SaleMLS ID #1956238, Anna Miranda TREC #596931, 3D Realty & Property Management. LERA MLS
- $304,0004 bd2 ba2.4k sqft14223 Laurel Branch, San Antonio, TX 78245For SaleMLS ID #2006379, Chad Sellers TREC #541066, Texas Property Shop. LERA MLS
- $299,9993 bd2 ba1.7k sqft11443 Sea Gull, San Antonio, TX 78245For SaleMLS ID #1990551, Eduardo Arroyos TREC #578346, iHome Realty. LERA MLS
- $349,1114 bd3 ba2.5k sqft1208 Leopard Hunt, San Antonio, TX 78251For SaleMLS ID #2005106, Richard Rodriguez TREC #457201, Real Estate Connection. LERA MLS
- $299,9994 bd2 ba2.1k sqft11727 Autumndale, San Antonio, TX 78254For SaleMLS ID #1973771, Salina Shelton TREC #515665, E M Ellis Realty LLC. LERA MLS
- $250,0004 bd2 ba1.7k sqft928 Red Merganser, San Antonio, TX 78253For SaleMLS ID #1972746, Amber Broadway TREC #618409, Opendoor Brokerage, LLC. LERA MLS
- $279,0003 bd3 ba1.8k sqft8611 Brisa Royale, San Antonio, TX 78251For SaleMLS ID #84921013, Tuan Nguyen, ABSOLUTE Realty Group Inc.. HAR
