Welcome home to this gorgeous Knight floor plan. This single story home has four bedrooms, two bathrooms and a two car garage. You will quickly fall in love with the open floor plan with 9' ceilings. The home features a gas cooking range, subway tile back splash, stainless steel appliances, washer, dryer and fridge will convey as well. The home is also pre-plumbed for a water softener. The front yard has a working irrigation system. The living and dining combination allows for great entertainment and functionality. The interior walls have recently been repainted. The commode in the secondary bathroom has been replaced. The back yard is large enough for entertaining, relaxing or anything that you may desire. There is a greenbelt behind which allows for privacy in your backyard. The home also sits in a cul-de-sac. Additional features include two neighborhood swimming pools, basketball court, walking trails, playgrounds, club house and much more. HEB is located just two miles from the home. There are numerous eateries in the area. You will fall in love with Redbird Ranch and this highly desirable community. Don't wait too long.
For sale
Price cut: $4K (7/7)
$285,000
326 Cheeked Pintail, San Antonio, TX 78253
4beds
1,901sqft
:
Get pre-qualified$2,111/mo
Single Family Residence
Built in 2021
5,619 Square Feet Lot
$282,500 Zestimate®
$150/sqft
$60/mo HOA
What's special
Stainless steel appliancesFour bedroomsTwo bathroomsTwo car garageSubway tile back splashGas cooking range
- 111 days |
- 235 |
- 21 |
Zillow last checked:
Listing updated:
Listed by:
Anna Miranda TREC #596931 (210) 978-4926,
3D Realty & Property Management
Source: LERA MLS,MLS#: 1956238
Facts & features
Interior
Bedrooms & bathrooms
- Bedrooms: 4
- Bathrooms: 2
- Full bathrooms: 2
Primary bedroom
- Features: Walk-In Closet(s), Ceiling Fan(s), Full Bath
- Area: 208
- Dimensions: 13 x 16
Bedroom 2
- Area: 130
- Dimensions: 10 x 13
Bedroom 3
- Area: 121
- Dimensions: 11 x 11
Bedroom 4
- Area: 110
- Dimensions: 10 x 11
Primary bathroom
- Features: Tub/Shower Separate, Double Vanity, Soaking Tub
- Area: 180
- Dimensions: 18 x 10
Dining room
- Area: 70
- Dimensions: 10 x 7
Kitchen
- Area: 352
- Dimensions: 16 x 22
Living room
- Area: 858
- Dimensions: 39 x 22
Heating
- Central, Electric
Cooling
- Central Air
Appliances
- Included: Washer, Dryer, Microwave, Range, Gas Cooktop, Refrigerator, Disposal, Dishwasher, Plumbed For Ice Maker, Plumb for Water Softener
- Laundry: Laundry Room, Washer Hookup, Dryer Connection
Features
- Liv/Din Combo, Kitchen Island, 1st Floor Lvl/No Steps, High Ceilings, Open Floorplan, High Speed Internet, All Bedrooms Downstairs, Walk-In Closet(s), Master Downstairs, Ceiling Fan(s), Solid Counter Tops
- Flooring: Carpet, Laminate
- Has basement: No
- Has fireplace: No
- Fireplace features: Not Applicable
Interior area
- Total interior livable area: 1,901 sqft
Property
Parking
- Total spaces: 2
- Parking features: Two Car Garage
- Garage spaces: 2
Features
- Levels: One
- Stories: 1
- Pool features: None, Community
Lot
- Size: 5,619 Square Feet
Details
- Parcel number: 043751461610
Construction
Type & style
- Home type: SingleFamily
- Property subtype: Single Family Residence
Materials
- Brick, 3 Sides Masonry
- Foundation: Slab
- Roof: Composition
Condition
- Pre-Owned
- New construction: No
- Year built: 2021
Details
- Builder name: DR Horton
Utilities & green energy
- Electric: CPS
- Gas: cps
- Sewer: PRIVATE
- Water: SAWS, Water System
- Utilities for property: Cable Available, Private Garbage Service
Community & HOA
Community
- Features: Tennis Court(s), Clubhouse, Playground, Sports Court, Basketball Court
- Subdivision: Redbird Ranch
HOA
- Has HOA: Yes
- HOA fee: $180 quarterly
- HOA name: REDBIRD RANCH HOA
Location
- Region: San Antonio
Financial & listing details
- Price per square foot: $150/sqft
- Tax assessed value: $298,300
- Annual tax amount: $5,478
- Price range: $285K - $285K
- Date on market: 4/9/2026
- Cumulative days on market: 112 days
- Listing terms: Conventional,FHA,VA Loan,Cash,USDA Loan
Estimated market value
$282,500
$268,000 - $297,000
$1,774/mo
Price history
| Date | Event | Price |
|---|---|---|
| 7/7/2026 | Price change | $285,000-1.4%$150/sqft |
Source:  LERA MLS #1956238 Report a problem LERA MLS #1956238 Report a problem | ||
| 4/9/2026 | Listed for sale | $289,000-3.2%$152/sqft |
Source: LERA MLS #1956238 Report a problem | ||
| 12/1/2021 | Sold | -- |
Source: LERA MLS #1521352 Report a problem | ||
| 4/28/2021 | Pending sale | $298,500$157/sqft |
Source: LERA MLS #1521352 Report a problem | ||
| 4/19/2021 | Listed for sale | $298,500$157/sqft |
Source: LERA MLS #1521352 Report a problem | ||
Public tax history
| Year | Property taxes | Tax assessment |
|---|---|---|
| 2025 | $5,491 +0.5% | $298,300 +0.5% |
| 2024 | $5,462 -5.7% | $296,960 -5.5% |
| 2023 | $5,791 -4.1% | $314,180 +5.4% |
| 2022 | $6,038 | $298,010 |
Find assessor info on the county website
Monthly payment
Est. payment
Payment breakdown
Explore the cost of this home by adjusting the details. Changes won't be saved.Climate risks
Neighborhood: 78253
Nearby schools
GreatSchools rating
- 6/10Boldt Elementary SchoolGrades: PK-5Distance: 0.4 mi
- 7/10Bernal MiddleGrades: 6-8Distance: 1.2 mi
- 6/10Harlan High SchoolGrades: 9-12Distance: 5.5 mi
Schools provided by the listing agent
- Middle: Bernal
- High: Harlan Hs
- District: Northside
Source: LERA MLS. This data may not be complete. We recommend contacting the local school district to confirm school assignments for this home.
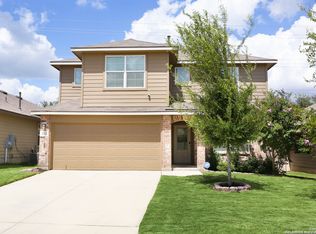
- $--5 bd3 ba2.4k sqft322 Cheeked Pintail, San Antonio, TX 78253Sold
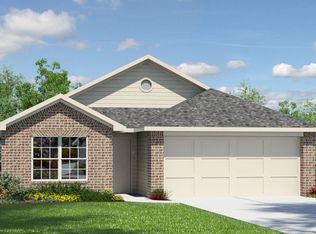
- $315,6005 bd3 ba2.6k sqft330 Cheeked Pintail, San Antonio, TX 78253Off Market
- $282,4004 bd2 ba1.8k sqft318 Cheeked Pintail, San Antonio, TX 78253Off Market

- $250,6003 bd2 ba1.4k sqft402 Cheeked Pintail, San Antonio, TX 78253Off Market
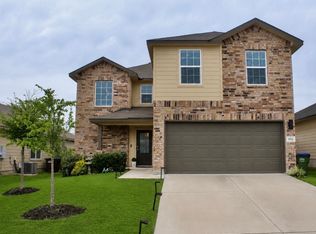
- $269,4003 bd2 ba1.6k sqft314 Cheeked Pintail, San Antonio, TX 78253Off Market
- $305,3005 bd2 ba2.4k sqft406 Cheeked Pintail, San Antonio, TX 78253Off Market
- $276,3003 bd2 ba1.6k sqft14802 Zazu Fly, San Antonio, TX 78253Off Market
- $269,9004 bd2 ba1.7k sqft410 Cheeked Pintail, San Antonio, TX 78253Off Market
A local agent can set up tours, give advice and negotiate with sellers.
Similar homes
- $280,0003 bd3 ba1.6k sqft14818 Fronted Goose, San Antonio, TX 78253For Sale

 MLS ID #1991601, Lauro Torres TREC #713684, eXp Realty. LERA MLS
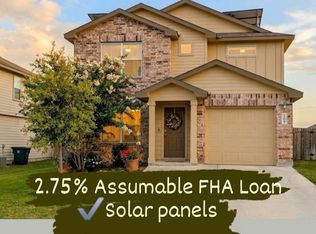
 - $309,5004 bd3 ba2.2k sqft956 BROWN THRASHER, San Antonio, TX 78253For Sale
 MLS ID #1991359, Annabell Villanueva TREC #656001, Vortex Realty. LERA MLS
 - $254,9003 bd3 ba1.4k sqft209 Greater Scaup, San Antonio, TX 78253For Sale
 MLS ID #1994956, Jenny Bravo TREC #735920, Vortex Realty. LERA MLS
 - $259,0004 bd2 ba1.7k sqft928 Red Merganser, San Antonio, TX 78253For Sale
 MLS ID #1972746, Amber Broadway TREC #618409, Opendoor Brokerage, LLC. LERA MLS
 - $268,7003 bd2 ba1.4k sqft106 Sage Sparrow, San Antonio, TX 78253For SaleMLS ID #1952360, Rodolfo Flores TREC #702299, HomeSmart. LERA MLS
- $325,0004 bd3 ba2.5k sqft13943 Oolite Run, San Antonio, TX 78253For SaleMLS ID #2002954, Kelley Martin TREC #531034, Keller Williams Legacy. LERA MLS
- $295,5003 bd2 ba1.3k sqft4907 Sky Oaks, San Antonio, TX 78253For SaleMLS ID #1964505, Audra Morris TREC #695143, Barnett Realty Group, LLC. LERA MLS
- $324,0004 bd3 ba2.1k sqft5211 Wichita Pike, San Antonio, TX 78253For SaleMLS ID #1962345, Juanna McWilliams TREC #836593, Keller Williams Heritage. LERA MLS
- $--3 bd2 ba1.6k sqft13720 Pullet Way, San Antonio, TX 78252AuctionXome
- $339,0003 bd2 ba1.8k sqft13158 MARIDELL PARK, San Antonio, TX 78253For SaleMLS ID #1995946, Nam Lee TREC #686513, Home Team of America. LERA MLS
- $320,0004 bd2 ba1.6k sqft8323 DOVERS DEN, San Antonio, TX 78253For SaleMLS ID #1895137, Laura Torres TREC #634400, IH 10 Realty. LERA MLS
- $325,0005 bd3 ba2.5k sqft4703 Greywacke, San Antonio, TX 78253For SaleMLS ID #1995156, Sherry Harlan TREC #536080, Riverbend Realty Group, LLC. LERA MLS
- $330,0004 bd3 ba2k sqft14603 EMERIO DR, San Antonio, TX 78253For SaleMLS ID #1997637, Shelly S Williams TREC #696911, Stonepoint Properties Inc. LERA MLS
- $309,0004 bd3 ba2k sqft1414 Arcadian Lily, San Antonio, TX 78245Active
 MLS ID #1171609, Jessica Gibson, Berkshire Hathaway TX Realty. Unlock MLS
 - $319,0003 bd2 ba1.7k sqft12614 Cascade Hills, San Antonio, TX 78253For SaleMLS ID #1920656, Trudy Scott TREC #676737, Coldwell Banker D'Ann Harper. LERA MLS
- $299,0003 bd2 ba2.1k sqft7746 Heavenly Arbor, San Antonio, TX 78254For SaleMLS ID #2002359, Florencio Villalpando TREC #488752, Keller Williams Summit. LERA MLS
- $270,0004 bd3 ba1.9k sqft9558 Ranch Loop, San Antonio, TX 78254For SaleMLS ID #1998344, Shelley Proctor TREC #777305, Keller Williams Heritage. LERA MLS
- $268,0003 bd2 ba1.5k sqft14021 KENYTE ROW, San Antonio, TX 78253For SaleMLS ID #2002277, Matthew Ridings TREC #586176, PMI Birdy Properties, CRMC. LERA MLS
- $299,0004 bd3 ba2.3k sqft12927 Azan, San Antonio, TX 78245For SaleMLS ID #1952845, Oscar Madrigal TREC #749908, Orchard Brokerage. LERA MLS
- $345,0003 bd3 ba2.7k sqft1423 CREEK KNL, San Antonio, TX 78253For SaleMLS ID #1996476, Stacy Haslam TREC #706459, Bailey Banks & Goldrich LLC. LERA MLS
