*MOTIVATED SELLER - MOVE-IN READY!* NEW AC 9/2/26. KITCHEN JUST REMODELED with quartz countertops, backsplash, painted cabinets & cabinet hardware, July 2026. NEW ROOF 1/28/2026**Spacious, well-maintained 3 Bedroom / 2 Bath, 1771sqft home in San Antonio's most desirable 55+ resort community. This home sits on an oversized corner lot for the Hill Country Retreat with .209+/- acres. Inside, there is an abundance of natural light from the windows throughout and large sliding glass door that has a fantastic view of the backyard. The cozy living room has elegant cherry wood floors with a large stone fireplace which opens to the kitchen and dining room spaces. You'll appreciate the 3rd bedroom/craft room (with wood-look tile flooring) & study (cherry wood flooring) for additional space as well. The primary bedroom has wood-look tile floors with a large walk-in closet and the ensuite primary bath has a large shower with double sinks and plenty of space to move around. This single-story home features a covered patio and an extended composite deck with full yard sprinkler system, a garage window for additional garage light and lots of mature trees. The Hill Country Retreat by Del Webb is one of San Antonio's most established 55+ communities. This quiet, golf cart-friendly neighborhood within a private, gated resort community features a 28,000 sq. ft. Amenity Center, an Activities Director, 1 indoor and 2 outdoor swimming pools, 2 hot tubs, a large fitness center with an indoor walking track, huge event room, pickleball and tennis courts, over 4 miles of walking trails, and over 120 active social groups all exclusive to this community. There is so much to do in this friendly community you will never get bored! It is convenient to shopping, restaurants, hospital, grocery stores and 1604. This is a rare find in this beautiful resort community. Schedule your private showing soon.
For sale
Price cut: $9K (8/21)
$310,000
12614 Cascade Hills, San Antonio, TX 78253
3beds
1,771sqft
Single Family Residence
Built in 2006
9,104 Square Feet Lot
$308,500 Zestimate®
$175/sqft
$186/mo HOA
What's special
Large stone fireplaceElegant cherry wood floorsCovered patioLarge walk-in closetFull yard sprinkler systemLots of mature treesExtended composite deck
- 308 days
- 256
- 5
Zillow last checked:
Listing updated:
Listed by:
Trudy Scott TREC #676737 (830) 377-1139,
Coldwell Banker D'Ann Harper
Source: LERA MLS,MLS#: 1920656
Facts & features
Interior
Bedrooms & bathrooms
- Bedrooms: 3
- Bathrooms: 2
- Full bathrooms: 2
Primary bedroom
- Features: Walk-In Closet(s), Ceiling Fan(s), Full Bath
- Area: 224
- Dimensions: 14 x 16
Bedroom 2
- Area: 80
- Dimensions: 8 x 10
Bedroom 3
- Area: 130
- Dimensions: 13 x 10
Primary bathroom
- Features: Shower Only, Single Vanity
- Area: 90
- Dimensions: 9 x 10
Kitchen
- Area: 225
- Dimensions: 15 x 15
Living room
- Area: 320
- Dimensions: 20 x 16
Office
- Area: 110
- Dimensions: 11 x 10
Heating
- Central, Natural Gas
Cooling
- Central Air
Appliances
- Included: Microwave, Range, Gas Cooktop, Disposal, Dishwasher, Plumb for Water Softener
- Laundry: Washer Hookup, Dryer Connection
Features
- One Living Area, Liv/Din Combo, Breakfast Bar, Study/Library, Utility Room Inside, 1st Floor Lvl/No Steps, Open Floorplan, All Bedrooms Downstairs, Master Downstairs, Ceiling Fan(s), Chandelier
- Flooring: Carpet, Ceramic Tile, Wood
- Windows: Double Pane Windows, Window Coverings
- Has basement: No
- Number of fireplaces: 1
- Fireplace features: One, Living Room
Interior area
- Total interior livable area: 1,771 sqft
Video & virtual tour
Property
Parking
- Total spaces: 2
- Parking features: Two Car Garage, Garage Door Opener
- Garage spaces: 2
Features
- Levels: One
- Stories: 1
- Patio & porch: Covered, Deck
- Exterior features: Sprinkler System, Rain Gutters
- Pool features: None, Community
Lot
- Size: 9,104 Square Feet
- Features: Corner Lot, Curbs, Street Gutters, Sidewalks
- Residential vegetation: Mature Trees
Details
- Parcel number: 044009500040
Construction
Type & style
- Home type: SingleFamily
- Property subtype: Single Family Residence
Materials
- Stone, Siding
- Foundation: Slab
- Roof: Composition
Condition
- Pre-Owned
- New construction: No
- Year built: 2006
Details
- Builder name: Pulte
Utilities & green energy
- Electric: CPS
- Gas: Grey Forest
- Sewer: Sewer System
- Water: SAWS, Water System
Community & HOA
Community
- Features: Tennis Court(s), Clubhouse, Playground, Jogging Trails, BBQ/Grill
- Security: Controlled Access
- Senior community: Yes
- Subdivision: Hill Country Retreat
HOA
- Has HOA: Yes
- HOA fee: $557 quarterly
- HOA name: HILL COUNTRY RETREAT HOA
Location
- Region: San Antonio
Financial & listing details
- Price per square foot: $175/sqft
- Tax assessed value: $350,640
- Annual tax amount: $6,806
- Price range: $310K - $310K
- Date on market: 11/5/2025
- Cumulative days on market: 309 days
- Listing terms: Conventional,FHA,VA Loan,Cash
- Road surface type: Paved
Estimated market value
$308,500
$293,000 - $324,000
$1,821/mo
Price history
| Date | Event | Price |
|---|---|---|
| 8/21/2026 | Price change | $310,000-2.8%$175/sqft |
Source:  LERA MLS #1920656 Report a problem LERA MLS #1920656 Report a problem | ||
| 7/20/2026 | Price change | $319,000+6.4%$180/sqft |
Source: LERA MLS #1920656 Report a problem | ||
| 6/18/2026 | Price change | $299,900-7.2%$169/sqft |
Source: LERA MLS #1920656 Report a problem | ||
| 3/12/2026 | Price change | $323,000-0.6%$182/sqft |
Source: LERA MLS #1920656 Report a problem | ||
| 12/22/2025 | Price change | $325,000-1.5%$184/sqft |
Source: LERA MLS #1920656 Report a problem | ||
| 11/5/2025 | Listed for sale | $329,995$186/sqft |
Source: LERA MLS #1920656 Report a problem | ||
Public tax history
| Year | Property taxes | Tax assessment |
|---|---|---|
| 2025 | $1,740 -12.3% | $350,640 -3.4% |
| 2024 | $1,983 -1.6% | $362,863 +10% |
| 2023 | $2,015 -43.7% | $329,875 +10% |
| 2022 | $3,579 +105.9% | $299,886 +10% |
| 2021 | $1,738 | $272,624 +10% |
| 2020 | $1,738 -49.8% | $247,840 +1.2% |
| 2019 | $3,465 | $244,890 -1.7% |
| 2018 | $3,465 +1.1% | $249,080 +5.6% |
| 2017 | $3,428 -0.4% | $235,880 -0.8% |
| 2016 | $3,443 -1.3% | $237,880 +4.9% |
| 2015 | $3,489 | $226,700 +7.9% |
| 2014 | $3,489 | $210,120 +3.7% |
| 2013 | -- | $202,640 +5.2% |
| 2012 | -- | $192,580 -2.1% |
| 2011 | -- | $196,650 -0.8% |
| 2010 | -- | $198,200 +6.4% |
| 2009 | -- | $186,360 -10.4% |
| 2008 | -- | $208,000 |
Find assessor info on the county website
Monthly payment
Est. payment
Payment breakdown
Explore the cost of this home by adjusting the details. Changes won't be saved.Climate risks
Neighborhood: 78253
Nearby schools
Schools provided by the listing agent
- Elementary: Cole
- Middle: Dolph Briscoe
- High: Taft
- District: Northside
Source: LERA MLS. This data may not be complete. We recommend contacting the local school district to confirm school assignments for this home.
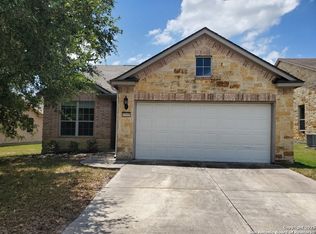
Similar homes
- $270,0003 bd2 ba1.7k sqft4739 Becker Vine, San Antonio, TX 78253For Sale

 MLS ID #1970741, Araceli Gonzalez TREC #710913, Orchard Brokerage. LERA MLS
 - $300,0004 bd2 ba1.7k sqft9611 Bricewood Oak, San Antonio, TX 78254For Sale
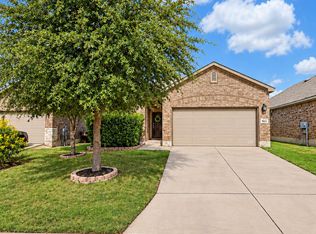 MLS ID #2015294, Alexandra Fernandez TREC #829764, The Extra Mile Realty Group LLC. LERA MLS
 - $335,0003 bd2 ba2.1k sqft11727 Iris Way, San Antonio, TX 78253For Sale
 MLS ID #1928066, Minavet Aranda TREC #817916, BK Real Estate. LERA MLS
 - $279,9002 bd2 ba1.4k sqft12934 Great Sphinx, San Antonio, TX 78253For Sale
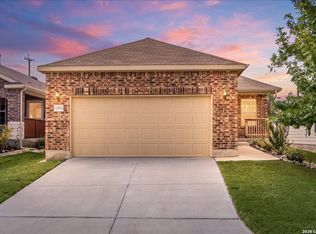 MLS ID #2004484, Kristen Schramme TREC #568432, Keller Williams Legacy. LERA MLS
 - $262,9002 bd2 ba1.3k sqft12731 Cascade Hills, San Antonio, TX 78253For SaleMLS ID #1922262, Catherine Woods TREC #809882, eXp Realty. LERA MLS
- $350,0002 bd2 ba1.7k sqft4038 DEEP RIVER, San Antonio, TX 78253For SaleMLS ID #1997854, Deatrice Driffill TREC #509048, Coldwell Banker D'Ann Harper, REALTOR. LERA MLS
- $295,0003 bd3 ba2k sqft1626 Sixpence, San Antonio, TX 78253For SaleMLS ID #1968003, Jeanne Oosthuizen TREC #785219, Premier Hill Country Properties. LERA MLS
- $359,0004 bd3 ba2.5k sqft4307 James Bowie, San Antonio, TX 78253For SaleMLS ID #1954735, Christopher Watters TREC #567369, Watters International Realty. LERA MLS
- $374,9002 bd2 ba1.7k sqft4202 Black Rock, San Antonio, TX 78253For SaleMLS ID #1961476, Desiree Garcia TREC #702010, eXp Realty. LERA MLS
- $334,9003 bd3 ba2.3k sqft11123 PALOMINO BEND, San Antonio, TX 78254For SaleMLS ID #2014339, Cesar Amezcua TREC #580573, CA & Company, REALTORS. LERA MLS
- $280,0003 bd2 ba1.8k sqft806 Point Valley, San Antonio, TX 78253For SaleMLS ID #1953606, Rhonda Howerton TREC #467846, Coldwell Banker D'Ann Harper, REALTOR. LERA MLS
- $275,0002 bd2 ba1.2k sqft13146 SULPHUR TRL, San Antonio, TX 78253For SaleMLS ID #2005448, Desiree Garcia TREC #702010, eXp Realty. LERA MLS
- $324,0004 bd3 ba2.1k sqft5211 Wichita Pike, San Antonio, TX 78253For SaleMLS ID #1962345, Juanna McWilliams TREC #836593, Keller Williams Heritage. LERA MLS
- $275,0002 bd2 ba1.4k sqft3538 Grant Rapids, San Antonio, TX 78253For SaleMLS ID #1971487, Lisa Pastrano TREC #717192, Coldwell Banker D'Ann Harper, REALTOR. LERA MLS
- $325,0003 bd2 ba1.6k sqft12534 BIG VALLEY CRK, San Antonio, TX 78254For SaleMLS ID #2002524, Henry Herrera TREC #580344, Keller Williams Heritage. LERA MLS
- $293,0003 bd2 ba1.9k sqft12728 SHORELINE DR, San Antonio, TX 78254For SaleMLS ID #1995099, Pauline Heberling TREC #566042, RE/MAX North-San Antonio. LERA MLS
- $374,9993 bd3 ba2.1k sqft13047 Cache Creek, San Antonio, TX 78253For SaleMLS ID #1958897, Nikki Moore TREC #566749, TriPoint Realty LLC. LERA MLS
- $310,0004 bd3 ba2.5k sqft11935 Curtis, San Antonio, TX 78254For SaleMLS ID #1917007, Allen Lu TREC #634209, Adapt Realty Group. LERA MLS
- $304,9884 bd3 ba1.7k sqft9263 Ridge Breeze, San Antonio, TX 78250For SaleMLS ID #1993145, Omar Jackson TREC #600181, Coldwell Banker D'Ann Harper, REALTOR. LERA MLS
- $439,9993 bd3 ba2.5k sqft4307 Post Cedar, San Antonio, TX 78253For SaleMLS ID #1956948, Lisa Cabrera TREC #649703, Resi Realty, LLC. LERA MLS
