Beautiful corner lot in a gated Alamo Ranch community! Lovingly maintained 3 bed/2 bath home on a well kept lot with mature trees. Enjoy gas cooking in the kitchen, a walk in pantry, high ceilings in the main living area and a cozy fireplace. Primary suite includes a large sitting area in addition to the bedroom, double vanity in the bathroom, a garden tub and two spacious walk in closets! Community access to a pool, playground, and sports court. Schedule a tour today!
For sale
Price cut: $4K (8/7)
$335,000
11727 Iris Way, San Antonio, TX 78253
3beds
2,143sqft
:
Get pre-qualified$2,478/mo
Single Family Residence
Built in 2007
7,753 Square Feet Lot
$331,600 Zestimate®
$156/sqft
$67/mo HOA
What's special
Cozy fireplaceCorner lotWalk in pantryGarden tub
- 245 days |
- 303 |
- 23 |
Zillow last checked:
Listing updated:
Listed by:
Minavet Aranda TREC #817916 (206) 375-0616,
BK Real Estate
Source: LERA MLS,MLS#: 1928066
Facts & features
Interior
Bedrooms & bathrooms
- Bedrooms: 3
- Bathrooms: 2
- Full bathrooms: 2
Primary bedroom
- Features: Sitting Room, Walk-In Closet(s), Multi-Closets, Ceiling Fan(s), Full Bath
- Area: 351
- Dimensions: 27 x 13
Bedroom 2
- Area: 110
- Dimensions: 10 x 11
Bedroom 3
- Area: 154
- Dimensions: 11 x 14
Primary bathroom
- Features: Tub/Shower Separate, Double Vanity, Soaking Tub
- Area: 72
- Dimensions: 9 x 8
Dining room
- Area: 140
- Dimensions: 10 x 14
Kitchen
- Area: 132
- Dimensions: 11 x 12
Living room
- Area: 272
- Dimensions: 17 x 16
Office
- Area: 132
- Dimensions: 11 x 12
Heating
- Central, Natural Gas
Cooling
- Central Air
Appliances
- Included: Microwave, Range, Gas Cooktop, Refrigerator, Disposal, Dishwasher, Plumb for Water Softener
- Laundry: Laundry Room, Washer Hookup, Dryer Connection
Features
- One Living Area, Separate Dining Room, Breakfast Bar, Pantry, Study/Library, Utility Room Inside, 1st Floor Lvl/No Steps, High Ceilings, Open Floorplan, All Bedrooms Downstairs, Walk-In Closet(s), Master Downstairs, Ceiling Fan(s)
- Flooring: Carpet, Ceramic Tile, Wood
- Windows: Window Coverings
- Has basement: No
- Number of fireplaces: 1
- Fireplace features: Living Room
Interior area
- Total interior livable area: 2,143 sqft
Video & virtual tour
Property
Parking
- Total spaces: 2
- Parking features: Two Car Garage, Garage Door Opener
- Garage spaces: 2
Features
- Levels: One
- Stories: 1
- Patio & porch: Patio
- Exterior features: Sprinkler System, Rain Gutters, Lighting
- Pool features: None, Community
- Fencing: Privacy
Lot
- Size: 7,753 Square Feet
- Features: Corner Lot, Level, Curbs, Sidewalks, Streetlights
- Residential vegetation: Mature Trees
Details
- Parcel number: 044132230070
Construction
Type & style
- Home type: SingleFamily
- Property subtype: Single Family Residence
Materials
- 3 Sides Masonry, Stone, Fiber Cement
- Foundation: Slab
- Roof: Composition
Condition
- Pre-Owned
- New construction: No
- Year built: 2007
Details
- Builder name: Kimball Hill
Utilities & green energy
- Electric: CPS
- Gas: CPS
- Sewer: SAWS, Sewer System
- Water: SAWS, Water System
- Utilities for property: Private Garbage Service
Community & HOA
Community
- Features: Tennis Court(s), Playground, Basketball Court
- Security: Smoke Detector(s), Prewired, Controlled Access
- Subdivision: Trails At Alamo Ranch
HOA
- Has HOA: Yes
- HOA fee: $200 quarterly
- HOA name: ALAMO RANCH HOMEOWNERS ASSOCIATION, INC.
Location
- Region: San Antonio
Financial & listing details
- Price per square foot: $156/sqft
- Tax assessed value: $322,840
- Annual tax amount: $5,929
- Price range: $335K - $335K
- Date on market: 12/12/2025
- Cumulative days on market: 246 days
- Listing terms: Conventional,FHA,VA Loan,Cash,USDA Loan
- Road surface type: Paved
Estimated market value
$331,600
$315,000 - $348,000
$2,108/mo
Price history
| Date | Event | Price |
|---|---|---|
| 8/7/2026 | Price change | $335,000-1.2%$156/sqft |
Source:  LERA MLS #1928066 Report a problem LERA MLS #1928066 Report a problem | ||
| 7/21/2026 | Price change | $339,000-0.6%$158/sqft |
Source: LERA MLS #1928066 Report a problem | ||
| 4/10/2026 | Price change | $341,000-0.6%$159/sqft |
Source: LERA MLS #1928066 Report a problem | ||
| 2/4/2026 | Price change | $343,000-0.6%$160/sqft |
Source: LERA MLS #1928066 Report a problem | ||
| 12/12/2025 | Listed for sale | $345,000+6.2%$161/sqft |
Source: LERA MLS #1928066 Report a problem | ||
| 11/21/2023 | Sold | -- |
Source: LERA MLS #1724020 Report a problem | ||
| 11/13/2023 | Pending sale | $325,000$152/sqft |
Source: LERA MLS #1724020 Report a problem | ||
| 11/7/2023 | Contingent | $325,000$152/sqft |
Source: LERA MLS #1724020 Report a problem | ||
| 11/6/2023 | Listing removed | -- |
Source: Zillow Rentals Report a problem | ||
| 11/4/2023 | Price change | $325,000-1.5%$152/sqft |
Source: LERA MLS #1724020 Report a problem | ||
| 10/31/2023 | Price change | $330,000-4.3%$154/sqft |
Source: LERA MLS #1724020 Report a problem | ||
| 10/17/2023 | Listed for rent | $2,200$1/sqft |
Source: Zillow Rentals Report a problem | ||
| 10/11/2023 | Price change | $344,999-1.4%$161/sqft |
Source: LERA MLS #1724020 Report a problem | ||
| 10/2/2023 | Price change | $350,000-2.5%$163/sqft |
Source: LERA MLS #1716955 Report a problem | ||
| 9/27/2023 | Price change | $359,000-2.7%$168/sqft |
Source: LERA MLS #1716955 Report a problem | ||
| 9/20/2023 | Price change | $369,000-2.6%$172/sqft |
Source: LERA MLS #1716955 Report a problem | ||
| 9/5/2023 | Listed for sale | $379,000$177/sqft |
Source: LERA MLS #1716955 Report a problem | ||
Public tax history
| Year | Property taxes | Tax assessment |
|---|---|---|
| 2025 | $5,942 -8.5% | $322,840 -8.6% |
| 2024 | $6,491 | $353,040 |
Find assessor info on the county website
Monthly payment
Est. payment
Payment breakdown
Explore the cost of this home by adjusting the details. Changes won't be saved.Climate risks
Neighborhood: 78253
Nearby schools
GreatSchools rating
- 6/10Hoffmann Elementary SchoolGrades: PK-5Distance: 1.1 mi
- 7/10Briscoe Middle SchoolGrades: 6-8Distance: 1.2 mi
- 6/10Taft High SchoolGrades: 9-12Distance: 0.6 mi
Schools provided by the listing agent
- Elementary: Hoffmann
- Middle: Briscoe
- High: Taft
- District: Northside
Source: LERA MLS. This data may not be complete. We recommend contacting the local school district to confirm school assignments for this home.
- $354,7004 bd3 ba2.9k sqft11723 Iris Way, San Antonio, TX 78253Off Market
- $338,3004 bd2 ba2.1k sqft11719 Iris Way, San Antonio, TX 78253Off Market

- $--4 bd4 ba3.2k sqft11734 Pandorea, San Antonio, TX 78253Sold

- $459,3004 bd4 ba3.1k sqft11730 Pandorea, San Antonio, TX 78253Off Market
- $--4 bd4 ba2.7k sqft5911 Geranium, San Antonio, TX 78253Sold
- $380,5004 bd4 ba3k sqft5915 Geranium, San Antonio, TX 78253Off Market
- $355,2004 bd2 ba2.9k sqft11715 Iris Way, San Antonio, TX 78253Off Market
- $317,4003 bd2 ba2.1k sqft5919 Geranium, San Antonio, TX 78253Off Market
A local agent can set up tours, give advice and negotiate with sellers.
Similar homes
- $345,0003 bd2 ba1.7k sqft12606 Desert Palm, San Antonio, TX 78253For Sale

 MLS ID #1943946, Phyllis Trolinger TREC #445783, RE/MAX Preferred, REALTORS. LERA MLS
 - $324,9002 bd2 ba1.7k sqft4126 Warm Winds, San Antonio, TX 78253For Sale
 MLS ID #2003267, Trudy Scott TREC #676737, Coldwell Banker D'Ann Harper. LERA MLS
 - $325,0003 bd2 ba1.4k sqft12806 Pronghorn Oak, San Antonio, TX 78253For Sale
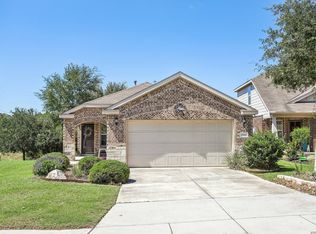 MLS ID #1966304, Katheryn Powers TREC #715372, eXp Realty. LERA MLS
 - $319,9994 bd2 ba2.2k sqft7742 Robert Mondavi, San Antonio, TX 78253For Sale
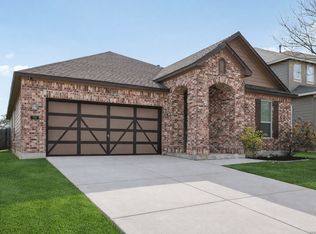 MLS ID #1940551, Brianna Denson TREC #826782, San Antonio Portfolio KW RE. LERA MLS
 - $325,0004 bd3 ba2.9k sqft1214 Tetford, San Antonio, TX 78253For SaleMLS ID #2004248, Christopher Engstrom TREC #745386, Phyllis Browning Company. LERA MLS
- $369,0004 bd3 ba2.5k sqft4307 James Bowie, San Antonio, TX 78253For SaleMLS ID #1954735, Christopher Watters TREC #567369, Watters International Realty. LERA MLS
- $360,0002 bd2 ba1.7k sqft4038 DEEP RIVER, San Antonio, TX 78253For SaleMLS ID #1997854, Deatrice Driffill TREC #509048, Coldwell Banker D'Ann Harper, REALTOR. LERA MLS
- $319,9003 bd2 ba1.7k sqft8003 Andrews Pass, San Antonio, TX 78254For SaleMLS ID #2002837, Stacy Robinson TREC #698150, LPT Realty, LLC. LERA MLS
- $449,9003 bd2 ba2.3k sqft11423 Wake Robin, San Antonio, TX 78253For SaleMLS ID #1995916, Steven Noriega TREC #743036, Keller Williams Legacy. LERA MLS
- $290,0003 bd3 ba2.1k sqft12602 Crockett Way, San Antonio, TX 78253For SaleMLS ID #1965344, Zachariah Castillo TREC #620516, Keller Williams City-View. LERA MLS
- $330,0003 bd3 ba2.4k sqft12922 AWUZIE TRL, San Antonio, TX 78254For SaleMLS ID #2004220, Chance Pircher TREC #661902, LPT Realty, LLC. LERA MLS
- $324,9002 bd2 ba1.5k sqft3506 Grant Rapids, San Antonio, TX 78253For SaleMLS ID #1996877, Yolanda Barboza TREC #604182, CASA LUMEN REAL ESTATE GROUP. LERA MLS
- $389,5004 bd3 ba2.7k sqft13929 Bellows Path, San Antonio, TX 78253For SaleMLS ID #2007164, Gayle Dame TREC #732638, Century 21 Scott Myers, REALTORS. LERA MLS
- $374,9002 bd2 ba1.7k sqft4202 Black Rock, San Antonio, TX 78253For SaleMLS ID #1961476, Desiree Garcia TREC #702010, eXp Realty. LERA MLS
- $409,9904 bd3 ba2.2k sqft4827 PALMA NOVA ST, San Antonio, TX 78253For SaleMLS ID #1995051, Carlos Martinez TREC #631834, Niemeyer & Associates, REALTORS. LERA MLS
- $325,0004 bd3 ba2.5k sqft11935 Curtis, San Antonio, TX 78254For SaleMLS ID #1917007, Allen Lu TREC #634209, Adapt Realty Group. LERA MLS
- $449,9004 bd4 ba2.9k sqft5911 Cecilyann, San Antonio, TX 78253For SaleMLS ID #1956964, Dawn Willborn TREC #706356, Kuper Sotheby's Int'l Realty. LERA MLS
- $377,5003 bd2 ba2.6k sqft13014 Gordons Mott, San Antonio, TX 78253For SaleMLS ID #1958508, Sheryl Woolsey TREC #655600, Woolsey Realty Company. LERA MLS
- $379,0003 bd3 ba2.5k sqft12827 Gordons Haven, San Antonio, TX 78253For SaleMLS ID #1996494, Debra Forshey TREC #570283, Coldwell Banker D'Ann Harper, REALTOR. LERA MLS
- $339,9003 bd2 ba1.6k sqft10250 Bricewood Place, San Antonio, TX 78254For SaleMLS ID #1945559, Anthony Huerta TREC #671534, Exquisite Properties, LLC. LERA MLS
