OPEN HOUSE SATURDAY, 10/24 FROM 3PM - 5PM Welcome Home! This spacious home features 4 bedrooms, 3 full bathrooms, and a versatile loft that's perfect as a second living area, game room, media room, or home office. The upstairs also includes a private bedroom and full bath, making it ideal for guests or multi-generational living. The open-concept floor plan is filled with natural light and soaring ceilings, creating a warm and inviting space for everyday living and entertaining. The kitchen is the heart of the home, showcasing rich dark cabinetry, stainless steel appliances, ample counter space, and a seamless flow into the dining and living areas. Step outside to the covered back patio, an ideal spot for family and friends to gather. Updates include NEW HVAC (AUG 2026) Conveniently located just minutes from SeaWorld, shopping, dining, and major highways, this home offers the perfect combination of comfort, style, and convenience. Buyers and agents to verify measurements and school districts.
For sale
Price cut: $5K (10/16)
$384,400
13929 Bellows Path, San Antonio, TX 78253
4beds
2,708sqft
Single Family Residence
Built in 2017
6,664 Square Feet Lot
$381,000 Zestimate®
$142/sqft
$48/mo HOA
What's special
Stainless steel appliances
- 72 days
- 137
- 12
Zillow last checked:
Listing updated:
Listed by:
Gayle Dame TREC #732638 (210) 385-8879,
Century 21 Scott Myers, REALTORS
Source: LERA MLS,MLS#: 2007164
Facts & features
Interior
Bedrooms & bathrooms
- Bedrooms: 4
- Bathrooms: 3
- Full bathrooms: 3
Primary bedroom
- Area: 224
- Dimensions: 16 x 14
Bedroom 2
- Area: 121
- Dimensions: 11 x 11
Bedroom 3
- Area: 121
- Dimensions: 11 x 11
Bedroom 4
- Area: 121
- Dimensions: 11 x 11
Primary bathroom
- Features: Tub/Shower Separate, Single Vanity
- Area: 182
- Dimensions: 14 x 13
Dining room
- Area: 182
- Dimensions: 14 x 13
Kitchen
- Area: 210
- Dimensions: 15 x 14
Living room
- Area: 272
- Dimensions: 17 x 16
Heating
- Central, Natural Gas
Cooling
- Two Central
Appliances
- Included: Microwave, Range, Disposal, Dishwasher, Water Softener Owned, Gas Water Heater
- Laundry: Main Level, Washer Hookup, Dryer Connection
Features
- One Living Area, Separate Dining Room, Eat-in Kitchen, Kitchen Island, Pantry, High Ceilings, Open Floorplan, High Speed Internet, Walk-In Closet(s), Master Downstairs, Ceiling Fan(s)
- Flooring: Carpet, Ceramic Tile
- Has basement: No
- Has fireplace: No
- Fireplace features: Not Applicable
Interior area
- Total interior livable area: 2,708 sqft
Property
Parking
- Total spaces: 2
- Parking features: Two Car Garage, Garage Door Opener
- Garage spaces: 2
Features
- Levels: Two
- Stories: 2
- Patio & porch: Patio, Covered
- Exterior features: Sprinkler System
- Pool features: None
- Fencing: Privacy
- Has view: Yes
- View description: County VIew
Lot
- Size: 6,664 Square Feet
Details
- Parcel number: 044513160150
Construction
Type & style
- Home type: SingleFamily
- Architectural style: Traditional
- Property subtype: Single Family Residence
Materials
- Brick
- Foundation: Slab
- Roof: Composition
Condition
- Pre-Owned
- New construction: No
- Year built: 2017
Details
- Builder name: Chesmar
Utilities & green energy
- Electric: CPS
- Gas: SAWS
- Sewer: SAWS, Sewer System
- Water: SAWS
- Utilities for property: Cable Available
Community & HOA
Community
- Features: Playground
- Subdivision: Waterford Park
HOA
- Has HOA: Yes
- HOA fee: $145 quarterly
- HOA name: WATERFORD PARK
Location
- Region: San Antonio
Financial & listing details
- Price per square foot: $142/sqft
- Tax assessed value: $398,700
- Annual tax amount: $7,322
- Price range: $384.4K - $384.4K
- Date on market: 8/9/2026
- Cumulative days on market: 21 days
- Listing terms: Conventional,FHA,VA Loan,Cash,Assumable
Estimated market value
$381,000
$362,000 - $400,000
$2,423/mo
Price history
| Date | Event | Price |
|---|---|---|
| 10/16/2026 | Price change | $384,400-1.3%$142/sqft |
Source:  LERA MLS #2007164 Report a problem LERA MLS #2007164 Report a problem | ||
| 10/13/2026 | Price change | $389,4000%$144/sqft |
Source: LERA MLS #2007164 Report a problem | ||
| 10/8/2026 | Listed for sale | $389,500$144/sqft |
Source: LERA MLS #2007164 Report a problem | ||
| 8/27/2026 | Pending sale | $389,500$144/sqft |
Source: LERA MLS #2007164 Report a problem | ||
| 8/17/2026 | Contingent | $389,500$144/sqft |
Source: LERA MLS #2007164 Report a problem | ||
| 8/9/2026 | Listed for sale | $389,500-0.6%$144/sqft |
Source: LERA MLS #2007164 Report a problem | ||
| 7/28/2026 | Listing removed | $2,500$1/sqft |
Source: Zillow Rentals Report a problem | ||
| 7/20/2026 | Price change | $2,500-5.5%$1/sqft |
Source: Zillow Rentals Report a problem | ||
| 7/16/2026 | Price change | $2,645-3.6%$1/sqft |
Source: Zillow Rentals Report a problem | ||
| 7/9/2026 | Listed for rent | $2,745$1/sqft |
Source: Zillow Rentals Report a problem | ||
| 7/17/2025 | Listing removed | $392,000$145/sqft |
Source: LERA MLS #1871879 Report a problem | ||
| 6/1/2025 | Listed for sale | $392,000+2.5%$145/sqft |
Source: LERA MLS #1871879 Report a problem | ||
| 5/27/2025 | Listing removed | $382,500$141/sqft |
Source: LERA MLS #1861153 Report a problem | ||
| 5/16/2025 | Price change | $382,500-1.7%$141/sqft |
Source: LERA MLS #1861153 Report a problem | ||
| 5/5/2025 | Price change | $389,000-2.5%$144/sqft |
Source: LERA MLS #1861153 Report a problem | ||
| 4/24/2025 | Listed for sale | $399,000$147/sqft |
Source: LERA MLS #1861153 Report a problem | ||
Public tax history
| Year | Property taxes | Tax assessment |
|---|---|---|
| 2025 | $7,102 | $398,700 -5.6% |
| 2024 | -- | $422,470 +6% |
| 2023 | $13 -99.8% | $398,635 +10% |
| 2022 | $6,361 +2.1% | $362,395 +10% |
| 2021 | $6,233 | $329,450 +5.6% |
| 2020 | $6,233 +1% | $312,120 +1.8% |
| 2019 | $6,173 | $306,700 +0.8% |
| 2018 | $6,173 +586.1% | $304,180 +662.4% |
| 2017 | $900 | $39,900 |
Find assessor info on the county website
Monthly payment
Est. payment
Payment breakdown
Explore the cost of this home by adjusting the details. Changes won't be saved.Climate risks
Neighborhood: 78253
Nearby schools
Schools provided by the listing agent
- Elementary: Henderson
- Middle: Straus
- High: Harlan Hs
- District: Northside
Source: LERA MLS. This data may not be complete. We recommend contacting the local school district to confirm school assignments for this home.


Similar homes
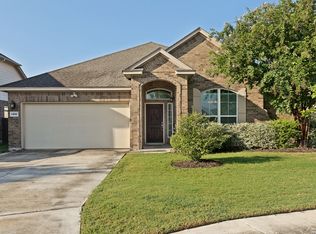
- $385,0004 bd2 ba2k sqft14006 Pikesdale, San Antonio, TX 78253For Sale
 MLS ID #2013982, Jonathan Yokley TREC #633850, Texas Roadrunner Realty. LERA MLS
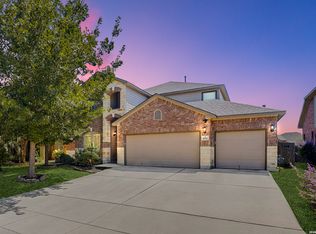
 - $415,0005 bd4 ba2.8k sqft8114 Limerick Fls, San Antonio, TX 78253For Sale
 MLS ID #2015596, Gerardo Aguirre TREC #681037, All City San Antonio Registered Series. LERA MLS
 - $387,4004 bd3 ba2.4k sqft8922 Highland Star, San Antonio, TX 78254For Sale
 MLS ID #2015864, Yesenia Quevedo TREC #701876, AXIS Brokerage. LERA MLS
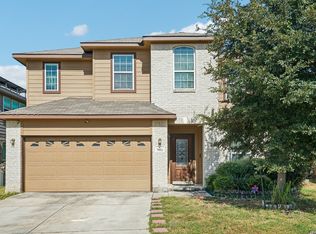
 - $395,9994 bd4 ba2.8k sqft7951 HEADWATERS TRL, San Antonio, TX 78254For Sale
 MLS ID #2013751, Jennifer Morales TREC #774034, Levi Rodgers Real Estate Group. LERA MLS
 - $390,9993 bd3 ba2.6k sqft8331 Percheron Pass, San Antonio, TX 78254For SaleMLS ID #1956808, Steve Betancourt TREC #697700, JPAR San Antonio. LERA MLS
- $365,0004 bd3 ba2.3k sqft15019 HAMA WHEEL TRL, San Antonio, TX 78254For SaleMLS ID #2020288, Elizabeth Mauricio TREC #819856, JB Goodwin, REALTORS. LERA MLS
- $385,0004 bd3 ba2.4k sqft9031 La Junta, San Antonio, TX 78254For SaleMLS ID #2010892, Dayton Schrader TREC #312921, eXp Realty. LERA MLS
- $399,9004 bd3 ba2.7k sqft11819 Camp Real, San Antonio, TX 78253For SaleMLS ID #2016867, Wesley Dulin TREC #836365, The Branch Real Estate. LERA MLS
- $415,0004 bd3 ba2.5k sqft12519 STILLWATER CRK, San Antonio, TX 78254For SaleMLS ID #2007565, Vicki Morgan TREC #471153, Keller Williams Boerne. LERA MLS
- $370,0005 bd3 ba2.5k sqft8707 Riddles Peak, San Antonio, TX 78254For SaleMLS ID #1994871, Nisreen Alkhafaji TREC #758912, Keller Williams City-View. LERA MLS
- $398,8884 bd3 ba2.3k sqft11926 TOWER FRST, San Antonio, TX 78253For SaleMLS ID #2015772, Kimberly Witt TREC #509613, Kimberly Witt. LERA MLS
- $379,0004 bd4 ba2.8k sqft12914 AWUZIE TRL, San Antonio, TX 78254For SaleMLS ID #2015473, Chance Pircher TREC #661902, LPT Realty, LLC. LERA MLS
- $454,9953 bd3 ba2.2k sqft3931 Saguaro Blvd, San Antonio, TX 78253For SaleMLS ID #2024305, Estevan Guzman TREC #729775, Levi Rodgers Real Estate Group. LERA MLS
- $389,9004 bd3 ba2.5k sqft8826 Study Butte, San Antonio, TX 78254For SaleMLS ID #2016107, Lorraine Zavala TREC #497726, Keller Williams Legacy. LERA MLS
- $435,0004 bd4 ba2.9k sqft5744 McKinney Fls, San Antonio, TX 78253Active
 MLS ID #4414483, Sarah Zapata Zapata, eXp Realty, LLC. Unlock MLS
 - $365,0004 bd3 ba2k sqft14663 EMERIO DR, San Antonio, TX 78253For SaleMLS ID #1962002, Michael Carrasco TREC #661910, South LLC. LERA MLS
- $390,0004 bd4 ba2.3k sqft3927 Brazos Bend, San Antonio, TX 78245For SaleMLS ID #1945805, Norma Vega TREC #621087, Texas Premier Realty. LERA MLS
- $350,0004 bd3 ba2.5k sqft9311 Dak Ave, San Antonio, TX 78254For SaleMLS ID #2019481, Laura Collins TREC #605127, Magnolia Realty. LERA MLS
- $373,0004 bd3 ba2.4k sqft10711 Palomino Bnd, San Antonio, TX 78254For SaleMLS ID #1998457, Nancy Muldoon TREC #598966, eXp Realty. LERA MLS
- $410,0004 bd4 ba3k sqft8930 High Branch, San Antonio, TX 78254For SaleMLS ID #1947236, Mariela Luna TREC #734973, LM Real Estate. LERA MLS
