4 bed 2.5 bath home in the desirable Stillwater Ranch community. This home qualifies for USDA loan with 0% down loan and VA assumable at 3.99%. Built in 2017, this thoughtfully designed home by the builder Lennar provides generous living and dining areas with plenty of room for everyday living. The open concept floor plan includes high ceilings and generous sized bedrooms, abundant storage. Enjoy the exceptional lifestyle of Stillwater Ranch, along with convenient access to loop 1604, shopping, dining, entertainment, and schools.
For sale
Price cut: $10K (10/16)
$389,900
8826 Study Butte, San Antonio, TX 78254
4beds
2,518sqft
Single Family Residence
Built in 2016
6,098 Square Feet Lot
$385,800 Zestimate®
$155/sqft
$60/mo HOA
What's special
High ceilingsOpen concept floor planAbundant storageGenerous sized bedrooms
- 43 days
- 455
- 60
Zillow last checked:
Listing updated:
Listed by:
Lorraine Zavala TREC #497726 Lzavala@kw.com,
Keller Williams Legacy
Source: LERA MLS,MLS#: 2016107
Facts & features
Interior
Bedrooms & bathrooms
- Bedrooms: 4
- Bathrooms: 3
- Full bathrooms: 2
- 1/2 bathrooms: 1
Primary bedroom
- Area: 195
- Dimensions: 13 x 15
Bedroom 2
- Area: 121
- Dimensions: 11 x 11
Bedroom 3
- Area: 169
- Dimensions: 13 x 13
Bedroom 4
- Area: 156
- Dimensions: 12 x 13
Primary bathroom
- Features: Tub/Shower Separate, Double Vanity
- Area: 100
- Dimensions: 10 x 10
Dining room
- Area: 247
- Dimensions: 19 x 13
Kitchen
- Area: 224
- Dimensions: 14 x 16
Living room
- Area: 360
- Dimensions: 18 x 20
Heating
- Central, Natural Gas
Cooling
- Central Air
Appliances
- Included: Self Cleaning Oven, Microwave, Range, Gas Cooktop
- Laundry: Washer Hookup, Dryer Connection
Features
- One Living Area, Two Eating Areas, Breakfast Bar, Game Room, Utility Room Inside, High Ceilings, Open Floorplan, Master Downstairs, Ceiling Fan(s)
- Flooring: Carpet, Ceramic Tile
- Windows: Window Coverings
- Has basement: No
- Has fireplace: No
- Fireplace features: Not Applicable
Interior area
- Total interior livable area: 2,518 sqft
Property
Parking
- Total spaces: 2
- Parking features: Two Car Garage
- Garage spaces: 2
Features
- Levels: Two
- Stories: 2
- Pool features: None, Community
Lot
- Size: 6,098 Square Feet
Details
- Parcel number: 044501870150
Construction
Type & style
- Home type: SingleFamily
- Property subtype: Single Family Residence
Materials
- Brick
- Foundation: Slab
- Roof: Composition
Condition
- Pre-Owned
- New construction: No
- Year built: 2016
Details
- Builder name: Lennar
Utilities & green energy
- Sewer: Sewer System
Community & HOA
Community
- Subdivision: Stillwater Ranch
HOA
- Has HOA: Yes
- HOA fee: $360 semi-annually
- HOA name: STILLWATER RANCH
Location
- Region: San Antonio
Financial & listing details
- Price per square foot: $155/sqft
- Tax assessed value: $435,430
- Annual tax amount: $7,432
- Price range: $389.9K - $389.9K
- Date on market: 9/11/2026
- Cumulative days on market: 44 days
- Listing terms: Conventional,FHA,VA Loan,TX Vet,Cash,Assumable,USDA Loan
Estimated market value
$385,800
$367,000 - $405,000
$2,015/mo
Price history
| Date | Event | Price |
|---|---|---|
| 10/16/2026 | Price change | $389,900-2.5%$155/sqft |
Source:  LERA MLS #2016107 Report a problem | ||
| 9/11/2026 | Listed for sale | $399,900$159/sqft |
Source: LERA MLS #2016107 Report a problem | ||
Public tax history
| Year | Property taxes | Tax assessment |
|---|---|---|
| 2025 | $6,142 +0.8% | $435,430 +6.1% |
| 2024 | $6,093 +8.9% | $410,574 +10% |
| 2023 | $5,594 -9.5% | $373,249 +10% |
| 2022 | $6,182 +6.2% | $339,317 +10% |
| 2021 | $5,822 | $308,470 +7% |
| 2020 | $5,822 +2.3% | $288,250 +3.2% |
| 2019 | $5,690 | $279,220 -1.8% |
| 2018 | $5,690 +90% | $284,440 +112% |
| 2017 | $2,995 | $134,160 |
Find assessor info on the county website
Monthly payment
Est. payment
Payment breakdown
Explore the cost of this home by adjusting the details. Changes won't be saved.Climate risks
Neighborhood: 78254
Nearby schools
Schools provided by the listing agent
- Elementary: Scarborough
- Middle: Folks
- High: Sotomayor High School
- District: Northside
Source: LERA MLS. This data may not be complete. We recommend contacting the local school district to confirm school assignments for this home.


Similar homes
- $385,0004 bd3 ba2.4k sqft9031 La Junta, San Antonio, TX 78254For Sale
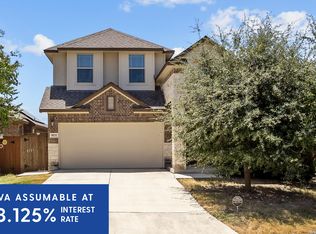
 MLS ID #2010892, Dayton Schrader TREC #312921, eXp Realty. LERA MLS
- $387,4004 bd3 ba2.4k sqft8922 Highland Star, San Antonio, TX 78254For Sale
 MLS ID #2015864, Yesenia Quevedo TREC #701876, AXIS Brokerage. LERA MLS
- $359,0003 bd3 ba1.9k sqft8623 Pinto Cyn, San Antonio, TX 78254For Sale
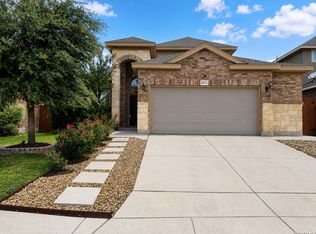 MLS ID #2022321, Hoi Ta TREC #691674, Texas Premier Realty. LERA MLS
- $415,0004 bd3 ba2.5k sqft12519 STILLWATER CRK, San Antonio, TX 78254For Sale
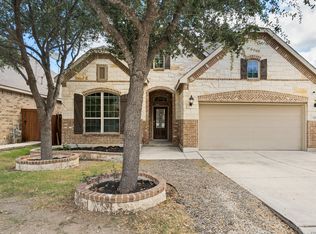 MLS ID #2007565, Vicki Morgan TREC #471153, Keller Williams Boerne. LERA MLS
- $395,9994 bd4 ba2.8k sqft7951 HEADWATERS TRL, San Antonio, TX 78254For SaleMLS ID #2013751, Jennifer Morales TREC #774034, Levi Rodgers Real Estate Group. LERA MLS
- $379,0004 bd4 ba2.6k sqft8610 Sierra Sky, San Antonio, TX 78254For SaleMLS ID #2012527, Gricelda Garza TREC #709896, The Agency San Antonio. LERA MLS
- $394,9904 bd4 ba2.4k sqft10618 Briceway Ace, San Antonio, TX 78254For SaleMLS ID #1970270, Venessa Garza TREC #754710, LPT Realty, LLC. LERA MLS
- $350,0004 bd3 ba2.5k sqft9311 Dak Ave, San Antonio, TX 78254For SaleMLS ID #2019481, Laura Collins TREC #605127, Magnolia Realty. LERA MLS
- $373,0004 bd3 ba2.4k sqft10711 Palomino Bnd, San Antonio, TX 78254For SaleMLS ID #1998457, Nancy Muldoon TREC #598966, eXp Realty. LERA MLS
- $350,0003 bd3 ba2.1k sqft7703 William Bonney, San Antonio, TX 78254For SaleMLS ID #2015897, Melisa Fitchett TREC #703328, Coldwell Banker D'Ann Harper. LERA MLS
- $364,9003 bd3 ba2.2k sqft9925 Bricewood Cv, San Antonio, TX 78254For SaleMLS ID #2013004, David Garcia TREC #684055, SERHANT. LERA MLS
- $436,9994 bd3 ba2.8k sqft10135 Bricewood Run, San Antonio, TX 78254For SaleMLS ID #2016155, Jennifer Trevino TREC #735419, White Line Realty LLC. LERA MLS
- $425,0004 bd4 ba2.8k sqft8714 Trigger Corral, San Antonio, TX 78254For SaleMLS ID #2006121, Binkan Cinaroglu TREC #592614, Kuper Sotheby's Int'l Realty. LERA MLS
- $364,9003 bd3 ba2.5k sqft7910 Coolspring Dr, San Antonio, TX 78254For SaleMLS ID #2013427, Rachel Wallace TREC #646958, eXp Realty. LERA MLS
- $370,0005 bd3 ba2.5k sqft8707 Riddles Peak, San Antonio, TX 78254For SaleMLS ID #1994871, Nisreen Alkhafaji TREC #758912, Keller Williams City-View. LERA MLS
- $415,0005 bd4 ba2.8k sqft8114 Limerick Fls, San Antonio, TX 78253For SaleMLS ID #2015596, Gerardo Aguirre TREC #681037, All City San Antonio Registered Series. LERA MLS
- $439,9005 bd4 ba3.4k sqft11414 SAWYER VLY, San Antonio, TX 78254For SaleMLS ID #2022374, Sandra Gonzalez TREC #629741, Premier Realty Group Platinum. LERA MLS
- $390,9993 bd3 ba2.6k sqft8331 Percheron Pass, San Antonio, TX 78254For SaleMLS ID #1956808, Steve Betancourt TREC #697700, JPAR San Antonio. LERA MLS
- $355,0004 bd4 ba2.4k sqft8843 Winchester Way, San Antonio, TX 78254For SaleMLS ID #2005377, Lovetta McAlpin TREC #598390, Keller Williams Heritage. LERA MLS
- $365,0003 bd2 ba2k sqft8127 Lovela, San Antonio, TX 78254For SaleMLS ID #1937780, Rolando San Miguel TREC #577856, Trinidad Realty Partners, Inc. LERA MLS
