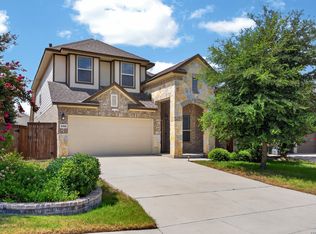
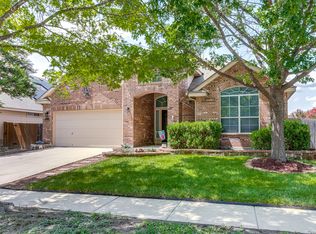
Welcome to this pristine, move-in-ready home in the highly sought-after Stillwater Ranch community! Meticulously maintained and showcasing true pride of ownership, this beautiful home is perfect for families seeking comfort, convenience, and an exceptional neighborhood. Ideally located within walking distance to the on-site elementary school, just minutes from the middle school, and with an on-site high school nearby, this home offers an unbeatable location for growing families. Step outside to enjoy mature peach trees, a beautifully maintained yard, and a home that has been lovingly cared for inside and out. Stillwater Ranch is known for its outstanding amenities, including scenic walking and biking trails, two resort-style swimming pools, playgrounds, basketball courts, pickleball courts, and tennis courts-providing endless opportunities for recreation and community living. Conveniently located just minutes from the popular Alamo Ranch area, you'll enjoy easy access to major shopping, dining, entertainment, and everyday conveniences while still experiencing the charm of this desirable neighborhood. Don't miss the opportunity to own this exceptional home in one of the area's most desirable communities, where location, lifestyle, and quality come together perfectly.
For sale
$379,999
8623 Pinto Cyn, San Antonio, TX 78254
3beds
1,921sqft
:
Get pre-qualified$2,787/mo
Single Family Residence
Built in 2018
5,967 Square Feet Lot
$373,600 Zestimate®
$198/sqft
$52/mo HOA
What's special
Beautifully maintained yardPristine move-in-ready homeMature peach trees
- 31 days |
- 210 |
- 12 |
Zillow last checked:
Listing updated:
Listed by:
Hoi Ta TREC #691674 (210) 480-5212,
Texas Premier Realty
Source: LERA MLS,MLS#: 1995379
Facts & features
Interior
Bedrooms & bathrooms
- Bedrooms: 3
- Bathrooms: 3
- Full bathrooms: 2
- 1/2 bathrooms: 1
Primary bedroom
- Features: Walk-In Closet(s), Ceiling Fan(s), Full Bath
- Area: 180
- Dimensions: 15 x 12
Bedroom 2
- Area: 143
- Dimensions: 13 x 11
Bedroom 3
- Area: 143
- Dimensions: 13 x 11
Primary bathroom
- Features: Shower Only, Double Vanity
- Area: 156
- Dimensions: 12 x 13
Dining room
- Area: 90
- Dimensions: 10 x 9
Family room
- Area: 210
- Dimensions: 15 x 14
Kitchen
- Area: 132
- Dimensions: 12 x 11
Heating
- Heat Pump, Natural Gas
Cooling
- Central Air
Appliances
- Included: Cooktop, Built-In Oven, Microwave, Gas Cooktop, Disposal, Dishwasher, Plumbed For Ice Maker, Electric Water Heater, Plumb for Water Softener, Electric Cooktop
- Laundry: Laundry Closet, Main Level, Washer Hookup, Dryer Connection
Features
- One Living Area, Separate Dining Room, Eat-in Kitchen, Breakfast Bar, Study/Library, Game Room, Utility Room Inside, 1st Floor Lvl/No Steps, High Ceilings, High Speed Internet, All Bedrooms Downstairs, Master Downstairs, Ceiling Fan(s), Solid Counter Tops
- Flooring: Carpet, Ceramic Tile, Laminate
- Windows: Window Coverings
- Has basement: No
- Has fireplace: No
- Fireplace features: Not Applicable
Interior area
- Total interior livable area: 1,921 sqft
Property
Parking
- Total spaces: 2
- Parking features: Two Car Garage, Garage Door Opener
- Garage spaces: 2
Features
- Levels: Two
- Stories: 1.5
- Pool features: None, Community
Lot
- Size: 5,967 Square Feet
Details
- Parcel number: 044501850150
Construction
Type & style
- Home type: SingleFamily
- Property subtype: Single Family Residence
Materials
- 4 Sides Masonry, Stone
- Foundation: Slab
- Roof: Composition
Condition
- Pre-Owned
- New construction: No
- Year built: 2018
Details
- Builder name: New leaf
Utilities & green energy
- Sewer: Sewer System
- Water: Water System
- Utilities for property: Cable Available, Private Garbage Service
Community & HOA
Community
- Features: Tennis Court(s), Playground, Jogging Trails, Sports Court, Basketball Court, Other
- Security: Smoke Detector(s)
- Subdivision: Stillwater Ranch
HOA
- Has HOA: Yes
- HOA fee: $622 annually
- HOA name: STILLWATER RANCH
Location
- Region: San Antonio
Financial & listing details
- Price per square foot: $198/sqft
- Tax assessed value: $370,000
- Annual tax amount: $6,839
- Price range: $380K - $380K
- Date on market: 6/26/2026
- Cumulative days on market: 31 days
- Listing terms: Conventional,FHA,VA Loan,TX Vet,Cash
Estimated market value
$373,600
$355,000 - $392,000
$1,953/mo
Price history
| Date | Event | Price |
|---|---|---|
| 6/26/2026 | Listed for sale | $379,999+40.8%$198/sqft |
Source:  LERA MLS #1995379 Report a problem LERA MLS #1995379 Report a problem | ||
| 8/23/2019 | Sold | -- |
Source: LERA MLS #1310111 Report a problem | ||
| 11/19/2018 | Price change | $269,900+1.7%$140/sqft |
Source: New Leaf Homes Report a problem | ||
| 5/9/2018 | Listed for sale | $265,500$138/sqft |
Source: Center Point Realty Company #1310111 Report a problem | ||
Public tax history
| Year | Property taxes | Tax assessment |
|---|---|---|
| 2025 | $4,870 +1% | $370,000 +7.6% |
| 2024 | $4,820 +4.2% | $344,000 +5.8% |
| 2023 | $4,626 -10.9% | $325,054 +10% |
| 2022 | $5,193 +5.7% | $295,504 +10% |
| 2021 | $4,913 | $268,640 +6.2% |
| 2020 | $4,913 -7.1% | $253,020 +3.1% |
| 2019 | $5,289 | $245,310 +496.9% |
| 2018 | $5,289 +493.6% | $41,100 +2.5% |
| 2017 | $891 +3.9% | $40,100 +5.8% |
| 2016 | $857 | $37,900 |
Find assessor info on the county website
Monthly payment
Est. payment
Payment breakdown
Explore the cost of this home by adjusting the details. Changes won't be saved.Climate risks
Neighborhood: 78254
Nearby schools
GreatSchools rating
- 6/10Scarborough Elementary SchoolGrades: PK-5Distance: 0.2 mi
- 7/10Folks MiddleGrades: 6-8Distance: 1 mi
- 7/10Sonia Sotomayor High SchoolGrades: 9-12Distance: 0.8 mi
Schools provided by the listing agent
- Elementary: Scarborough
- Middle: Folks
- High: Harlan Hs
- District: Northside
Source: LERA MLS. This data may not be complete. We recommend contacting the local school district to confirm school assignments for this home.
- $318,8003 bd2 ba1.8k sqft8619 Pinto Cyn, San Antonio, TX 78254Off Market
- $376,1004 bd3 ba2.2k sqft8627 Pinto Cyn, San Antonio, TX 78254Off Market

- $337,8003 bd2 ba2k sqft12130 Twisted Spur, San Antonio, TX 78254Off Market
- $414,2004 bd3 ba2.6k sqft12126 Twisted Spur, San Antonio, TX 78254Off Market

- $322,7003 bd2 ba1.8k sqft12134 Twisted Spur, San Antonio, TX 78254Off Market
- $357,2003 bd2 ba1.8k sqft12052 Cathedral Peak, San Antonio, TX 78254Off Market
- $366,2004 bd3 ba2.3k sqft8611 Pinto Cyn, San Antonio, TX 78254Off Market
- $329,5003 bd2 ba1.9k sqft12138 Twisted Spur, San Antonio, TX 78254Off Market
A local agent can set up tours, give advice and negotiate with sellers.
A local lender can help you make sure your offer is ready when you are.
Similar homes
- $400,0004 bd3 ba2.4k sqft8908 Study Butte, San Antonio, TX 78254For Sale
 MLS ID #1998962, Shane Hamilton TREC #558379, Keller Williams Heritage. LERA MLS
 - $395,0004 bd3 ba2.4k sqft8225 Lajitas Bnd, San Antonio, TX 78254For Sale
 MLS ID #1972844, Jose Camargo TREC #652380, eXp Realty. LERA MLS
 - $385,0004 bd3 ba2k sqft9915 BRICEWOOD HL, San Antonio, TX 78254For Sale
 MLS ID #1994779, Pedro Fuentes TREC #796227, White Line Realty LLC. LERA MLS
 - $375,0004 bd3 ba2.4k sqft10711 Palomino Bnd, San Antonio, TX 78254For Sale
 MLS ID #1998457, Nancy Muldoon TREC #598966, eXp Realty. LERA MLS
 - $383,0003 bd3 ba2.3k sqft7815 Kings Spring, San Antonio, TX 78254For SaleMLS ID #1946117, Nicole Rodarte TREC #787416, White Label Realty. LERA MLS
- $381,9004 bd3 ba2.4k sqft9019 Monument Parke, San Antonio, TX 78254For SaleMLS ID #1992774, Trudy Scott TREC #676737, Coldwell Banker D'Ann Harper. LERA MLS
- $415,0004 bd3 ba2.1k sqft12213 BIANCA MILL WAY, San Antonio, TX 78254For SaleMLS ID #1999267, Kevin Rogers TREC #655096, 43 Realty, LLC. LERA MLS
- $365,0003 bd2 ba2k sqft8127 Lovela, San Antonio, TX 78254For SaleMLS ID #1937780, Rolando San Miguel TREC #577856, Trinidad Realty Partners, Inc. LERA MLS
- $359,9904 bd3 ba2.4k sqft9534 Novacek, San Antonio, TX 78254For SaleMLS ID #1969335, Dayton Schrader TREC #312921, eXp Realty. LERA MLS
- $370,0005 bd3 ba2.5k sqft8707 Riddles Peak, San Antonio, TX 78254For SaleMLS ID #1994871, Nisreen Alkhafaji TREC #758912, Keller Williams City-View. LERA MLS
- $375,0004 bd4 ba2.4k sqft11710 Briceway Land, San Antonio, TX 78254For SaleMLS ID #1957053, Julianne Hawkins TREC #636231, Phyllis Browning Company. LERA MLS
- $384,9874 bd3 ba2.5k sqft14705 Calamity Way, San Antonio, TX 78254For SaleMLS ID #1993507, Randy Elgin TREC #525639, Keller Williams Legacy. LERA MLS
- $309,0004 bd2 ba1.8k sqft9418 Bracted Sedge, San Antonio, TX 78254For SaleMLS ID #2003337, Carmen Villanueva TREC #852159, eXp Realty. LERA MLS
- $314,9003 bd2 ba1.8k sqft10410 Turnpike Turn, San Antonio, TX 78254For SaleMLS ID #2001504, Even Prado TREC #649873, All City San Antonio Registered Series. LERA MLS
- $325,0004 bd3 ba2.5k sqft11935 Curtis, San Antonio, TX 78254For SaleMLS ID #1917007, Allen Lu TREC #634209, Adapt Realty Group. LERA MLS
- $398,9004 bd3 ba2.5k sqft8815 Hideout Bnd, San Antonio, TX 78254For SaleMLS ID #1967569, Kenneth Chick TREC #664306, Epique Realty LLC. LERA MLS
- $339,9003 bd2 ba1.6k sqft10250 Bricewood Place, San Antonio, TX 78254For SaleMLS ID #1945559, Anthony Huerta TREC #671534, Exquisite Properties, LLC. LERA MLS
- $359,0003 bd2 ba1.9k sqft6243 Cecilyann, San Antonio, TX 78253For SaleMLS ID #1973202, Monica Garza TREC #564199, Better Homes and Gardens Winans. LERA MLS
- $425,0004 bd4 ba2.7k sqft10249 BRICEWOOD PL, San Antonio, TX 78254For SaleMLS ID #1973602, Linda Sanchez TREC #711594, Hall American Realty. LERA MLS
- $369,9994 bd3 ba2.7k sqft5716 MCKINNEY FLS, San Antonio, TX 78253For SaleMLS ID #1994059, Adam Rivera TREC #645190, Kuper Sotheby's Int'l Realty. LERA MLS
