SECONDARY BEDROOM DOWN WITH WALK-IN SHOWER!! From the moment you arrive, the majestic curb appeal and sweeping arches create an unforgettable first impression. Inside, abundant natural light, soaring ceilings, and a neutral color palette highlight an open-concept design perfect for everyday living and entertaining. The gourmet kitchen features a huge granite island, gas cooking with a 5-burner range, stainless steel appliances, and a convenient workspace center. The private primary suite offers a luxurious bath and a custom Elfa-organized walk-in closet. A standout feature is the downstairs guest suite with its own full bath and walk-in shower-ideal for multi-generational living, extended family, overnight guests, or a private home office. Upstairs you'll find a large game room, two spacious secondary bedrooms connected by a Jack-and-Jill bath, and elegant wrought-iron staircase spindles. Additional highlights include energy-efficient construction and overhead garage storage. Step outside to relax or entertain in the backyard, then enjoy the incredible amenities of this sought-after master-planned community featuring two pools, playgrounds, tennis and basketball courts, a fitness center, scenic walking trails, and a pond-all within walking distance of Scarborough Elementary. SEE THIS ONE TODAY!!
For sale
Price cut: $15K (10/5)
$385,000
8908 Study Butte, San Antonio, TX 78254
4beds
2,411sqft
Single Family Residence
Built in 2018
5,880 Square Feet Lot
$381,100 Zestimate®
$160/sqft
$60/mo HOA
What's special
Overhead garage storageAbundant natural lightStainless steel appliancesHuge granite islandMajestic curb appealSoaring ceilingsLarge game room
- 108 days
- 379
- 29
Zillow last checked:
Listing updated:
Listed by:
Shane Hamilton TREC #558379 (210) 863-7628,
Keller Williams Heritage
Source: LERA MLS,MLS#: 1998962
Facts & features
Interior
Bedrooms & bathrooms
- Bedrooms: 4
- Bathrooms: 3
- Full bathrooms: 3
Primary bedroom
- Features: Split, Walk-In Closet(s), Ceiling Fan(s), Full Bath
- Area: 208
- Dimensions: 13 x 16
Bedroom 2
- Area: 120
- Dimensions: 10 x 12
Bedroom 3
- Area: 120
- Dimensions: 10 x 12
Bedroom 4
- Area: 132
- Dimensions: 11 x 12
Primary bathroom
- Features: Tub/Shower Separate, Separate Vanity, Soaking Tub
- Area: 120
- Dimensions: 10 x 12
Kitchen
- Area: 240
- Dimensions: 12 x 20
Living room
- Area: 288
- Dimensions: 16 x 18
Heating
- Central, Natural Gas
Cooling
- Ceiling Fan(s), Central Air
Appliances
- Included: Self Cleaning Oven, Microwave, Range, Gas Cooktop, Disposal, Dishwasher, Plumbed For Ice Maker, Gas Water Heater, ENERGY STAR Qualified Appliances
- Laundry: Main Level, Washer Hookup, Dryer Connection
Features
- Two Living Area, Eat-in Kitchen, Kitchen Island, Breakfast Bar, Pantry, Game Room, Utility Room Inside, Secondary Bedroom Down, High Ceilings, Open Floorplan, High Speed Internet, Walk-In Closet(s), Master Downstairs, Ceiling Fan(s), Solid Counter Tops, Programmable Thermostat
- Flooring: Carpet, Ceramic Tile
- Windows: Double Pane Windows, Low Emissivity Windows, Window Coverings
- Has basement: No
- Has fireplace: No
- Fireplace features: Not Applicable
Interior area
- Total interior livable area: 2,411 sqft
Video & virtual tour
Property
Parking
- Total spaces: 2
- Parking features: Two Car Garage, Attached, Garage Door Opener
- Attached garage spaces: 2
Features
- Levels: Two
- Stories: 2
- Patio & porch: Covered
- Exterior features: Sprinkler System
- Pool features: None, Community
- Fencing: Privacy
Lot
- Size: 5,880 Square Feet
- Features: Level, Curbs, Sidewalks, Streetlights, Fire Hydrant w/in 500'
- Residential vegetation: Mature Trees
Details
- Parcel number: 044501830490
Construction
Type & style
- Home type: SingleFamily
- Architectural style: Traditional
- Property subtype: Single Family Residence
Materials
- 3 Sides Masonry, Stone, Fiber Cement, Radiant Barrier
- Foundation: Slab
- Roof: Composition
Condition
- Pre-Owned
- New construction: No
- Year built: 2018
Details
- Builder name: Chesmar Homes
Utilities & green energy
- Electric: CPS
- Gas: CPS
- Sewer: SAWS, Sewer System
- Water: SAWS, Water System
- Utilities for property: Cable Available
Green energy
- Water conservation: Water-Smart Landscaping, Low Flow Commode
Community & HOA
Community
- Features: Tennis Court(s), Clubhouse, Playground, Jogging Trails, Sports Court, BBQ/Grill, Basketball Court
- Security: Smoke Detector(s)
- Subdivision: Stillwater Ranch
HOA
- Has HOA: Yes
- HOA fee: $360 semi-annually
- HOA name: STILLWATER RANCH
Location
- Region: San Antonio
Financial & listing details
- Price per square foot: $160/sqft
- Tax assessed value: $436,050
- Annual tax amount: $7,374
- Price range: $385K - $385K
- Date on market: 7/9/2026
- Cumulative days on market: 109 days
- Listing terms: Conventional,FHA,VA Loan,TX Vet,Cash
- Road surface type: Paved
Estimated market value
$381,100
$362,000 - $400,000
$2,003/mo
Price history
| Date | Event | Price |
|---|---|---|
| 10/5/2026 | Price change | $385,000-3.8%$160/sqft |
Source:  LERA MLS #1998962 Report a problem LERA MLS #1998962 Report a problem | ||
| 7/9/2026 | Listed for sale | $400,000+11.1%$166/sqft |
Source: LERA MLS #1998962 Report a problem | ||
| 6/24/2021 | Sold | -- |
Source: LERA MLS #1524689 Report a problem | ||
| 5/27/2021 | Pending sale | $360,000$149/sqft |
Source: LERA MLS #1524689 Report a problem | ||
| 5/18/2021 | Contingent | $360,000$149/sqft |
Source: LERA MLS #1524689 Report a problem | ||
| 5/15/2021 | Price change | $360,000+2.9%$149/sqft |
Source: LERA MLS #1524689 Report a problem | ||
| 5/5/2021 | Listed for sale | $350,000+14%$145/sqft |
Source: LERA MLS #1524689 Report a problem | ||
| 6/25/2018 | Sold | -- |
Source: LERA MLS #1287524 Report a problem | ||
| 5/30/2018 | Pending sale | $306,990$127/sqft |
Source: Local MLS #1287524 Report a problem | ||
| 5/7/2018 | Price change | $306,990-2.5%$127/sqft |
Source: Move Up America #1287524 Report a problem | ||
| 3/21/2018 | Listed for sale | $314,990$131/sqft |
Source: Move Up America #1287524 Report a problem | ||
Public tax history
| Year | Property taxes | Tax assessment |
|---|---|---|
| 2025 | $8,074 +3% | $436,050 +3% |
| 2024 | $7,840 -1.8% | $423,510 -1.4% |
| 2023 | $7,982 -2.3% | $429,640 +7% |
| 2022 | $8,172 +50.2% | $401,690 +32.9% |
| 2021 | $5,440 | $302,200 +7% |
| 2020 | $5,440 +2.5% | $282,300 +3.2% |
| 2019 | $5,308 | $273,450 +592.3% |
| 2018 | $5,308 +495.8% | $39,500 |
| 2017 | $891 | $39,500 |
Find assessor info on the county website
Monthly payment
Est. payment
Payment breakdown
Explore the cost of this home by adjusting the details. Changes won't be saved.Climate risks
Neighborhood: 78254
Nearby schools
Schools provided by the listing agent
- Elementary: Scarborough
- Middle: Folks
- High: Sotomayor High School
- District: Northside
Source: LERA MLS. This data may not be complete. We recommend contacting the local school district to confirm school assignments for this home.


Similar homes
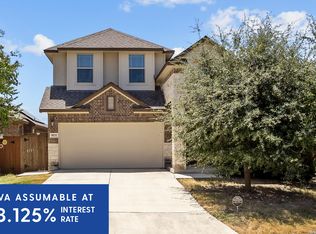
- $385,0004 bd3 ba2.4k sqft9031 La Junta, San Antonio, TX 78254For Sale
 MLS ID #2010892, Dayton Schrader TREC #312921, eXp Realty. LERA MLS
 - $389,9004 bd3 ba2.5k sqft8826 Study Butte, San Antonio, TX 78254For Sale
 MLS ID #2016107, Lorraine Zavala TREC #497726, Keller Williams Legacy. LERA MLS
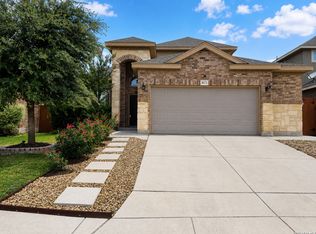
 - $359,0003 bd3 ba1.9k sqft8623 Pinto Cyn, San Antonio, TX 78254For Sale
 MLS ID #2022321, Hoi Ta TREC #691674, Texas Premier Realty. LERA MLS
 - $387,4004 bd3 ba2.4k sqft8922 Highland Star, San Antonio, TX 78254For Sale
 MLS ID #2015864, Yesenia Quevedo TREC #701876, AXIS Brokerage. LERA MLS
 - $415,0004 bd3 ba2.5k sqft12519 STILLWATER CRK, San Antonio, TX 78254For SaleMLS ID #2007565, Vicki Morgan TREC #471153, Keller Williams Boerne. LERA MLS
- $385,0004 bd3 ba2.4k sqft8700 CREAGER CYN, San Antonio, TX 78254For SaleMLS ID #2013731, Danny Charbel TREC #582344, Keller Williams City-View. LERA MLS
- $385,0004 bd3 ba2.5k sqft8815 Hideout Bnd, San Antonio, TX 78254For SaleMLS ID #2018362, Kenneth Chick TREC #664306, Dalton Wade, Inc. LERA MLS
- $395,9994 bd4 ba2.8k sqft7951 HEADWATERS TRL, San Antonio, TX 78254For SaleMLS ID #2013751, Jennifer Morales TREC #774034, Levi Rodgers Real Estate Group. LERA MLS
- $313,0004 bd3 ba2.4k sqft9710 Bricewood Oak, San Antonio, TX 78254For SaleMLS ID #2024540, Jessica Uralde TREC #640771, Redfin Corporation. LERA MLS
- $394,9904 bd4 ba2.4k sqft10618 Briceway Ace, San Antonio, TX 78254For SaleMLS ID #1970270, Venessa Garza TREC #754710, LPT Realty, LLC. LERA MLS
- $379,0004 bd4 ba2.6k sqft8610 Sierra Sky, San Antonio, TX 78254For SaleMLS ID #2012527, Gricelda Garza TREC #709896, The Agency San Antonio. LERA MLS
- $381,9434 bd3 ba2.5k sqft14705 Calamity Way, San Antonio, TX 78254For SaleMLS ID #1993507, Randy Elgin TREC #525639, Keller Williams Legacy. LERA MLS
- $364,9003 bd3 ba2.2k sqft9925 Bricewood Cv, San Antonio, TX 78254For SaleMLS ID #2013004, David Garcia TREC #684055, SERHANT. LERA MLS
- $409,9004 bd3 ba2.9k sqft10833 Bango Farms, San Antonio, TX 78254For SaleMLS ID #2010991, Tamara Ordaz TREC #622417, Weichert, REALTORS - Select. LERA MLS
- $419,9005 bd3 ba2.7k sqft13523 Bradford Glen, San Antonio, TX 78254For SaleMLS ID #2006115, Joshua De Los Santos TREC #683706, Exquisite Properties, LLC. LERA MLS
- $350,0003 bd3 ba2.2k sqft12702 Emmitt Pass, San Antonio, TX 78254For SaleMLS ID #1973611, Tamara Price TREC #572393, Tami Price Properties. LERA MLS
- $436,9994 bd3 ba2.8k sqft10135 Bricewood Run, San Antonio, TX 78254For SaleMLS ID #2016155, Jennifer Trevino TREC #735419, White Line Realty LLC. LERA MLS
- $364,9003 bd3 ba2.5k sqft7910 Coolspring Dr, San Antonio, TX 78254For SaleMLS ID #2013427, Rachel Wallace TREC #646958, eXp Realty. LERA MLS
- $355,0004 bd4 ba2.4k sqft8843 Winchester Way, San Antonio, TX 78254For SaleMLS ID #2005377, Lovetta McAlpin TREC #598390, Keller Williams Heritage. LERA MLS
- $425,0004 bd4 ba2.8k sqft8714 Trigger Corral, San Antonio, TX 78254For SaleMLS ID #2006121, Binkan Cinaroglu TREC #592614, Kuper Sotheby's Int'l Realty. LERA MLS
