~ Stunning Craftsman-inspired brick and stucco exterior welcomes you with an inviting covered front porch, mature trees, professional landscaping, and an extended driveway offering ample parking for multiple vehicles. ~ Step inside to a dramatic two-story foyer featuring an 8-foot custom leaded glass front door and rich wood-look tile flooring. First floor private guest suite with a full bath is thoughtfully separated from the main living areas, while a spacious home office provides the perfect work-from-home space. ~ Just inside from the garage, you'll find a functional mudroom and oversized utility room with upper cabinetry. The versatile layout offers plenty of space for a freezer, folding station, or additional organizational storage. ~ The heart of the home is the stunning chef-inspired kitchen featuring a massive 9' x 5' granite island with abundant seating and prep space, a sleek undermount sink with filtered water, and custom cabinetry extending to the ceiling with crown molding and elegant hardware. Additional highlights include a decorative vent hood, 5-burner gas range, designer tile backsplash with herringbone and mosaic accents, and a spacious walk-in pantry. The open-concept design keeps the cook connected to family and guests. ~ The family room is filled with natural light from a dramatic wall of windows and transom windows above. An elegant gas fireplace with mantle serves as the focal point of the space. The adjoining dining area offers ample room for everyday meals and larger gatherings while providing easy access to the covered patio. ~ The private first-level primary retreat offers generous space for oversized furniture and features large windows overlooking the backyard. The spa-inspired bath includes a dual-sink granite vanity, framed mirrors, upgraded lighting, abundant cabinet storage, an oversized soaking tub, and a separate walk-in shower with designer tile surround and sleek glass enclosure. The impressive walk-in closet features multiple hanging areas, built-in shelving, and exceptional storage. ~ An elegant staircase with rich wood-stained handrails and decorative wrought-iron balusters creates a striking focal point while overlooking the dramatic two-story living spaces below. Upstairs, a generously sized game room provides flexible space for a second living area, fitness room, playroom, or additional office. Spacious secondary bedrooms offer ample closet space. The upstairs bath is beautifully appointed with a granite-topped dual-sink vanity, framed mirror, upgraded lighting, oil-rubbed bronze fixtures, and a floor-to-ceiling tiled tub/shower surround accented by a decorative mosaic band. ~ The expansive walk-out attic provides outstanding storage and easy access to the HVAC system for convenient maintenance. ~ Step outside to a spacious covered patio designed for year-round enjoyment. Complete with dual ceiling fans and recessed lighting, this outdoor living area is perfect for morning coffee or weekend barbecues while overlooking the private backyard with mature trees and a sprinkler system. ~ Additional features include a radiant barrier roof, water softener, smart thermostat, smart lighting, doorbell camera, and two exterior security cameras. ~ Conveniently located just 0.5 miles from one of two neighborhood amenity centers featuring a pool, splash pad, and playground.
For sale
$460,000
10833 Bango Farms, San Antonio, TX 78254
4beds
2,909sqft
:
Get pre-qualified$3,317/mo
Single Family Residence
Built in 2021
6,446 Square Feet Lot
$-- Zestimate®
$158/sqft
$41/mo HOA
What's special
Spacious home officeDramatic two-story foyerRich wood-look tile flooringDecorative vent hoodProfessional landscapingMature treesInviting covered front porch
- 41 days |
- 171 |
- 12 |
Zillow last checked:
Listing updated:
Listed by:
Rhonda Howerton TREC #467846 (210) 269-4663,
Coldwell Banker D'Ann Harper, REALTOR
Source: LERA MLS,MLS#: 1992828
Facts & features
Interior
Bedrooms & bathrooms
- Bedrooms: 4
- Bathrooms: 3
- Full bathrooms: 3
Primary bedroom
- Features: Split, Walk-In Closet(s), Ceiling Fan(s), Full Bath
- Area: 273
- Dimensions: 21 x 13
Bedroom 2
- Area: 156
- Dimensions: 13 x 12
Bedroom 3
- Area: 140
- Dimensions: 14 x 10
Bedroom 4
- Area: 154
- Dimensions: 14 x 11
Primary bathroom
- Features: Tub/Shower Separate, Double Vanity, Bidet, Soaking Tub
- Area: 110
- Dimensions: 11 x 10
Dining room
- Area: 357
- Dimensions: 21 x 17
Family room
- Area: 270
- Dimensions: 18 x 15
Kitchen
- Area: 176
- Dimensions: 16 x 11
Office
- Area: 143
- Dimensions: 13 x 11
Heating
- Central, Natural Gas
Cooling
- 16+ SEER AC, Ceiling Fan(s), Central Air
Appliances
- Included: Self Cleaning Oven, Microwave, Range, Gas Cooktop, Disposal, Dishwasher, Plumbed For Ice Maker, Water Softener Owned, Vented Exhaust Fan, Gas Water Heater, Plumb for Water Softener, ENERGY STAR Qualified Appliances
- Laundry: Lower Level, Laundry Room, Washer Hookup, Dryer Connection
Features
- Two Living Area, Separate Dining Room, Eat-in Kitchen, Two Eating Areas, Kitchen Island, Breakfast Bar, Pantry, Study/Library, Game Room, Utility Room Inside, 1st Floor Lvl/No Steps, High Ceilings, Open Floorplan, High Speed Internet, Walk-In Closet(s), Master Downstairs, Ceiling Fan(s), Chandelier, Solid Counter Tops, Programmable Thermostat
- Flooring: Carpet, Ceramic Tile
- Windows: Double Pane Windows, Low Emissivity Windows, Window Coverings
- Has basement: No
- Attic: 12"+ Attic Insulation,Attic - Radiant Barrier Decking
- Number of fireplaces: 1
- Fireplace features: One, Family Room, Gas Logs Included, Gas, Glass Doors
Interior area
- Total interior livable area: 2,909 sqft
Video & virtual tour
Property
Parking
- Total spaces: 2
- Parking features: Two Car Garage, Attached, Garage Door Opener
- Attached garage spaces: 2
Features
- Levels: Two
- Stories: 2
- Patio & porch: Covered
- Exterior features: Sprinkler System
- Pool features: None, Community
- Fencing: Privacy
Lot
- Size: 6,446 Square Feet
- Dimensions: 50 x 133
- Features: Curbs, Street Gutters, Sidewalks
- Residential vegetation: Mature Trees
Details
- Parcel number: 044502400080
Construction
Type & style
- Home type: SingleFamily
- Architectural style: Contemporary,Traditional
- Property subtype: Single Family Residence
Materials
- 4 Sides Masonry, Stucco, Radiant Barrier
- Foundation: Slab
- Roof: Composition
Condition
- Pre-Owned
- New construction: No
- Year built: 2021
Details
- Builder name: David Weekley
Utilities & green energy
- Electric: CPS
- Gas: CPS
- Sewer: SAWS, Sewer System
- Water: SAWS, Water System
- Utilities for property: Cable Available, Private Garbage Service
Green energy
- Green verification: HERS Index Score, HERS 0-85, ENERGY STAR Certified Homes
- Water conservation: Water-Smart Landscaping, Low Flow Commode
Community & HOA
Community
- Features: Playground, Cluster Mail Box
- Security: Security System Owned, Prewired
- Subdivision: Davis Ranch
HOA
- Has HOA: Yes
- HOA fee: $124 quarterly
- HOA name: DAVIS RANCH HOA
Location
- Region: San Antonio
Financial & listing details
- Price per square foot: $158/sqft
- Annual tax amount: $8,660
- Price range: $460K - $460K
- Date on market: 6/17/2026
- Cumulative days on market: 42 days
- Listing terms: Conventional,FHA,VA Loan,TX Vet,Cash,Assumable,Relocation Property
- Road surface type: Paved
Estimated market value
Not available
Estimated sales range
Not available
Not available
Price history
| Date | Event | Price |
|---|---|---|
| 7/15/2026 | Listed for sale | $460,000$158/sqft |
Source:  LERA MLS #1992828 Report a problem LERA MLS #1992828 Report a problem | ||
| 7/8/2026 | Contingent | $460,000$158/sqft |
Source: LERA MLS #1992828 Report a problem | ||
| 6/17/2026 | Listed for sale | $460,000$158/sqft |
Source: LERA MLS #1992828 Report a problem | ||
Public tax history
Tax history is unavailable.
Monthly payment
Est. payment
Payment breakdown
Explore the cost of this home by adjusting the details. Changes won't be saved.Climate risks
Neighborhood: 78254
Nearby schools
GreatSchools rating
- 8/10Joey Tomlinson Elementary SchoolGrades: PK-5Distance: 0.7 mi
- 7/10Folks MiddleGrades: 6-8Distance: 0.6 mi
- 7/10Sonia Sotomayor High SchoolGrades: 9-12Distance: 1.3 mi
Schools provided by the listing agent
- Elementary: Tomlinson Elementary
- Middle: Folks
- High: Sotomayor High School
- District: Northside
Source: LERA MLS. This data may not be complete. We recommend contacting the local school district to confirm school assignments for this home.
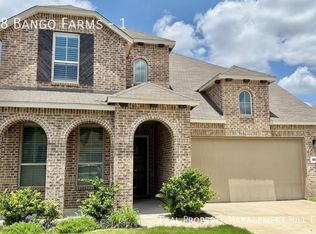
- $--4 bd4 ba2.9k sqft10828 Bango Farms #1, San Antonio, TX 78254Off Market
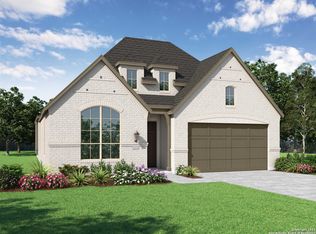
- $--3 bd3 ba2.2k sqft10811 Bango Farms, San Antonio, TX 78254Sold
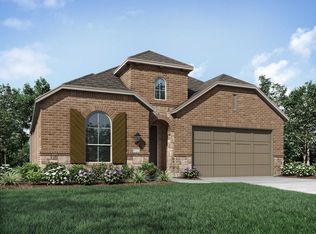
- $422,4004 bd2 ba2.2k sqft10824 Bango Farms, San Antonio, TX 78228Off Market
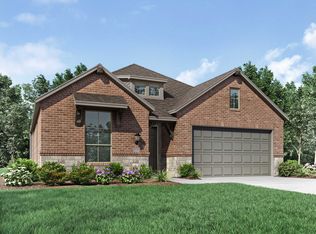
- $395,6003 bd3 ba2.2k sqft12051 Jones Rnch, San Antonio, TX 78254Off Market
- $559,9994 bd4 ba2.9k sqft10812 Bango Farms, San Antonio, TX 78254For Sale
- $491,4004 bd4 ba2.8k sqft12240 Buckaroo Rnch, San Antonio, TX 78254Off Market
- $499,6004 bd4 ba3k sqft10803 Bango Farms, Helotes, TX 78023Off Market
- $463,6004 bd3 ba2.9k sqft12031 Jones Rnch, San Antonio, TX 78254Off Market
A local agent can set up tours, give advice and negotiate with sellers.
A local lender can help you make sure your offer is ready when you are.
Similar homes
- $449,9004 bd3 ba2.5k sqft9328 Trestle Creek, San Antonio, TX 78254For Sale
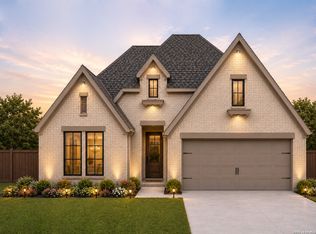
 MLS ID #2002876, Quynh Nguyen TREC #724584, The Woodall Group of Texas. LERA MLS
 - $489,9904 bd3 ba2.6k sqft11218 Coppola, San Antonio, TX 78254For Sale
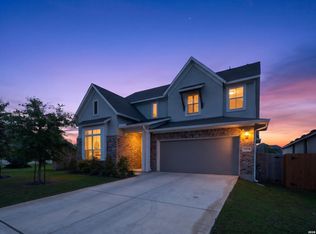 MLS ID #1960668, Cali Esquivel TREC #546767, Calistro Esquivel, Broker. LERA MLS
 - $435,0005 bd4 ba2.8k sqft12938 Lilly Pass, San Antonio, TX 78254For Sale
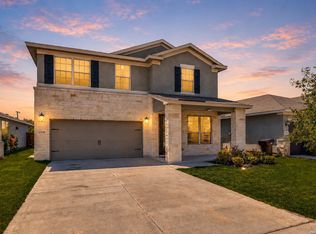 MLS ID #1992231, Ana Jaramillo TREC #739758, eXp Realty. LERA MLS
 - $459,0004 bd4 ba2.9k sqft5911 Cecilyann, San Antonio, TX 78253For Sale
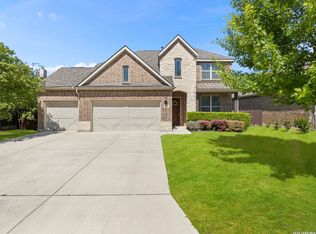 MLS ID #1956964, Dawn Willborn TREC #706356, Kuper Sotheby's Int'l Realty. LERA MLS
 - $555,0004 bd4 ba2.7k sqft10502 Merrick Run, San Antonio, TX 78254For SaleMLS ID #1990881, Jennifer Cannon TREC #695820, JPAR San Antonio. LERA MLS
- $509,8904 bd4 ba2.5k sqft11910 BONFIRE, San Antonio, TX 78254New ConstructionLERA MLS
- $414,9004 bd3 ba2.1k sqft14146 Blind Bandit Crk, San Antonio, TX 78254For SaleMLS ID #1940187, Charles Gafford TREC #691603, Keller Williams City-View. LERA MLS
- $375,0004 bd3 ba2.3k sqft15019 HAMA WHEEL TRL, San Antonio, TX 78254For SaleMLS ID #1993052, Collin Barr TREC #737824, eXp Realty. LERA MLS
- $460,0005 bd4 ba2.9k sqft11926 TOWER CRK, San Antonio, TX 78253For SaleMLS ID #1999320, Shelly S Williams TREC #696911, Stonepoint Properties Inc. LERA MLS
- $385,0004 bd3 ba2.3k sqft9333 BOILING RPD, San Antonio, TX 78254For SaleMLS ID #1957947, Solange Grande TREC #744178, EXIT Realty Advisors. LERA MLS
- $530,0005 bd5 ba3.6k sqft7715 Goldstrike Dr, San Antonio, TX 78254For SaleMLS ID #1961006, Nichole Eckmann TREC #636551, eXp Realty. LERA MLS
- $475,0005 bd4 ba3.3k sqft5819 Sweetwater Way, San Antonio, TX 78253For SaleMLS ID #1954591, Danni Springfield TREC #603654, Springfield Realty LLC. LERA MLS
- $495,0004 bd3 ba2.9k sqft1907 Cottonwood Way, San Antonio, TX 78253For SaleMLS ID #1992769, Rhonda Howerton TREC #467846, Coldwell Banker D'Ann Harper, REALTOR. LERA MLS
- $445,0004 bd3 ba2.5k sqft2130 Dalhart, San Antonio, TX 78253For SaleMLS ID #1998573, Christopher Mendoza TREC #647904, The Extra Mile Realty Group LLC. LERA MLS
- $419,9005 bd4 ba2.7k sqft13926 Westbury Falls, San Antonio, TX 78253For SaleMLS ID #1968759, Brandon Ramirez TREC #667359, Keller Williams Heritage. LERA MLS
- $429,9004 bd3 ba2.3k sqft2043 Dalhart, San Antonio, TX 78253For SaleMLS ID #1999424, Jeramy Touchstone TREC #496675, Weichert, REALTORS - Select. LERA MLS
- $489,7004 bd3 ba2.7k sqft2059 Easton Dr, San Antonio, TX 78253For SaleMLS ID #1949398, Michelle Sandoval TREC #537769, LPT Realty, LLC. LERA MLS
- $435,0005 bd4 ba3k sqft14558 Flatiron Cliff, San Antonio, TX 78253For SaleMLS ID #1991244, Kelsee Cantu TREC #753776, Levi Rodgers Real Estate Group. LERA MLS
- $412,0004 bd3 ba2.5k sqft6751 Velma Path, San Antonio, TX 78253New ConstructionMLS ID #1966880, Christine Barnett TREC #515421, Re-Homing Texas, LLC. LERA MLS
- $495,0004 bd4 ba2.9k sqft1429 Pitcher Bnd, San Antonio, TX 78253For SaleMLS ID #1957980, Christian Hall TREC #745480, Redfin Corporation. LERA MLS
