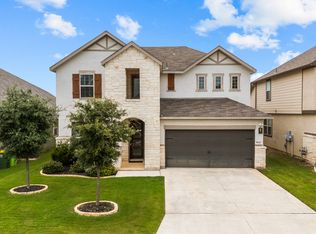
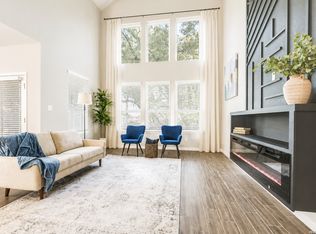
LOCATED IN THE HIGHLY DESIRED COMMUNITY OF DAVIS RANCH, THIS THREE-YEAR-OLD DAVID WEEKLY HOME IS A MUST SEE. SETTLED ON A CORNER LOT, THIS HOME FEATURES OVER 2,600 SQUARE FEET OF LIVING SPACE. NEW OWNERS WILL THRIVE IN FOUR SPACIOUS BEDROOMS/THREE FULL BATHS, AN OFFICE, AND A FANTASTIC MULTIPURPOSE GAME/MEDIA ROOM/LOFT. THE DOWNSTAIRS PRIMARY BEDROOM IS A TRUE ESCAPE, COMPLETE WITH A WALK-IN SHOWER AND A LOVELY, SPACIOUS CLOSET. THE ESSENCE OF THE HOME IS THE KITCHEN, COMPLETE WITH A LARGE ISLAND HIGHLIGHTED WITH ELEGANT COUNTERTOPS, STUNNING PENDANT LIGHTS, AND AN EASILY ACCESSIBLE WALK-IN PANTRY TO KEEP EVERYTHING IN ORDER. AROUND THE CORNER, DISCOVER A VERSATILE STUDY, OFFERING A PERFECT HYBRID SPACE FOR WORK OR PLAY. UPSTAIRS, A CREATE-YOUR-OWN ADDITIONAL SPACE FOR AMUSEMENT OR ENTERTAINMENT. NEW OWNERS CAN RETREAT TO THEIR JEWEL OF AN OVERSIZED WRAP-AROUND PORCH! NEIGHBORHOOD AMENITIES FEATURE SPORT COURTS, A CLUBHOUSE AND A POOL. TURNKEY HOME IS READY FOR A QUICK MOVE-IN.
For sale
Price cut: $9.8K (6/19)
$489,990
11218 Coppola, San Antonio, TX 78254
4beds
2,690sqft
Single Family Residence
Built in 2023
6,011 Square Feet Lot
$483,200 Zestimate®
$182/sqft
$41/mo HOA
What's special
Oversized wrap-around porchFour spacious bedroomsCorner lotLovely spacious closetVersatile studyElegant countertopsDownstairs primary bedroom
- 116 days |
- 85 |
- 6 |
Zillow last checked:
Listing updated:
Listed by:
Cali Esquivel TREC #546767 (210) 683-5196,
Calistro Esquivel, Broker
Source: LERA MLS,MLS#: 1960668
Facts & features
Interior
Bedrooms & bathrooms
- Bedrooms: 4
- Bathrooms: 3
- Full bathrooms: 3
Primary bedroom
- Features: Walk-In Closet(s), Ceiling Fan(s), Full Bath
- Area: 234
- Dimensions: 18 x 13
Bedroom 2
- Area: 110
- Dimensions: 10 x 11
Bedroom 3
- Area: 187
- Dimensions: 11 x 17
Bedroom 4
- Area: 132
- Dimensions: 11 x 12
Primary bathroom
- Features: Shower Only, Separate Vanity
- Area: 65
- Dimensions: 13 x 5
Dining room
- Area: 108
- Dimensions: 12 x 9
Family room
- Area: 240
- Dimensions: 16 x 15
Kitchen
- Area: 120
- Dimensions: 10 x 12
Office
- Area: 110
- Dimensions: 11 x 10
Heating
- Central, Natural Gas
Cooling
- Ceiling Fan(s), Central Air, Attic Fan
Appliances
- Included: Built-In Oven, Microwave, Gas Cooktop, Disposal, Dishwasher, Gas Water Heater, ENERGY STAR Qualified Appliances
- Laundry: Main Level, Washer Hookup, Dryer Connection
Features
- Two Living Area, Eat-in Kitchen, Two Eating Areas, Kitchen Island, Breakfast Bar, Study/Library, Game Room, Utility Room Inside, High Ceilings, Open Floorplan, Walk-In Closet(s), Master Downstairs, Ceiling Fan(s), Programmable Thermostat
- Flooring: Carpet, Saltillo Tile, Ceramic Tile, Vinyl
- Windows: Double Pane Windows, Low Emissivity Windows, Window Coverings
- Has basement: No
- Attic: Access Only,Partially Finished
- Has fireplace: No
- Fireplace features: Not Applicable
Interior area
- Total interior livable area: 2,690 sqft
Video & virtual tour
Property
Parking
- Total spaces: 2
- Parking features: Two Car Garage
- Garage spaces: 2
Features
- Levels: Two
- Stories: 2
- Patio & porch: Patio, Covered
- Exterior features: Sprinkler System, Rain Gutters
- Pool features: None, Community
- Fencing: Privacy
Lot
- Size: 6,011 Square Feet
- Features: Corner Lot, Sidewalks, Streetlights
Details
- Parcel number: 044502630340
Construction
Type & style
- Home type: SingleFamily
- Property subtype: Single Family Residence
Materials
- 4 Sides Masonry, Stone, Stucco
- Foundation: Slab
- Roof: Composition
Condition
- Pre-Owned
- New construction: No
- Year built: 2023
Details
- Builder name: DAVID WEEKLY
Utilities & green energy
- Sewer: SAWS
- Water: SAWS
Green energy
- Green verification: HERS Index Score, ENERGY STAR Certified Homes
- Indoor air quality: Mechanical Fresh Air, Integrated Pest Management
Community & HOA
Community
- Features: Playground, Jogging Trails, BBQ/Grill
- Security: Smoke Detector(s), Prewired
- Subdivision: Davis Ranch
HOA
- Has HOA: Yes
- HOA fee: $495 annually
- HOA name: LIFETIME HOA MANAGEMENT
Location
- Region: San Antonio
Financial & listing details
- Price per square foot: $182/sqft
- Tax assessed value: $460,000
- Annual tax amount: $8,503
- Price range: $490K - $490K
- Date on market: 4/23/2026
- Cumulative days on market: 117 days
- Listing terms: Conventional,FHA,VA Loan,Cash,Investors OK
- Road surface type: Paved
Estimated market value
$483,200
$459,000 - $507,000
$2,602/mo
Price history
| Date | Event | Price |
|---|---|---|
| 6/19/2026 | Price change | $489,990-2%$182/sqft |
Source:  LERA MLS #1960668 Report a problem LERA MLS #1960668 Report a problem | ||
| 5/31/2026 | Price change | $499,777-2%$186/sqft |
Source: LERA MLS #1960668 Report a problem | ||
| 4/23/2026 | Listed for sale | $509,995-3.8%$190/sqft |
Source: LERA MLS #1960668 Report a problem | ||
| 12/21/2023 | Sold | -- |
Source: LERA MLS #1732241 Report a problem | ||
| 11/7/2023 | Listed for sale | $529,972$197/sqft |
Source:  David Weekley Homes Report a problem David Weekley Homes Report a problem | ||
Public tax history
| Year | Property taxes | Tax assessment |
|---|---|---|
| 2025 | $6,568 -8.7% | $460,000 -1.7% |
| 2024 | $7,192 +664.7% | $468,030 +836.1% |
| 2023 | $941 | $50,000 |
Find assessor info on the county website
Monthly payment
Est. payment
Payment breakdown
Explore the cost of this home by adjusting the details. Changes won't be saved.Climate risks
Neighborhood: 78254
Nearby schools
GreatSchools rating
- 8/10Joey Tomlinson Elementary SchoolGrades: PK-5Distance: 0.4 mi
- 7/10Folks MiddleGrades: 6-8Distance: 0.3 mi
- 7/10Sonia Sotomayor High SchoolGrades: 9-12Distance: 1.1 mi
Schools provided by the listing agent
- Elementary: Tomlinson Elementary
- Middle: Folks
- High: Sotomayor High School
- District: Northside
Source: LERA MLS. This data may not be complete. We recommend contacting the local school district to confirm school assignments for this home.
- $---- bd-- ba-- sqft10220 Cactus Hls #FJEBY4, San Antonio, TX 78254Off Market
- $---- bd-- ba-- sqft10220 Cactus Hls #NKI89J, San Antonio, TX 78254Off Market
- $480,5004 bd2 ba2.5k sqft10826 Davis Farms, San Antonio, TX 78257Off Market

- $365,7004 bd3 ba2.1k sqft10840 Bango Farms, San Antonio, TX 78228Off Market
- $393,6004 bd3 ba2.4k sqft10228 Cactus Hills, San Antonio, TX 78254Off Market
- $--4 bd4 ba2.9k sqft10216 Cactus Hls, San Antonio, TX 78254Sold
- $--3 bd3 ba2.7k sqft10220 Cactus Hls, San Antonio, TX 78254Sold
- $320,9003 bd3 ba1.8k sqft11638 Red Burro, San Antonio, TX 78254Off Market
A local agent can set up tours, give advice and negotiate with sellers.
A local lender can help you make sure your offer is ready when you are.
Similar homes
- $449,9004 bd3 ba3k sqft9543 Garrison, San Antonio, TX 78254For Sale
 MLS ID #1966435, Matthew Bell TREC #646965, Keller Williams Heritage. LERA MLS
 - $499,9003 bd4 ba2.1k sqft12439 Lanthimos, San Antonio, TX 78254For Sale
 MLS ID #2001593, JaMile Paz TREC #790067, San Antonio Elite Realty. LERA MLS
 - $399,9004 bd3 ba2.3k sqft12518 YELLOWSTONE PT, San Antonio, TX 78254For Sale
 MLS ID #2002752, Marco Puga TREC #827908, eXp Realty. LERA MLS
 - $365,0004 bd4 ba2.6k sqft15233 Cheshire Wy, San Antonio, TX 78254For Sale
 MLS ID #2009231, Ana Jaramillo TREC #739758, Real Broker, LLC. LERA MLS
 - $400,0003 bd3 ba2.1k sqft10530 Briceway Ace, San Antonio, TX 78254For SaleMLS ID #2002529, Randy Rice TREC #444525, Premier Realty Group Platinum. LERA MLS
- $509,8904 bd4 ba2.5k sqft11910 BONFIRE, San Antonio, TX 78254New ConstructionLERA MLS
- $489,9005 bd3 ba2.8k sqft1646 PITCHER BND, San Antonio, TX 78253For SaleMLS ID #2006561, Austin Pantuso TREC #589233, United Realty Group of Texas, LLC. LERA MLS
- $434,9004 bd4 ba2.7k sqft12455 Diagon Alley, San Antonio, TX 78254For SaleMLS ID #1932882, Brayson Verzella TREC #538286, Real Broker, LLC. LERA MLS
- $334,9005 bd4 ba2.6k sqft6434 Encore Oaks, San Antonio, TX 78252For SaleMLS ID #1992192, Jeffrey Pozzi TREC #624760, Coldwell Banker D'Ann Harper. LERA MLS
- $639,9904 bd4 ba3.4k sqft10747 Lone Ranger, San Antonio, TX 78254For SaleMLS ID #2004351, Christopher Marti TREC #628996, Keller Williams City-View. LERA MLS
- $435,0004 bd4 ba3.2k sqft8535 Murray Grey, San Antonio, TX 78254For SaleMLS ID #1964407, Frank T. Ruffo TREC #325204, The Real Estate Group. LERA MLS
- $599,9995 bd3 ba3.6k sqft12220 Jeremiah, San Antonio, TX 78254For SaleMLS ID #1947224, Christopher Wood TREC #715719, HomeLab, LLC. LERA MLS
- $509,9995 bd4 ba3.5k sqft12243 Black Hat, San Antonio, TX 78254For SaleMLS ID #1945481, Erika De Leon TREC #755011, 1st Choice Realty Group. LERA MLS
- $349,9904 bd3 ba2.4k sqft9534 Novacek, San Antonio, TX 78254For SaleMLS ID #1969335, Dayton Schrader TREC #312921, eXp Realty. LERA MLS
- $565,0004 bd4 ba3.4k sqft9128 RED PONY DR, San Antonio, TX 78254For SaleMLS ID #1995501, Katrina Martinez TREC #563855, The Real Estate Team. LERA MLS
- $495,0004 bd3 ba2.9k sqft1907 Cottonwood Way, San Antonio, TX 78253For SaleMLS ID #1992769, Rhonda Howerton TREC #467846, Coldwell Banker D'Ann Harper, REALTOR. LERA MLS
- $495,0004 bd4 ba2.9k sqft1429 Pitcher Bnd, San Antonio, TX 78253For SaleMLS ID #1957980, Christian Hall TREC #745480, Redfin Corporation. LERA MLS
- $399,3904 bd3 ba2.6k sqft12052 MUTTON BUSTING DRIVE, San Antonio, TX 78254New ConstructionLERA MLS
- $474,9004 bd3 ba2.6k sqft13119 BRAXON PASS, San Antonio, TX 78253For SaleMLS ID #1991606, Reagan Williamson TREC #596415, Homecity Real Estate. LERA MLS
- $385,0004 bd3 ba2.3k sqft9333 Boiling Rapid, San Antonio, TX 78254For SaleEXIT Realty broker feed
