Welcome to this beautifully maintained home at 12439 Lanthamo, offering the perfect blend of comfort, functionality, and energy efficiency. This spacious home features a versatile upstairs bonus room complete with a full bathroom, making it ideal for a game room, guest suite, home office, or private retreat. The thoughtfully designed floor plan provides generous living spaces, abundant natural light, and a layout perfect for both everyday living and entertaining. The home also includes a water softener for added convenience. A valuable energy-saving feature is the home's solar panel system. Buyer shall assume the remaining solar panel loan balance of approximately $25,000 as part of the purchase. This assumption is a condition of the sale, allowing the buyer to enjoy the benefits of lower utility costs while taking over the existing loan. Don't miss the opportunity to own this exceptional home with flexible living space and long-term energy-saving potential. Schedule your private showing today!
For sale
Price cut: $25.1K (7/20)
$499,900
12439 Lanthimos, San Antonio, TX 78254
3beds
2,115sqft
:
Get pre-qualified$3,601/mo
Single Family Residence
Built in 2023
6,011 Square Feet Lot
$486,900 Zestimate®
$236/sqft
$41/mo HOA
What's special
- 9 days |
- 145 |
- 6 |
Likely to sell faster than
Zillow last checked:
Listing updated:
Listed by:
JaMile Paz TREC #790067 (210) 573-0612,
San Antonio Elite Realty
Source: LERA MLS,MLS#: 2001593
Facts & features
Interior
Bedrooms & bathrooms
- Bedrooms: 3
- Bathrooms: 4
- Full bathrooms: 3
- 1/2 bathrooms: 1
Primary bedroom
- Features: Walk-In Closet(s), Full Bath
- Area: 182
- Dimensions: 14 x 13
Bedroom 2
- Area: 110
- Dimensions: 11 x 10
Bedroom 3
- Area: 120
- Dimensions: 12 x 10
Primary bathroom
- Features: Tub/Shower Separate, Double Vanity, Soaking Tub
- Area: 108
- Dimensions: 12 x 9
Dining room
- Area: 165
- Dimensions: 15 x 11
Family room
- Area: 225
- Dimensions: 15 x 15
Kitchen
- Area: 208
- Dimensions: 16 x 13
Office
- Area: 156
- Dimensions: 13 x 12
Heating
- Central, Natural Gas
Cooling
- Ceiling Fan(s), Central Air
Appliances
- Included: Cooktop, Built-In Oven, Microwave, Gas Cooktop, Disposal, Dishwasher, Water Softener Owned, ENERGY STAR Qualified Appliances
- Laundry: Main Level, Laundry Room, Washer Hookup, Dryer Connection
Features
- One Living Area, Separate Dining Room, Eat-in Kitchen, Study/Library, Game Room, High Ceilings, Open Floorplan, High Speed Internet, All Bedrooms Downstairs, Master Downstairs, Ceiling Fan(s), Programmable Thermostat
- Flooring: Carpet, Ceramic Tile
- Windows: Double Pane Windows, Low Emissivity Windows
- Has basement: No
- Attic: 12"+ Attic Insulation
- Has fireplace: No
- Fireplace features: Not Applicable
Interior area
- Total interior livable area: 2,115 sqft
Property
Parking
- Total spaces: 2
- Parking features: Two Car Garage
- Garage spaces: 2
Features
- Levels: Two
- Stories: 2
- Exterior features: Solar Panels
- Pool features: None, Community
Lot
- Size: 6,011 Square Feet
Details
- Parcel number: 044502670520
Construction
Type & style
- Home type: SingleFamily
- Property subtype: Single Family Residence
Materials
- Brick, 4 Sides Masonry
- Foundation: Slab
- Roof: Composition
Condition
- Pre-Owned
- New construction: No
- Year built: 2023
Details
- Builder name: David Weekley
Utilities & green energy
- Water: Water System
- Utilities for property: Cable Available, City Garbage service
Green energy
- Green verification: HERS Index Score, ENERGY STAR Certified Homes
- Indoor air quality: Mechanical Fresh Air
Community & HOA
Community
- Features: Tennis Court(s), Clubhouse, Playground, Jogging Trails, Sports Court, Bike Trails, Basketball Court
- Security: Prewired
- Subdivision: Davis Ranch
HOA
- Has HOA: Yes
- HOA fee: $124 quarterly
- HOA name: LIFETIME HOA MANAGMENT
Location
- Region: San Antonio
Financial & listing details
- Price per square foot: $236/sqft
- Tax assessed value: $401,730
- Annual tax amount: $7,364
- Price range: $499.9K - $499.9K
- Date on market: 7/20/2026
- Cumulative days on market: 38 days
- Listing terms: Conventional,FHA,VA Loan,Cash,USDA Loan
Estimated market value
$486,900
$463,000 - $511,000
$2,374/mo
Price history
| Date | Event | Price |
|---|---|---|
| 7/20/2026 | Price change | $499,900-4.8%$236/sqft |
Source:  LERA MLS #2001593 Report a problem LERA MLS #2001593 Report a problem | ||
| 6/20/2026 | Listed for sale | $525,000+9.8%$248/sqft |
Source: LERA MLS #1993699 Report a problem | ||
| 3/28/2024 | Sold | -- |
Source: LERA MLS #1730320 Report a problem | ||
| 3/6/2024 | Pending sale | $477,990$226/sqft |
Source: LERA MLS #1730320 Report a problem | ||
| 3/5/2024 | Price change | $477,990-4%$226/sqft |
Source: LERA MLS #1730320 Report a problem | ||
| 2/21/2024 | Price change | $497,704+0.1%$235/sqft |
Source:  David Weekley Homes Report a problem David Weekley Homes Report a problem | ||
| 2/3/2024 | Price change | $497,454+0.1%$235/sqft |
Source: LERA MLS #1730320 Report a problem | ||
| 10/31/2023 | Listed for sale | $497,074$235/sqft |
Source: LERA MLS #1730320 Report a problem | ||
Public tax history
| Year | Property taxes | Tax assessment |
|---|---|---|
| 2025 | -- | $384,794 +91.2% |
| 2024 | $1,728 +83.7% | $201,240 +302.5% |
| 2023 | $941 | $50,000 |
Find assessor info on the county website
Monthly payment
Est. payment
Payment breakdown
Explore the cost of this home by adjusting the details. Changes won't be saved.Climate risks
Neighborhood: 78254
Nearby schools
GreatSchools rating
- 8/10Joey Tomlinson Elementary SchoolGrades: PK-5Distance: 1.2 mi
- 7/10Folks MiddleGrades: 6-8Distance: 1 mi
- 7/10Sonia Sotomayor High SchoolGrades: 9-12Distance: 1.6 mi
Schools provided by the listing agent
- Elementary: Tomlinson Elementary
- Middle: Folks
- High: Sotomayor High School
- District: Northside
Source: LERA MLS. This data may not be complete. We recommend contacting the local school district to confirm school assignments for this home.
- $397,0003 bd2 ba2.1k sqft12463 Lanthimos, San Antonio, TX 78254Off Market
- $417,8004 bd3 ba2.2k sqft12459 Lanthimos, San Antonio, TX 78254Off Market
- $406,2003 bd2 ba2.1k sqft12464 Lanthimos, San Antonio, TX 78254Off Market
- $433,6003 bd2 ba2.1k sqft12471 Lanthimos, San Antonio, TX 78254Off Market
- $300,300-- bd-- ba-- sqft12460 Lanthimos, San Antonio, TX 78254Off Market
- $451,7004 bd3 ba2.5k sqft11223 Mallick, San Antonio, TX 78254Off Market
- $--3 bd3 ba2k sqft11219 Mallick, San Antonio, TX 78254Sold
- $--4 bd3 ba2.2k sqft12452 Lanthimos, San Antonio, TX 78254Sold
A local agent can set up tours, give advice and negotiate with sellers.
A local lender can help you make sure your offer is ready when you are.
Similar homes
- $409,9003 bd3 ba2.1k sqft10530 Briceway Ace, San Antonio, TX 78254For Sale
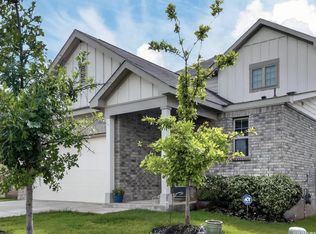
 MLS ID #2002529, Randy Rice TREC #444525, Premier Realty Group Platinum. LERA MLS
 - $399,9004 bd3 ba2.3k sqft12518 YELLOWSTONE PT, San Antonio, TX 78254For Sale
 MLS ID #2002752, Marco Puga TREC #827908, eXp Realty. LERA MLS
 - $465,0004 bd3 ba2.4k sqft14426 Hondo Knot, San Antonio, TX 78254For Sale
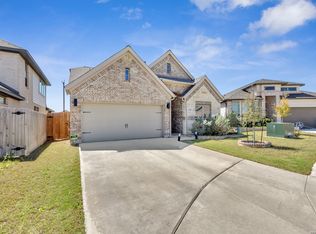 MLS ID #1949235, Francisco Ramirez TREC #800673, Keller Williams City-View. LERA MLS
 - $489,9904 bd3 ba2.6k sqft11218 Coppola, San Antonio, TX 78254For Sale
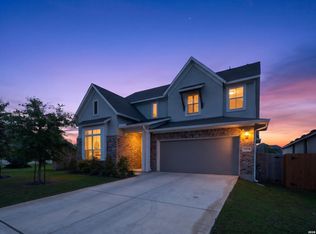 MLS ID #1960668, Cali Esquivel TREC #546767, Calistro Esquivel, Broker. LERA MLS
 - $450,0004 bd2 ba1.8k sqft12230 Bianca Mill, San Antonio, TX 78254For SaleMLS ID #1965186, Christopher Wood TREC #715719, HomeLab, LLC. LERA MLS
- $459,9004 bd3 ba3k sqft9543 Garrison, San Antonio, TX 78254For SaleMLS ID #1966435, Matthew Bell TREC #646965, Keller Williams Heritage. LERA MLS
- $349,9004 bd3 ba2.6k sqft7415 VIRIDIAN VW, San Antonio, TX 78253For SaleMLS ID #2003631, Mark Fee TREC #537267, Liberty Management, Inc.. LERA MLS
- $276,0003 bd3 ba2k sqft10127 ROUND RDG, San Antonio, TX 78254For SaleMLS ID #1997368, John Chambers TREC #647744, eXp Realty. LERA MLS
- $555,0004 bd4 ba2.7k sqft10502 Merrick Run, San Antonio, TX 78254For SaleMLS ID #1990881, Jennifer Cannon TREC #695820, JPAR San Antonio. LERA MLS
- $385,0004 bd3 ba2.3k sqft9333 BOILING RPD, San Antonio, TX 78254For SaleMLS ID #1957947, Solange Grande TREC #744178, EXIT Realty Advisors. LERA MLS
- $500,0005 bd4 ba2.8k sqft11115 Butterfly Bush, San Antonio, TX 78245For SaleMLS ID #2002627, Stephen Perry TREC #627918, Better Homes and Gardens Winans. LERA MLS
- $495,0004 bd3 ba2.9k sqft1907 Cottonwood Way, San Antonio, TX 78253For SaleMLS ID #1992769, Rhonda Howerton TREC #467846, Coldwell Banker D'Ann Harper, REALTOR. LERA MLS
- $386,9953 bd2 ba1.9k sqft11503 Sagebrooke Run, San Antonio, TX 78254For SaleMLS ID #1961932, Aya Hussein TREC #759956, Resi Realty, LLC. LERA MLS
- $375,0004 bd3 ba2.5k sqft12918 Lilly Pass, San Antonio, TX 78254For SaleMLS ID #1958884, Nichole Eckmann TREC #636551, eXp Realty. LERA MLS
- $459,0004 bd4 ba2.9k sqft5911 Cecilyann, San Antonio, TX 78253For SaleMLS ID #1956964, Dawn Willborn TREC #706356, Kuper Sotheby's Int'l Realty. LERA MLS
- $379,0003 bd3 ba1.7k sqft9227 Stillwater Pass, San Antonio, TX 78254For SaleMLS ID #1959225, Janet Wingrove TREC #567041, Keller Williams Heritage. LERA MLS
- $360,0003 bd3 ba2.2k sqft4794 Chalk Flats, San Antonio, TX 78253For SaleMLS ID #2002579, Nathaniel Stein TREC #813418, Harzheim Properties, LLC. LERA MLS
- $474,9004 bd3 ba2.6k sqft13119 BRAXON PASS, San Antonio, TX 78253For SaleMLS ID #1991606, Reagan Williamson TREC #596415, Homecity Real Estate. LERA MLS
- $395,0004 bd3 ba2.3k sqft14318 Hallows Grove, San Antonio, TX 78254For SaleMLS ID #1949732, Cathy Puente TREC #433939, Texas Elite Realty. LERA MLS
- $460,0005 bd4 ba2.9k sqft11926 TOWER CRK, San Antonio, TX 78253For SaleMLS ID #1999320, Shelly S Williams TREC #696911, Stonepoint Properties Inc. LERA MLS
