Welcome to Prescott Oaks! This beautifully maintained 4-bedroom, 2.5-bath home with over 3000sqft offers the perfect blend of space, style, and functionality with a thoughtfully designed layout that includes a huge upstairs loft and dedicated media room. From the moment you step inside, you'll appreciate the soaring ceilings, abundant natural light, and open-concept living spaces designed for both everyday comfort and entertaining. The kitchen is the heart of the home, featuring a massive granite island, stainless steel appliances, ample cabinetry, and seamless flow into the spacious living area with dramatic two-story ceilings and designer accent wall. The private primary suite offers a spa-like bath with dual vanities, soaking tub, separate shower, and oversized walk-in closet. Upstairs, the expansive loft provides endless flexibility for a game room, second living area, or workspace, while the media room creates the perfect setup for movie nights and entertaining. Step outside to one of the home's standout features - an incredible backyard retreat with multiple covered gathering areas ideal for relaxing, entertaining, or enjoying evenings outdoors year-round. With no homes directly behind the property, you'll enjoy added privacy and peaceful views rarely found in the neighborhood. Located in highly desirable Prescott Oaks with convenient access to shopping, dining, schools, and major highways, this home truly checks all the boxes.
For sale
Price cut: $10K (8/2)
$449,900
9543 Garrison, San Antonio, TX 78254
4beds
3,062sqft
Single Family Residence
Built in 2021
6,011 Square Feet Lot
$443,600 Zestimate®
$147/sqft
$50/mo HOA
What's special
Expansive loftAbundant natural lightStainless steel appliancesIncredible backyard retreatOpen-concept living spacesMassive granite islandPeaceful views
- 162 days
- 122
- 18
Zillow last checked:
Listing updated:
Listed by:
Matthew Bell TREC #646965 (210) 363-4751,
Keller Williams Heritage
Source: LERA MLS,MLS#: 1966435
Facts & features
Interior
Bedrooms & bathrooms
- Bedrooms: 4
- Bathrooms: 3
- Full bathrooms: 2
- 1/2 bathrooms: 1
Primary bedroom
- Features: Split, Walk-In Closet(s), Ceiling Fan(s), Full Bath
- Area: 320
- Dimensions: 20 x 16
Bedroom 2
- Area: 168
- Dimensions: 14 x 12
Bedroom 3
- Area: 143
- Dimensions: 11 x 13
Bedroom 4
- Area: 156
- Dimensions: 12 x 13
Primary bathroom
- Features: Tub/Shower Separate, Double Vanity, Soaking Tub
- Area: 120
- Dimensions: 8 x 15
Dining room
- Area: 224
- Dimensions: 14 x 16
Family room
- Area: 324
- Dimensions: 18 x 18
Kitchen
- Area: 270
- Dimensions: 18 x 15
Heating
- Central, Heat Pump, Electric
Cooling
- 13-15 SEER AX, Ceiling Fan(s), Central Air, Whole House Fan
Appliances
- Included: Cooktop, Built-In Oven, Self Cleaning Oven, Microwave, Disposal, Dishwasher, Water Softener Owned, Electric Water Heater, Plumb for Water Softener, ENERGY STAR Qualified Appliances, High Efficiency Water Heater
- Laundry: Main Level, Lower Level, Laundry Room, Washer Hookup, Dryer Connection
Features
- One Living Area, Two Living Area, Separate Dining Room, Eat-in Kitchen, Two Eating Areas, Kitchen Island, Breakfast Bar, Pantry, Study/Library, Game Room, Media Room, Loft, High Ceilings, Open Floorplan, High Speed Internet, Master Downstairs, Ceiling Fan(s), Chandelier, Solid Counter Tops, Programmable Thermostat
- Flooring: Carpet, Vinyl
- Windows: Double Pane Windows, Low Emissivity Windows, Window Coverings
- Has basement: No
- Attic: 12"+ Attic Insulation,Pull Down Stairs
- Has fireplace: No
- Fireplace features: Not Applicable
Interior area
- Total interior livable area: 3,062 sqft
Property
Parking
- Total spaces: 2
- Parking features: Two Car Garage, Attached
- Attached garage spaces: 2
Features
- Levels: Two
- Stories: 2
- Patio & porch: Covered
- Exterior features: Sprinkler System, Lighting
- Pool features: None, Community
- Fencing: Privacy
Lot
- Size: 6,011 Square Feet
- Features: Curbs, Sidewalks
Details
- Parcel number: 044502500200
Construction
Type & style
- Home type: SingleFamily
- Property subtype: Single Family Residence
Materials
- 4 Sides Masonry, Stone, Stucco, Foam Insulation
- Foundation: Slab
- Roof: Composition
Condition
- Pre-Owned
- New construction: No
- Year built: 2021
Details
- Builder name: Meritage
Utilities & green energy
- Electric: CPS, Smart Electric Meter
- Gas: CPS
- Sewer: SAWS, Sewer System
- Water: SAWS, Water System
- Utilities for property: Cable Available
Green energy
- Energy efficient items: Variable Speed HVAC
- Indoor air quality: Mechanical Fresh Air
- Water conservation: Low Flow Commode, Low-Flow Fixtures, Rain/Freeze Sensors, EF Irrigation Control
Community & HOA
Community
- Features: Clubhouse, Playground, Jogging Trails
- Security: Smoke Detector(s), Security System Owned
- Subdivision: Prescott Oaks
HOA
- Has HOA: Yes
- HOA fee: $50 monthly
- HOA name: AMG
Location
- Region: San Antonio
Financial & listing details
- Price per square foot: $147/sqft
- Tax assessed value: $411,480
- Annual tax amount: $6,661
- Price range: $449.9K - $449.9K
- Date on market: 5/13/2026
- Cumulative days on market: 163 days
- Listing terms: Conventional,FHA,VA Loan,TX Vet,Cash
- Road surface type: Paved, Asphalt
Estimated market value
$443,600
$421,000 - $466,000
$2,357/mo
Price history
| Date | Event | Price |
|---|---|---|
| 8/2/2026 | Price change | $449,900-2.2%$147/sqft |
Source:  LERA MLS #1966435 Report a problem LERA MLS #1966435 Report a problem | ||
| 5/13/2026 | Listed for sale | $459,900$150/sqft |
Source: LERA MLS #1966435 Report a problem | ||
| 6/11/2020 | Sold | -- |
Source: LERA MLS #1426868 Report a problem | ||
Public tax history
| Year | Property taxes | Tax assessment |
|---|---|---|
| 2025 | $5,632 -13.6% | $411,480 -5.3% |
| 2024 | $6,523 +3.4% | $434,280 +5.1% |
| 2023 | $6,311 -2.7% | $413,184 +16.6% |
| 2022 | $6,487 +46.2% | $354,431 +10% |
| 2021 | $4,438 | $322,210 +54.7% |
| 2020 | $4,438 | $208,280 |
Find assessor info on the county website
Monthly payment
Est. payment
Payment breakdown
Explore the cost of this home by adjusting the details. Changes won't be saved.Climate risks
Neighborhood: 78254
Nearby schools
Schools provided by the listing agent
- Elementary: Scarborough
- Middle: Folks
- High: Harlan Hs
- District: Northside
Source: LERA MLS. This data may not be complete. We recommend contacting the local school district to confirm school assignments for this home.
Similar homes
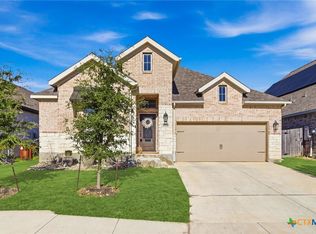
- $450,0005 bd3 ba2.4k sqft9439 Cactus Cyn, San Antonio, TX 78254Active
 MLS ID #627330, Jeff Smith, San Antonio Elite Realty. Central Texas MLS
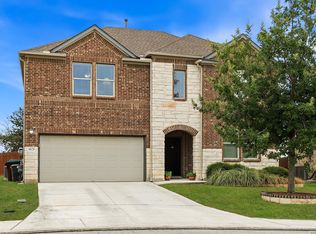
 - $429,0005 bd3 ba2.6k sqft8628 Dove Pass, San Antonio, TX 78254For Sale
 MLS ID #2015279, Frank T. Ruffo TREC #325204, The Real Estate Group. LERA MLS
 - $429,9004 bd3 ba2.9k sqft10833 Bango Farms, San Antonio, TX 78254For Sale
 MLS ID #2010991, Tamara Ordaz TREC #622417, Weichert, REALTORS - Select. LERA MLS
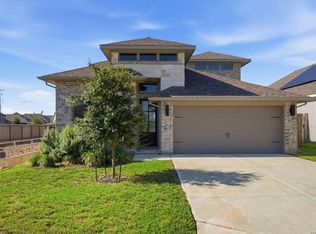
 - $435,0004 bd3 ba2.2k sqft14306 Hondo Knot, San Antonio, TX 78254For Sale
 MLS ID #2017932, Deborah Pyatte-Davis TREC #757979, Vylla Home. LERA MLS
 - $489,9904 bd3 ba2.6k sqft11218 Coppola, San Antonio, TX 78254For SaleMLS ID #1960668, Cali Esquivel TREC #546767, Calistro Esquivel, Broker. LERA MLS
- $359,0004 bd3 ba2.5k sqft12918 Lilly Pass, San Antonio, TX 78254For SaleMLS ID #1958884, Nichole Eckmann TREC #636551, eXp Realty. LERA MLS
- $400,0004 bd3 ba2.4k sqft8225 Lajitas Bnd, San Antonio, TX 78254For SaleMLS ID #2014474, Jose Camargo TREC #652380, eXp Realty. LERA MLS
- $395,9994 bd4 ba2.8k sqft7951 HEADWATERS TRL, San Antonio, TX 78254For SaleMLS ID #2013751, Jennifer Morales TREC #774034, Levi Rodgers Real Estate Group. LERA MLS
- $499,9994 bd4 ba2.8k sqft11958 White River Dr, San Antonio, TX 78254For SaleMLS ID #2014557, Pamela Flather TREC #752157, Pinnacle Realty Advisors. LERA MLS
- $385,0004 bd3 ba2.4k sqft9031 La Junta, San Antonio, TX 78254For SaleMLS ID #2010892, Dayton Schrader TREC #312921, eXp Realty. LERA MLS
- $374,9004 bd3 ba2.3k sqft9333 BOILING RPD, San Antonio, TX 78254For SaleMLS ID #1957947, Solange Grande TREC #744178, EXIT Realty Advisors. LERA MLS
- $394,9904 bd4 ba2.4k sqft10618 Briceway Ace, San Antonio, TX 78254For SaleMLS ID #1970270, Venessa Garza TREC #754710, LPT Realty, LLC. LERA MLS
- $377,9005 bd4 ba2.6k sqft9727 Western Wishes, San Antonio, TX 78254For SaleMLS ID #2007115, Dario Garcia TREC #736341, Mambo Realty. LERA MLS
- $365,0004 bd3 ba2.3k sqft15019 HAMA WHEEL TRL, San Antonio, TX 78254For SaleMLS ID #2020288, Elizabeth Mauricio TREC #819856, JB Goodwin, REALTORS. LERA MLS
- $449,0004 bd3 ba2.6k sqft13119 BRAXON PASS, San Antonio, TX 78253For SaleMLS ID #1991606, Reagan Williamson TREC #596415, Homecity Real Estate. LERA MLS
- $555,0004 bd4 ba3.4k sqft9128 RED PONY DR, San Antonio, TX 78254For SaleMLS ID #1995501, Katrina Martinez TREC #563855, The Real Estate Team. LERA MLS
- $400,0003 bd3 ba2.1k sqft10530 Briceway Ace, San Antonio, TX 78254For SaleMLS ID #2002529, Randy Rice TREC #444525, Premier Realty Group Platinum. LERA MLS
- $370,0003 bd2 ba1.6k sqft12415 Aurora Basin, San Antonio, TX 78254For SaleMLS ID #2008918, Dana Phillips TREC #584558, Phillips & Associates Realty. LERA MLS
- $429,9904 bd4 ba2.7k sqft10502 Briceway Fall, San Antonio, TX 78254New ConstructionLERA MLS
- $464,9004 bd3 ba2.9k sqft1907 Cottonwood Way, San Antonio, TX 78253For SaleMLS ID #1992769, Rhonda Howerton TREC #467846, Coldwell Banker D'Ann Harper, REALTOR. LERA MLS
