Stunning, quality-built 2023 Perry Home in the highly desirable Stillwater Ranch community! Natural light fills the inviting open-concept living space, creating the perfect setting for gatherings and beautiful mornings at home. The kitchen features chef-favorite gas cooking. Two oversized features are especially noteworthy: the primary suite offers an oversized walk-in shower, while the oversized utility room provides additional convenience and storage. Enjoy outdoor living beneath the covered back patio, overlooking a large mature oak tree and a natural buffer that provides added privacy from the rear neighbor. The home and backyard are completely level, and there are currently no neighboring homes on either side. An active structural builder warranty is also included for additional peace of mind. Stillwater Ranch offers an exceptional collection of neighborhood amenities, including two junior Olympic-size pools with beach entry and swim lanes, lighted tennis, pickleball, and basketball courts, a clubhouse, fitness facilities, and 2.5 miles of jogging and biking trails. Manicured parkland, nature trails, and open green spaces create the perfect balance of relaxation, recreation, and connection. Located near Government Canyon State Natural Area, the community combines peaceful Hill Country surroundings with convenient access to San Antonio's leading employers, schools, shopping, dining, and entertainment. This is a fantastic opportunity to enjoy a nearly new Perry Home without the wait of new construction!
For sale
$380,000
12415 Aurora Basin, San Antonio, TX 78254
3beds
1,650sqft
Single Family Residence
Built in 2023
4,791 Square Feet Lot
$378,600 Zestimate®
$230/sqft
$60/mo HOA
What's special
Inviting open-concept living spaceCovered back patioOversized walk-in showerLarge mature oak treeChef-favorite gas cookingOversized utility room
- 5 days |
- 154 |
- 7 |
Likely to sell faster than
Zillow last checked:
Listing updated:
Listed by:
Dana Phillips TREC #584558 (210) 846-5444,
Phillips & Associates Realty
Source: LERA MLS,MLS#: 2008918
Facts & features
Interior
Bedrooms & bathrooms
- Bedrooms: 3
- Bathrooms: 2
- Full bathrooms: 2
Primary bedroom
- Features: Walk-In Closet(s), Ceiling Fan(s), Full Bath
- Area: 1965
- Dimensions: 15 x 131
Bedroom 2
- Area: 100
- Dimensions: 10 x 10
Bedroom 3
- Area: 100
- Dimensions: 10 x 10
Primary bathroom
- Features: Shower Only, Double Vanity
- Area: 126
- Dimensions: 14 x 9
Kitchen
- Area: 196
- Dimensions: 14 x 14
Living room
- Area: 300
- Dimensions: 20 x 15
Heating
- Central, Electric
Cooling
- Central Air
Appliances
- Included: Gas Cooktop, Disposal, Dishwasher
- Laundry: Main Level, Lower Level, Laundry Room, Washer Hookup, Dryer Connection
Features
- One Living Area, Separate Dining Room, Eat-in Kitchen, Two Eating Areas, Kitchen Island, Breakfast Bar, Pantry, Utility Room Inside, Secondary Bedroom Down, 1st Floor Lvl/No Steps, High Ceilings, Open Floorplan, High Speed Internet, All Bedrooms Downstairs, Walk-In Closet(s), Master Downstairs, Ceiling Fan(s)
- Flooring: Carpet, Ceramic Tile
- Windows: Double Pane Windows, Window Coverings
- Has basement: No
- Has fireplace: No
- Fireplace features: Not Applicable
Interior area
- Total interior livable area: 1,650 sqft
Property
Parking
- Total spaces: 2
- Parking features: Two Car Garage, Garage Door Opener
- Garage spaces: 2
Accessibility
- Accessibility features: Level Lot, Level Drive, No Stairs, First Floor Bath, Full Bath/Bed on 1st Flr, First Floor Bedroom
Features
- Levels: One
- Stories: 1
- Patio & porch: Patio, Covered
- Exterior features: Sprinkler System
- Pool features: None, Community
- Fencing: Privacy
Lot
- Size: 4,791 Square Feet
- Features: Curbs, Street Gutters, Sidewalks
- Residential vegetation: Mature Trees, Mature Trees (ext feat)
Details
- Parcel number: 044502140280
Construction
Type & style
- Home type: SingleFamily
- Property subtype: Single Family Residence
Materials
- Brick, Stone, Siding
- Foundation: Slab
- Roof: Composition
Condition
- Pre-Owned
- New construction: No
- Year built: 2023
Details
- Builder name: Perry Homes
Utilities & green energy
- Sewer: Sewer System
- Water: Water System
- Utilities for property: Cable Available
Community & HOA
Community
- Features: Tennis Court(s), Clubhouse, Playground, Jogging Trails, Sports Court, Bike Trails, Basketball Court, Cluster Mail Box
- Security: Prewired
- Subdivision: Stillwater Ranch
HOA
- Has HOA: Yes
- HOA fee: $360 semi-annually
- HOA name: STILLWATER RANCH HOA
Location
- Region: San Antonio
Financial & listing details
- Price per square foot: $230/sqft
- Tax assessed value: $364,870
- Annual tax amount: $6,744
- Price range: $380K - $380K
- Date on market: 8/15/2026
- Cumulative days on market: 6 days
- Listing terms: Conventional,FHA,VA Loan,Cash,100% Financing,USDA Loan
- Road surface type: Paved
Estimated market value
$378,600
$360,000 - $398,000
$2,066/mo
Price history
| Date | Event | Price |
|---|---|---|
| 8/15/2026 | Listed for sale | $380,000+5.6%$230/sqft |
Source:  LERA MLS #2008918 Report a problem LERA MLS #2008918 Report a problem | ||
| 7/31/2024 | Sold | -- |
Source:  Central Texas MLS #526382 Report a problem Central Texas MLS #526382 Report a problem | ||
| 6/26/2024 | Pending sale | $359,900$218/sqft |
Source: LERA MLS #1734179 Report a problem | ||
| 6/17/2024 | Price change | $359,900-1.4%$218/sqft |
Source: LERA MLS #1734179 Report a problem | ||
| 5/24/2024 | Price change | $364,900-1.9%$221/sqft |
Source: Central Texas MLS #526382 Report a problem | ||
| 5/24/2024 | Price change | $371,900+1.9%$225/sqft |
Source:  Perry Homes Report a problem Perry Homes Report a problem | ||
| 3/8/2024 | Pending sale | $364,900$221/sqft |
Source: LERA MLS #1734179 Report a problem | ||
| 3/7/2024 | Listed for sale | $364,900$221/sqft |
Source: LERA MLS #1734179 Report a problem | ||
| 3/6/2024 | Pending sale | $364,900$221/sqft |
Source: LERA MLS #1734179 Report a problem | ||
| 1/5/2024 | Price change | $364,900-2.9%$221/sqft |
Source: LERA MLS #1734179 Report a problem | ||
| 12/6/2023 | Price change | $375,900-3.6%$228/sqft |
Source: LERA MLS #1734179 Report a problem | ||
| 11/28/2023 | Price change | $389,900-2.5%$236/sqft |
Source: LERA MLS #1734179 Report a problem | ||
| 11/10/2023 | Listed for sale | $399,900$242/sqft |
Source: Central Texas MLS #526382 Report a problem | ||
Public tax history
| Year | Property taxes | Tax assessment |
|---|---|---|
| 2025 | $3,136 -30.7% | $364,870 +49.5% |
| 2024 | $4,522 | $244,115 |
Find assessor info on the county website
Monthly payment
Est. payment
Payment breakdown
Explore the cost of this home by adjusting the details. Changes won't be saved.Climate risks
Neighborhood: 78254
Nearby schools
GreatSchools rating
- 6/10Scarborough Elementary SchoolGrades: PK-5Distance: 0.8 mi
- 7/10Folks MiddleGrades: 6-8Distance: 0.5 mi
- 7/10Sonia Sotomayor High SchoolGrades: 9-12Distance: 0.3 mi
Schools provided by the listing agent
- Elementary: Kay Franklin
- Middle: Folks
- High: Sotomayor High School
- District: Northside
Source: LERA MLS. This data may not be complete. We recommend contacting the local school district to confirm school assignments for this home.
- $37,000-- bd-- ba-- sqft12419 Aurora Basin, San Antonio, TX 78254Off Market
- $--3 bd3 ba1.9k sqft12423 Aurora Basin, San Antonio, TX 78254Sold
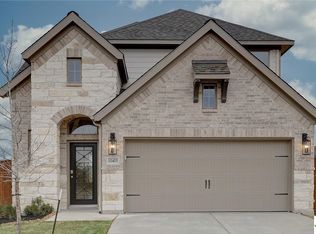
- $371,9003 bd2 ba1.9k sqft9414 Pioneer Jct, San Antonio, TX 78254Off Market
- $--3 bd3 ba2.1k sqft9410 Pioneer Jct, San Antonio, TX 78254Sold
- $409,2003 bd2 ba2.1k sqft9418 Pioneer Jct, San Antonio, TX 78254Off Market
- $--3 bd2 ba2.3k sqft9406 Pioner Jct, San Antonio, TX 78254Off Market
- $409,8004 bd4 ba2.2k sqft12427 Aurora Basin, San Antonio, TX 78254New Construction
- $--3 bd2 ba1.7k sqft12418 Aurora Basin, San Antonio, TX 78254Sold
A local agent can set up tours, give advice and negotiate with sellers.
A local lender can help you make sure your offer is ready when you are.
Similar homes
- $319,0003 bd2 ba1.6k sqft8806 White Crown, San Antonio, TX 78254For Sale
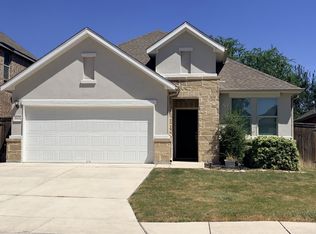
 MLS ID #1932842, Amy Moya TREC #841607, Coldwell Banker D'Ann Harper, REALTOR. LERA MLS
 - $399,9004 bd3 ba2.3k sqft12518 YELLOWSTONE PT, San Antonio, TX 78254For Sale
 MLS ID #2002752, Marco Puga TREC #827908, eXp Realty. LERA MLS
 - $386,9953 bd2 ba1.9k sqft11503 Sagebrooke Run, San Antonio, TX 78254For Sale
 MLS ID #1961932, Aya Hussein TREC #759956, Resi Realty, LLC. LERA MLS
 - $400,0003 bd3 ba2.1k sqft10530 Briceway Ace, San Antonio, TX 78254For Sale
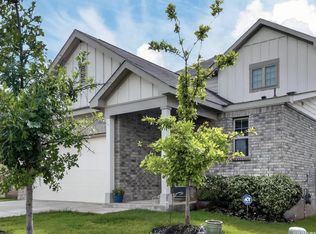 MLS ID #2002529, Randy Rice TREC #444525, Premier Realty Group Platinum. LERA MLS
 - $414,9004 bd3 ba2.1k sqft14146 Blind Bandit Crk, San Antonio, TX 78254For SaleMLS ID #1940187, Charles Gafford TREC #691603, Keller Williams City-View. LERA MLS
- $310,0003 bd2 ba1.9k sqft9904 DICKET MEAD RD, San Antonio, TX 78254For SaleMLS ID #2002765, Jazmyne Lacivita TREC #708050, Real Broker, LLC. LERA MLS
- $371,5005 bd3 ba2.4k sqft11910 Biznaga, San Antonio, TX 78254For SaleMLS ID #1947628, Scott Malouff TREC #658231, Keller Williams Heritage. LERA MLS
- $264,0003 bd3 ba2k sqft10127 ROUND RDG, San Antonio, TX 78254For SaleMLS ID #1997368, John Chambers TREC #647744, eXp Realty. LERA MLS
- $339,0004 bd2 ba1.7k sqft14302 Lavaca Spgs, San Antonio, TX 78253For SaleMLS ID #2005452, Audra Morris TREC #695143, Barnett Realty Group, LLC. LERA MLS
- $335,9003 bd2 ba1.8k sqft11519 Sangria, San Antonio, TX 78253For SaleMLS ID #1969917, Belen Martinez TREC #773047, eXp Realty. LERA MLS
- $499,9003 bd4 ba2.1k sqft12439 Lanthimos, San Antonio, TX 78254For SaleMLS ID #2001593, JaMile Paz TREC #790067, San Antonio Elite Realty. LERA MLS
- $265,0004 bd3 ba1.8k sqft13766 Prospector Post, San Antonio, TX 78253For SaleMLS ID #2009618, Salima Safri TREC #741163, Keller Williams Heritage. LERA MLS
- $369,9003 bd3 ba1.6k sqft8851 Oakland Rd Unit 36, San Antonio, TX 78240For SaleMLS ID #2003700, Christopher Engstrom TREC #745386, Phyllis Browning Company. LERA MLS
- $324,0004 bd2 ba1.8k sqft10511 Briceway Bay, San Antonio, TX 78254For SaleMLS ID #1957261, Erin Christensen TREC #761075, Better Homes and Gardens Winans. LERA MLS
- $355,0004 bd2 ba2k sqft14214 Lavaca Springs, San Antonio, TX 78253For SaleMLS ID #1950805, Juanna McWilliams TREC #836593, Keller Williams Heritage. LERA MLS
- $369,5003 bd3 ba1.7k sqft13239 Klein Praire, San Antonio, TX 78253For SaleMLS ID #1990847, Victor Soler TREC #767355, Real Broker, LLC. LERA MLS
- $390,0003 bd2 ba2k sqft2638 Tortuga Verde, San Antonio, TX 78245For SaleMLS ID #2005400, Christian Carielo TREC #0752978, Real Broker, LLC. LERA MLS
- $284,9004 bd3 ba2.3k sqft9714 Connemara Bend, San Antonio, TX 78254For SaleMLS ID #1875829, Gary Holub TREC #504161, Holub Real Estate, LLC. LERA MLS
- $268,0004 bd3 ba1.9k sqft14818 Dillard Mill, San Antonio, TX 78254For SaleMLS ID #1995236, Jennifer Cannon TREC #695820, JPAR San Antonio. LERA MLS
- $460,0004 bd2 ba2.1k sqft12308 Josey Wales, San Antonio, TX 78254For SaleMLS ID #1951944, Derek Smith TREC #714810, Teifke Real Estate. LERA MLS
