Welcome to this beautifully maintained home located in the highly sought-after Alamo Ranch community! Featuring 3 bedrooms, 2 baths, a dedicated office, and a second living area, this 1,873 sqft home offers the perfect blend of comfort and functionality. The open floor layout creates a seamless flow between the kitchen, dining, and main living spaces - ideal for entertaining and everyday living. Enjoy a spacious primary suite, generously sized secondary bedrooms, and plenty of natural light throughout. Step outside to the covered back porch, perfect for relaxing or hosting gatherings year-round. Conveniently located near shopping, dining, entertainment, and major highways. A fantastic opportunity to own in one of the area's most desirable neighborhoods!
For sale
Price cut: $14.1K (7/18)
$335,900
11519 Sangria, San Antonio, TX 78253
3beds
1,873sqft
:
Get pre-qualified$2,477/mo
Single Family Residence
Built in 2017
6,621 Square Feet Lot
$332,600 Zestimate®
$179/sqft
$60/mo HOA
What's special
Dedicated officeOpen floor layoutSpacious primary suiteCovered back porchGenerously sized secondary bedrooms
- 63 days |
- 237 |
- 22 |
Zillow last checked:
Listing updated:
Listed by:
Belen Martinez TREC #773047 (210) 449-6536,
eXp Realty
Source: LERA MLS,MLS#: 1969917
Facts & features
Interior
Bedrooms & bathrooms
- Bedrooms: 3
- Bathrooms: 2
- Full bathrooms: 2
Primary bedroom
- Features: Other
- Area: 240
- Dimensions: 15 x 16
Bedroom 2
- Area: 110
- Dimensions: 11 x 10
Bedroom 3
- Area: 110
- Dimensions: 11 x 10
Primary bathroom
- Features: Tub/Shower Separate
- Area: 110
- Dimensions: 11 x 10
Dining room
- Area: 119
- Dimensions: 17 x 7
Kitchen
- Area: 150
- Dimensions: 15 x 10
Living room
- Area: 224
- Dimensions: 16 x 14
Heating
- Other, Natural Gas
Cooling
- Central Air
Appliances
- Included: Microwave, Range, Dishwasher
- Laundry: Laundry Room
Features
- Kitchen Island, Study/Library, High Ceilings
- Flooring: Wood, Other
- Has basement: No
- Has fireplace: No
- Fireplace features: Not Applicable
Interior area
- Total interior livable area: 1,873 sqft
Property
Parking
- Total spaces: 2
- Parking features: Two Car Garage
- Garage spaces: 2
Features
- Levels: One
- Stories: 1
- Patio & porch: Patio, Covered
- Exterior features: Sprinkler System
- Pool features: None, Community
- Fencing: Privacy
Lot
- Size: 6,621 Square Feet
- Residential vegetation: Mature Trees
Details
- Parcel number: 044001000150
Construction
Type & style
- Home type: SingleFamily
- Property subtype: Single Family Residence
Materials
- Brick
- Foundation: Other
- Roof: Other
Condition
- Pre-Owned
- New construction: No
- Year built: 2017
Utilities & green energy
- Water: Water System
Community & HOA
Community
- Features: Playground
- Subdivision: Santa Maria At Alamo Ranch
HOA
- Has HOA: Yes
- HOA fee: $181 quarterly
- HOA name: SANTA MARIA ALAMO RANCH
Location
- Region: San Antonio
Financial & listing details
- Price per square foot: $179/sqft
- Tax assessed value: $334,890
- Annual tax amount: $6,101
- Price range: $335.9K - $335.9K
- Date on market: 5/26/2026
- Cumulative days on market: 64 days
- Listing terms: Conventional,FHA,VA Loan,Cash
Estimated market value
$332,600
$316,000 - $349,000
$2,335/mo
Price history
| Date | Event | Price |
|---|---|---|
| 7/18/2026 | Price change | $335,900-4%$179/sqft |
Source:  LERA MLS #1969917 Report a problem LERA MLS #1969917 Report a problem | ||
| 6/6/2026 | Price change | $349,999-4.1%$187/sqft |
Source: LERA MLS #1969917 Report a problem | ||
| 5/26/2026 | Listed for sale | $365,000$195/sqft |
Source: LERA MLS #1969917 Report a problem | ||
| 7/31/2017 | Sold | -- |
Source: LERA MLS #1251740 Report a problem | ||
Public tax history
| Year | Property taxes | Tax assessment |
|---|---|---|
| 2025 | $6,163 +0.1% | $334,890 0% |
| 2024 | $6,160 -2.4% | $334,990 -2.2% |
| 2023 | $6,314 -1.7% | $342,600 +8.1% |
| 2022 | $6,421 +19% | $316,970 +17.7% |
| 2021 | $5,397 | $269,280 +6.6% |
| 2020 | $5,397 +1.5% | $252,710 +2.5% |
| 2019 | $5,317 | $246,620 +4.2% |
| 2018 | $5,317 +442.6% | $236,690 +444.1% |
| 2017 | $980 +0.9% | $43,500 +0.2% |
| 2016 | $971 | $43,400 +16.4% |
| 2015 | -- | $37,300 |
Find assessor info on the county website
Monthly payment
Est. payment
Payment breakdown
Explore the cost of this home by adjusting the details. Changes won't be saved.Climate risks
Neighborhood: 78253
Nearby schools
GreatSchools rating
- 6/10Hoffmann Elementary SchoolGrades: PK-5Distance: 0.9 mi
- 7/10Briscoe Middle SchoolGrades: 6-8Distance: 0.9 mi
- 6/10Taft High SchoolGrades: 9-12Distance: 1.1 mi
Schools provided by the listing agent
- Elementary: Hoffmann
- Middle: Dolph Briscoe
- High: Taft
- District: Northside
Source: LERA MLS. This data may not be complete. We recommend contacting the local school district to confirm school assignments for this home.
- $307,3003 bd2 ba1.6k sqft11515 Sangria, San Antonio, TX 78253Off Market
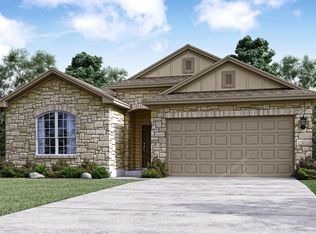
- $360,4004 bd3 ba2.4k sqft11523 Sangria, San Antonio, TX 78253Off Market
- $328,0004 bd2 ba1.9k sqft11527 Sangria, San Antonio, TX 78253Off Market

- $324,0004 bd2 ba1.9k sqft11511 Sangria, San Antonio, TX 78253Off Market

- $299,7003 bd2 ba1.6k sqft5054 Italica Rd, San Antonio, TX 78253Off Market
- $301,6004 bd2 ba1.8k sqft11507 Sangria, San Antonio, TX 78253Off Market
- $383,4004 bd2 ba2.7k sqft11531 Sangria, San Antonio, TX 78253Off Market
- $414,8004 bd3 ba2.6k sqft5055 Segovia Way, San Antonio, TX 78253Off Market
A local agent can set up tours, give advice and negotiate with sellers.
Similar homes
- $335,0004 bd2 ba2k sqft539 Point Vly, San Antonio, TX 78253For Sale

 MLS ID #1991872, Lionel Garcia TREC #605623, Premier Realty Group Platinum. LERA MLS
 - $335,0003 bd2 ba1.6k sqft4841 Theralite, San Antonio, TX 78253For Sale
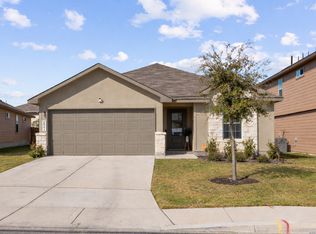 MLS ID #1955717, Zachariah Castillo TREC #620516, Keller Williams City-View. LERA MLS
 - $357,9004 bd2 ba1.9k sqft7123 Pioneer Rock, San Antonio, TX 78253For Sale
 MLS ID #1973044, Annalisa Brockhouse TREC #772978, Keller Williams City-View. LERA MLS
 - $459,0003 bd2 ba2.3k sqft11423 Wake Robin, San Antonio, TX 78253For Sale
 MLS ID #1995916, Steven Noriega TREC #743036, Keller Williams Legacy. LERA MLS
 - $315,0003 bd2 ba1.9k sqft9904 DICKET MEAD RD, San Antonio, TX 78254For SaleMLS ID #2002765, Jazmyne Lacivita TREC #708050, Real Broker, LLC. LERA MLS
- $280,0003 bd3 ba2.2k sqft15414 Bucktown, San Antonio, TX 78253For SaleMLS ID #1957971, Charles Gafford TREC #691603, Keller Williams City-View. LERA MLS
- $320,0004 bd3 ba2.4k sqft4819 Vogesite Path, San Antonio, TX 78253For SaleMLS ID #1998958, Annette Manlapaz TREC #787179, Our Texas Real Estate. LERA MLS
- $449,9993 bd3 ba1.9k sqft505 County Road 3822, San Antonio, TX 78253For SaleMLS ID #2002710, Devin Resendez TREC #663042, Keller Williams Legacy. LERA MLS
- $399,9004 bd3 ba2.3k sqft12518 YELLOWSTONE PT, San Antonio, TX 78254For SaleMLS ID #2002752, Marco Puga TREC #827908, eXp Realty. LERA MLS
- $269,9003 bd3 ba1.8k sqft7316 LITTLEFOOT LN, San Antonio, TX 78253For SaleMLS ID #1995361, Joyce Martinez TREC #579727, Keller Williams Heritage. LERA MLS
- $359,5004 bd3 ba2.6k sqft11926 BRISCOE RNCH, San Antonio, TX 78254For SaleMLS ID #1999110, Angelica Erosa De Perez TREC #708336, Resi Realty, LLC. LERA MLS
- $385,0004 bd3 ba2.7k sqft702 Point Sunset, San Antonio, TX 78253For SaleMLS ID #1972940, Mike Gutierrez TREC #733782, Stetsn Real Estate. LERA MLS
- $355,0003 bd2 ba1.9k sqft312 Ryan, San Antonio, TX 78253For SaleMLS ID #2002117, Austin Burt TREC #839023, Real Broker, LLC. LERA MLS
- $349,9994 bd3 ba2.6k sqft11967 LONGFELLOW RNCH, San Antonio, TX 78254For SaleMLS ID #1994614, Maria Dennis TREC #689414, Century 21 Scott Myers, REALTORS. LERA MLS
- $324,9004 bd3 ba1.9k sqft6714 Greensleeves, San Antonio, TX 78252For SaleMLS ID #2002369, Teresa Zepeda TREC #706355, Real Broker, LLC. LERA MLS
- $385,0005 bd3 ba2.7k sqft7743 Robert Mondavi, San Antonio, TX 78253For SaleMLS ID #1955469, Jozannah Quintanilla TREC #609322, Power & Peel Real Estate. LERA MLS
- $276,0003 bd3 ba2k sqft10127 ROUND RDG, San Antonio, TX 78254For SaleMLS ID #1997368, John Chambers TREC #647744, eXp Realty. LERA MLS
- $315,0003 bd3 ba2k sqft6307 Black Bear, San Antonio, TX 78253For SaleMLS ID #1965389, Eric Martinez TREC #762617, HEMISFAIR REALTY LLC. LERA MLS
- $299,0004 bd3 ba2.2k sqft14847 Wild Hog Way, San Antonio, TX 78253For SaleMLS ID #1933644, Karen Wurzbach TREC #825712, SERHANT.. LERA MLS
- $343,0005 bd3 ba2.5k sqft2811 DAVIS TRCE, San Antonio, TX 78245For SaleMLS ID #1999657, Priscilla Flores-Reyes TREC #780922, Keeping It Realty. LERA MLS
