ASSUMABLE LOAN OPTION Welcome home to this beautifully maintained, like-new 4-bedroom, 3-bath residence offering the perfect blend of comfort, style, and convenience. With a spacious, open layout and multiple living areas, there's plenty of room for entertaining, relaxing, or accommodating a growing household. Enjoy added privacy with no back neighbors, and unwind on the covered patio-perfect for morning coffee or evening gatherings. The home also features an electric vehicle charger, making it ideal for today's modern lifestyle. Located in a highly desirable community, residents enjoy access to two incredible amenity centers featuring fitness gyms, resort-style pools, and a relaxing lazy river, creating a vacation-like experience right at home. This home offers an assumable loan for qualified buyers, providing a valuable opportunity to take advantage of favorable financing. Don't miss your chance to own this exceptional home that combines space, privacy, and outstanding community amenities. Schedule your showing today!
For sale
$320,000
4819 Vogesite Path, San Antonio, TX 78253
4beds
2,468sqft
Single Family Residence
Built in 2023
5,096 Square Feet Lot
$316,500 Zestimate®
$130/sqft
$83/mo HOA
What's special
Spacious open layout
- 11 days |
- 263 |
- 6 |
Likely to sell faster than
Zillow last checked:
Listing updated:
Listed by:
Annette Manlapaz TREC #787179 (210) 316-8888,
Our Texas Real Estate
Source: LERA MLS,MLS#: 1998958
Facts & features
Interior
Bedrooms & bathrooms
- Bedrooms: 4
- Bathrooms: 3
- Full bathrooms: 3
Primary bedroom
- Level: Upper
- Area: 255
- Dimensions: 15 x 17
Bedroom 2
- Area: 154
- Dimensions: 14 x 11
Bedroom 3
- Area: 182
- Dimensions: 14 x 13
Bedroom 4
- Area: 120
- Dimensions: 10 x 12
Primary bathroom
- Features: Tub/Shower Separate, Single Vanity, Soaking Tub
- Area: 90
- Dimensions: 10 x 9
Dining room
- Area: 182
- Dimensions: 14 x 13
Kitchen
- Area: 169
- Dimensions: 13 x 13
Living room
- Area: 288
- Dimensions: 16 x 18
Heating
- Central, Natural Gas
Cooling
- Central Air
Appliances
- Included: Cooktop, Built-In Oven, Microwave, Gas Cooktop, Dishwasher, Trash Compactor, Plumbed For Ice Maker, Gas Water Heater, Plumb for Water Softener
- Laundry: Washer Hookup, Dryer Connection
Features
- One Living Area, Solid Counter Tops
- Flooring: Carpet, Ceramic Tile, Laminate
- Windows: Window Coverings
- Has basement: No
- Has fireplace: No
- Fireplace features: Not Applicable
Interior area
- Total interior livable area: 2,468 sqft
Property
Parking
- Total spaces: 2
- Parking features: Two Car Garage, Garage Door Opener
- Garage spaces: 2
Features
- Levels: Two
- Stories: 2
- Patio & porch: Patio, Covered
- Pool features: None, Community
Lot
- Size: 5,096 Square Feet
- Features: Greenbelt
Details
- Parcel number: 043881260110
Construction
Type & style
- Home type: SingleFamily
- Property subtype: Single Family Residence
Materials
- Brick
- Foundation: Slab
- Roof: Composition
Condition
- Pre-Owned
- New construction: No
- Year built: 2023
Details
- Builder name: DR Horton
Community & HOA
Community
- Features: Tennis Court(s), Clubhouse, Playground, Sports Court, Other
- Security: Smoke Detector(s), Prewired
- Subdivision: Riverstone At Westpointe
HOA
- Has HOA: Yes
- HOA fee: $250 quarterly
- HOA name: RIVERSTONE AT WESTPOINTE MASTER COMM
Location
- Region: San Antonio
Financial & listing details
- Price per square foot: $130/sqft
- Annual tax amount: $6,300
- Price range: $320K - $320K
- Date on market: 7/9/2026
- Cumulative days on market: 167 days
- Listing terms: Conventional,FHA,VA Loan,Cash,Investors OK,Assumable,USDA Loan
Estimated market value
$316,500
$301,000 - $332,000
$2,336/mo
Price history
| Date | Event | Price |
|---|---|---|
| 7/9/2026 | Listed for sale | $320,000$130/sqft |
Source:  LERA MLS #1998958 Report a problem LERA MLS #1998958 Report a problem | ||
| 7/7/2026 | Listing removed | $320,000$130/sqft |
Source: LERA MLS #1938317 Report a problem | ||
| 5/27/2026 | Price change | $320,000-3%$130/sqft |
Source: LERA MLS #1938317 Report a problem | ||
| 2/2/2026 | Listed for sale | $330,000-6.4%$134/sqft |
Source: LERA MLS #1938317 Report a problem | ||
| 11/17/2023 | Sold | -- |
Source: LERA MLS #1712097 Report a problem | ||
| 10/1/2023 | Pending sale | $352,500$143/sqft |
Source: LERA MLS #1712097 Report a problem | ||
| 8/17/2023 | Listed for sale | $352,500$143/sqft |
Source: LERA MLS #1712097 Report a problem | ||
Public tax history
Tax history is unavailable.
Monthly payment
Est. payment
Payment breakdown
Explore the cost of this home by adjusting the details. Changes won't be saved.Climate risks
Neighborhood: 78253
Nearby schools
GreatSchools rating
- 8/10Cole Elementary SchoolGrades: PK-5Distance: 2.2 mi
- 7/10Bernal MiddleGrades: 6-8Distance: 3.7 mi
- 6/10Harlan High SchoolGrades: 9-12Distance: 2.4 mi
Schools provided by the listing agent
- Elementary: Chumbley Elementary
- Middle: Bernal
- High: Harlan Hs
- District: Northside
Source: LERA MLS. This data may not be complete. We recommend contacting the local school district to confirm school assignments for this home.
- $--4 bd3 ba1.9k sqft4836 Vogesite Path, San Antonio, TX 78253Sold

- $--4 bd3 ba2.2k sqft4832 Vogesite Path, San Antonio, TX 78253Sold
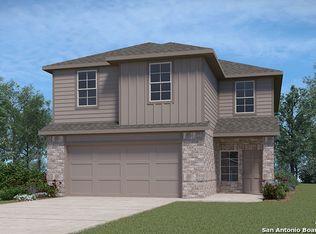
- $267,0003 bd2 ba1.5k sqft4815 Vogesite Path, San Antonio, TX 78253Off Market
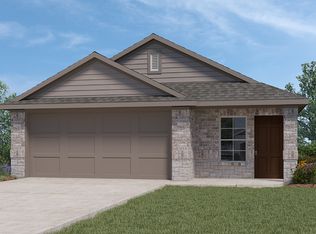
- $310,0004 bd3 ba2k sqft4831 Vogesite Path, San Antonio, TX 78253For Sale

- $--4 bd3 ba2.4k sqft4812 Vogesite Path, San Antonio, TX 78253Sold
- $--3 bd2 ba1.4k sqft4844 Vogesite Path, San Antonio, TX 78253Sold
- $308,0004 bd3 ba1.9k sqft4867 Nueces Path, San Antonio, TX 78258Off Market
- $353,4005 bd3 ba2.4k sqft4835 Nueces Path, San Antonio, TX 78258Off Market
A local agent can set up tours, give advice and negotiate with sellers.
Similar homes
- $299,0004 bd3 ba2.2k sqft14847 Wild Hog Way, San Antonio, TX 78253For Sale
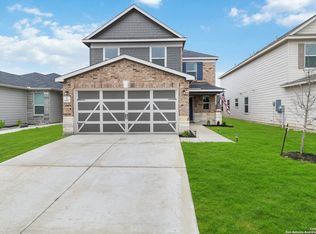
 MLS ID #1933644, Karen Wurzbach TREC #825712, SERHANT.. LERA MLS
 - $290,0004 bd3 ba2.2k sqft14407 Elkhorn, San Antonio, TX 78253For Sale
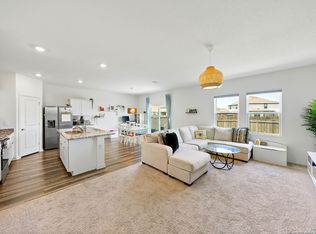 MLS ID #1967673, Holly Weems TREC #584795, eXp Realty. LERA MLS
 - $335,0003 bd2 ba1.6k sqft4841 Theralite, San Antonio, TX 78253For Sale
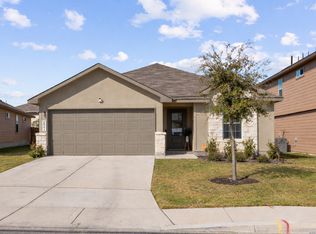 MLS ID #1955717, Zachariah Castillo TREC #620516, Keller Williams City-View. LERA MLS
 - $350,0004 bd3 ba2k sqft127 FAWN TRCE, San Antonio, TX 78253For Sale
 MLS ID #1999707, Braden Cansler TREC #839289, Option One Real Estate. LERA MLS
 - $309,9905 bd4 ba2.6k sqft367 Hunters Ranch E, San Antonio, TX 78253For SaleMLS ID #1943135, Tamara Price TREC #572393, Real Broker, LLC. LERA MLS
- $360,0005 bd3 ba2.5k sqft13533 Sendero Roble, San Antonio, TX 78253For SaleMLS ID #1955394, Isauro Ramos Viruete TREC #752172, 1st Choice Realty Group. LERA MLS
- $294,9994 bd3 ba1.8k sqft14506 Emerio, San Antonio, TX 78253For SaleMLS ID #1947215, Mark Phillips TREC #636392, Hill Country Flat Fee Realty. LERA MLS
- $279,9004 bd2 ba1.7k sqft831 Red Crossbill, San Antonio, TX 78253For SaleMLS ID #1995330, Danielle Gulley TREC #807406, JB Goodwin, REALTORS. LERA MLS
- $335,9003 bd2 ba1.8k sqft11519 Sangria, San Antonio, TX 78253For SaleMLS ID #1969917, Belen Martinez TREC #773047, eXp Realty. LERA MLS
- $280,0003 bd3 ba2.2k sqft15414 Bucktown, San Antonio, TX 78253For SaleMLS ID #1957971, Charles Gafford TREC #691603, Keller Williams City-View. LERA MLS
- $360,0004 bd3 ba3.3k sqft251 Reeves Garden, San Antonio, TX 78253For SaleMLS ID #1991164, Tyler Willmann TREC #553857, Keller Williams City-View. LERA MLS
- $270,0003 bd3 ba2k sqft243 Hunters Brk, San Antonio, TX 78253For Sale By Owner
- $380,0004 bd3 ba2.7k sqft14002 Bella Donna, San Antonio, TX 78253For SaleMLS ID #1961855, Sabrina Maddry TREC #678304, Keeping It Realty. LERA MLS
- $299,5003 bd3 ba1.7k sqft8223 Stoeger Path, San Antonio, TX 78253For SaleMLS ID #1967160, Kathleen Clark TREC #781128, M. Stagers Realty Partners. LERA MLS
- $269,0004 bd3 ba1.8k sqft13766 Prospector Post, San Antonio, TX 78253For SaleMLS ID #1964072, Ruth Horace TREC #499143, Keller Williams Legacy. LERA MLS
- $390,0004 bd3 ba2.7k sqft702 Point Sunset, San Antonio, TX 78253For SaleMLS ID #1972940, Mike Gutierrez TREC #733782, Our Texas Real Estate. LERA MLS
- $349,0005 bd3 ba2.5k sqft9207 Savoy Sands, San Antonio, TX 78254For SaleMLS ID #1994080, Dario Garcia TREC #736341, Mambo Realty. LERA MLS
- $405,0004 bd3 ba2.5k sqft6530 Scooby Acres, San Antonio, TX 78253For SaleMLS ID #1966461, Monica Nino TREC #773978, Real Broker, LLC. LERA MLS
- $289,0003 bd2 ba1.6k sqft14322 Flint Path, San Antonio, TX 78253For SaleMLS ID #1952271, Tony Ruiz TREC #724287, All City San Antonio Registered Series. LERA MLS
- $359,5004 bd3 ba2.6k sqft11926 BRISCOE RNCH, San Antonio, TX 78254For SaleMLS ID #1999110, Angelica Erosa De Perez TREC #708336, Resi Realty, LLC. LERA MLS
