ASSUMABLE LOAN MINIMAL DOWNPAYMENT (Price is negotiable which will help with downpayment) motivated sellers - Discover your dream home in Riverstone at Westpointe. This spacious 2,043 sq ft gem offers 4 bedrooms and 2.5 baths in a vibrant, amenity-rich community. The open-concept main floor is perfect for entertaining, with a large kitchen featuring a convenient eat-in island for casual meals and gatherings. The primary suite is located on the main level, complete with a separate shower and tub and a generous walk-in closet for added convenience. Head upstairs to a versatile game/family room that invites fun and relaxation. The additional bedrooms are generously sized with ample closet space. Outside, unwind on the covered patio overlooking a tranquil green belt, providing a serene backdrop and extra backyard privacy. Additional highlights include gas cooking, a security system, and an efficient sprinkler system. This home blends comfort, style, and practicality, making it an ideal new home for your family.
Under contract
Price cut: $8.9K (7/1)
$310,000
4831 Vogesite Path, San Antonio, TX 78253
4beds
2,043sqft
:
Get pre-qualified$2,331/mo
Single Family Residence
Built in 2023
4,791 Square Feet Lot
$307,500 Zestimate®
$152/sqft
$83/mo HOA
What's special
Gas cookingExtra backyard privacyCovered patioGenerous walk-in closetLarge kitchenSeparate shower and tubEfficient sprinkler system
- 136 days |
- 95 |
- 12 |
Zillow last checked:
Listing updated:
Listed by:
Danielle FitzGibbons TREC #648221 (210) 531-6288,
Keller Williams Heritage
Source: LERA MLS,MLS#: 1947981
Facts & features
Interior
Bedrooms & bathrooms
- Bedrooms: 4
- Bathrooms: 3
- Full bathrooms: 2
- 1/2 bathrooms: 1
Primary bedroom
- Features: Walk-In Closet(s), Ceiling Fan(s), Full Bath
- Area: 238
- Dimensions: 14 x 17
Bedroom 2
- Area: 110
- Dimensions: 10 x 11
Bedroom 3
- Area: 132
- Dimensions: 12 x 11
Bedroom 4
- Area: 110
- Dimensions: 11 x 10
Primary bathroom
- Features: Shower Only, Single Vanity
- Area: 90
- Dimensions: 10 x 9
Family room
- Area: 165
- Dimensions: 11 x 15
Kitchen
- Area: 187
- Dimensions: 17 x 11
Living room
- Area: 266
- Dimensions: 14 x 19
Heating
- Central, Natural Gas
Cooling
- Central Air, Heat Pump
Appliances
- Included: Microwave, Range, Gas Cooktop, Disposal, Dishwasher, Gas Water Heater
- Laundry: Lower Level, Laundry Room, Washer Hookup, Dryer Connection
Features
- Two Living Area, Liv/Din Combo, Eat-in Kitchen, Kitchen Island, Pantry, Game Room, Utility Room Inside, Open Floorplan, High Speed Internet, Walk-In Closet(s), Master Downstairs, Ceiling Fan(s), Solid Counter Tops
- Flooring: Carpet, Ceramic Tile, Vinyl
- Windows: Double Pane Windows, Window Coverings
- Has basement: No
- Attic: Pull Down Stairs
- Has fireplace: No
- Fireplace features: Not Applicable
Interior area
- Total interior livable area: 2,043 sqft
Video & virtual tour
Property
Parking
- Total spaces: 2
- Parking features: Two Car Garage
- Garage spaces: 2
Features
- Levels: Two
- Stories: 2
- Exterior features: Sprinkler System
- Pool features: None, Community
- Fencing: Privacy
Lot
- Size: 4,791 Square Feet
Details
- Parcel number: 043881260140
Construction
Type & style
- Home type: SingleFamily
- Architectural style: Traditional
- Property subtype: Single Family Residence
Materials
- Brick, Stone, Fiber Cement, 1 Side Masonry
- Foundation: Slab
- Roof: Composition
Condition
- Pre-Owned
- New construction: No
- Year built: 2023
Details
- Builder name: DR Horton
Utilities & green energy
- Electric: CPS
- Gas: CPS
- Water: SAWS
- Utilities for property: Cable Available
Community & HOA
Community
- Features: Clubhouse, Playground, Basketball Court
- Security: Security System Owned
- Subdivision: Riverstone-Ut
HOA
- Has HOA: Yes
- HOA fee: $250 quarterly
- HOA name: RIVERSTONE AT WESTPOINT
Location
- Region: San Antonio
Financial & listing details
- Price per square foot: $152/sqft
- Annual tax amount: $6,331
- Price range: $310K - $310K
- Date on market: 3/11/2026
- Cumulative days on market: 312 days
- Listing terms: Conventional,FHA,VA Loan,Cash,Assumable
Estimated market value
$307,500
$292,000 - $323,000
$2,060/mo
Price history
| Date | Event | Price |
|---|---|---|
| 7/17/2026 | Contingent | $310,000$152/sqft |
Source:  LERA MLS #1947981 Report a problem LERA MLS #1947981 Report a problem | ||
| 7/1/2026 | Price change | $310,000-2.8%$152/sqft |
Source: LERA MLS #1947981 Report a problem | ||
| 4/21/2026 | Price change | $318,900-1%$156/sqft |
Source: LERA MLS #1947981 Report a problem | ||
| 3/11/2026 | Listed for sale | $322,000$158/sqft |
Source: LERA MLS #1947981 Report a problem | ||
| 2/26/2026 | Listing removed | $322,000$158/sqft |
Source:  Central Texas MLS #591680 Report a problem Central Texas MLS #591680 Report a problem | ||
| 2/14/2026 | Price change | $322,000-0.7%$158/sqft |
Source: LERA MLS #1897876 Report a problem | ||
| 12/9/2025 | Price change | $324,400-0.2%$159/sqft |
Source: LERA MLS #1897876 Report a problem | ||
| 9/4/2025 | Listed for sale | $324,900+4.8%$159/sqft |
Source: LERA MLS #1897876 Report a problem | ||
| 2/23/2024 | Sold | -- |
Source: LERA MLS #1697521 Report a problem | ||
| 1/15/2024 | Pending sale | $309,950$152/sqft |
Source: LERA MLS #1697521 Report a problem | ||
| 12/7/2023 | Listed for sale | $309,950$152/sqft |
Source:  DR Horton Report a problem DR Horton Report a problem | ||
| 12/6/2023 | Pending sale | $309,950-7.9%$152/sqft |
Source: DR Horton Report a problem | ||
| 12/5/2023 | Price change | $336,500+8.6%$165/sqft |
Source: LERA MLS #1697521 Report a problem | ||
| 11/20/2023 | Pending sale | $309,950$152/sqft |
Source: LERA MLS #1697521 Report a problem | ||
| 10/23/2023 | Price change | $309,950-7.9%$152/sqft |
Source: LERA MLS #1697521 Report a problem | ||
| 6/21/2023 | Listed for sale | $336,500$165/sqft |
Source: LERA MLS #1697521 Report a problem | ||
Public tax history
Tax history is unavailable.
Monthly payment
Est. payment
Payment breakdown
Explore the cost of this home by adjusting the details. Changes won't be saved.Climate risks
Neighborhood: 78253
Nearby schools
GreatSchools rating
- 8/10Cole Elementary SchoolGrades: PK-5Distance: 2.2 mi
- 7/10Bernal MiddleGrades: 6-8Distance: 3.8 mi
- 6/10Harlan High SchoolGrades: 9-12Distance: 2.4 mi
Schools provided by the listing agent
- Elementary: Chumbley Elementary
- Middle: Briscoe
- High: Harlan Hs
- District: Northside
Source: LERA MLS. This data may not be complete. We recommend contacting the local school district to confirm school assignments for this home.
- $268,7003 bd2 ba1.5k sqft4815 Vogesite Path, San Antonio, TX 78253Off Market
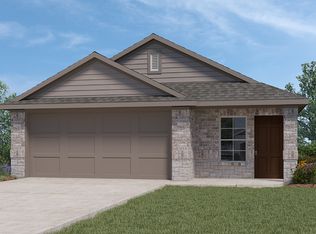
- $--4 bd3 ba1.9k sqft4836 Vogesite Path, San Antonio, TX 78253Sold

- $--4 bd3 ba2.2k sqft4832 Vogesite Path, San Antonio, TX 78253Sold
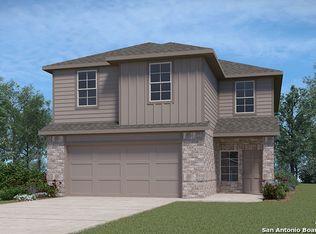
- $320,0004 bd3 ba2.4k sqft4819 Vogesite Path, San Antonio, TX 78253For Sale
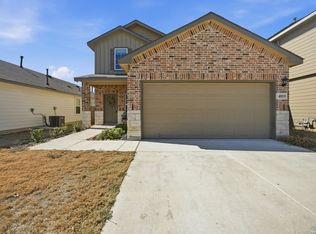
- $357,8005 bd3 ba2.4k sqft4835 Nueces Path, San Antonio, TX 78258Off Market
- $--4 bd3 ba2.4k sqft4812 Vogesite Path, San Antonio, TX 78253Sold
- $284,2003 bd3 ba1.7k sqft4847 Nueces Path, San Antonio, TX 78258Off Market
- $309,6004 bd3 ba1.9k sqft4867 Nueces Path, San Antonio, TX 78258Off Market
A local agent can set up tours, give advice and negotiate with sellers.
Similar homes
- $325,0004 bd3 ba2.5k sqft13943 Oolite Run, San Antonio, TX 78253For Sale

 MLS ID #2002954, Kelley Martin TREC #531034, Keller Williams Legacy. LERA MLS
 - $350,0005 bd3 ba2.5k sqft14078 Coquina Bluffs, San Antonio, TX 78253For Sale
 MLS ID #1999463, Cynthia Guliano TREC #647564, 1st Choice Realty Group. LERA MLS
 - $324,0004 bd3 ba2.1k sqft5211 Wichita Pike, San Antonio, TX 78253For Sale
 MLS ID #1962345, Juanna McWilliams TREC #836593, Keller Williams Heritage. LERA MLS
 - $299,9753 bd2 ba1.4k sqft4766 CHALK FLTS, San Antonio, TX 78253For Sale
 MLS ID #1959630, Emirza Gradiz TREC #675063, Texas Premier Realty. LERA MLS
 - $316,9994 bd3 ba2.4k sqft15502 Crimson Topaz, San Antonio, TX 78253For SaleMLS ID #1965428, David Garcia TREC #684055, SERHANT.. LERA MLS
- $285,0003 bd3 ba2.1k sqft8335 Pioneer Fld, San Antonio, TX 78253For SaleMLS ID #2000159, Ijeoma Okafor TREC #672087, Real Broker, LLC. LERA MLS
- $309,0003 bd2 ba1.8k sqft13870 CHESTER KNL, San Antonio, TX 78253For SaleMLS ID #1992730, Josue Gallardo TREC #624913, Keller Williams City-View. LERA MLS
- $314,9905 bd3 ba2.5k sqft914 Sage Thrasher, San Antonio, TX 78253For SaleMLS ID #1955029, Sara McCaffrey TREC #570154, Southern Style Hospitality Real Estate. LERA MLS
- $299,0004 bd3 ba2.5k sqft7814 Blackhawk Pass, San Antonio, TX 78253For SaleMLS ID #1942650, Pamela Mauldon TREC #621031, Kuper Sotheby's Int'l Realty. LERA MLS
- $335,0004 bd3 ba2.2k sqft6111 Big Bend Cove, San Antonio, TX 78253For SaleMLS ID #1961373, Amber Kozlowski TREC #796326, Coldwell Banker D'Ann Harper. LERA MLS
- $--4 bd4 ba2.6k sqft9603 Safe Holw, San Antonio, TX 78254AuctionXome
- $285,0004 bd2 ba1.9k sqft326 Cheeked Pintail, San Antonio, TX 78253For SaleMLS ID #1956238, Anna Miranda TREC #596931, 3D Realty & Property Management. LERA MLS
- $289,0003 bd2 ba1.8k sqft13255 Frogs Leap, San Antonio, TX 78253For SaleMLS ID #1997636, Ruben Prieto TREC #735804, Jason Mitchell Real Estate Tex. LERA MLS
- $279,9004 bd2 ba1.7k sqft831 Red Crossbill, San Antonio, TX 78253For SaleMLS ID #1995330, Danielle Gulley TREC #807406, JB Goodwin, REALTORS. LERA MLS
- $314,9995 bd3 ba2.5k sqft8918 Taylor, San Antonio, TX 78254For SaleMLS ID #1991534, Myra Ramirez TREC #641569, 1st Choice West. LERA MLS
- $319,9905 bd4 ba2.7k sqft268 Cuban Emerald, San Antonio, TX 78253For SaleMLS ID #1960252, Michael Irvin TREC #674453, JPAR New Braunfels. LERA MLS
- $285,0004 bd3 ba2.2k sqft233 Bobwhite Way, San Antonio, TX 78253For SaleMLS ID #1953224, Jacquelyn Talley TREC #661858, VIP Realty. LERA MLS
- $292,0004 bd2 ba1.9k sqft9916 Bratten Rise, San Antonio, TX 78254For SaleMLS ID #1968902, Gerardo Aguirre TREC #681037, All City San Antonio Registered Series. LERA MLS
- $344,9054 bd3 ba2.7k sqft7920 Broussard, San Antonio, TX 78253For SaleMLS ID #1907778, Aaron Jistel TREC #548216, ListingSpark. LERA MLS
- $365,0004 bd2 ba1.8k sqft5050 Italica Rd, San Antonio, TX 78253For SaleMLS ID #1958454, Lisa Sinn TREC #555396, Keller Williams Heritage. LERA MLS
