Behind the gates of Cobblestone, you'll DISCOVER MORE THAN A HOME...you'll discover a lifestyle. Designed for connection, this IMMACULATE 3-bedroom home offers an open floor plan where the kitchen, dining, and living spaces flow effortlessly together, creating the perfect backdrop for everything from quiet mornings with coffee to lively game nights and holiday celebrations. Natural light fills the living areas while the covered patio and spacious backyard invite you to slow down, relax, and enjoy the outdoors. Life here extends well beyond your front door. Spend weekends casting a line at one of the neighborhood fishing ponds, cooling off in the resort-style pool, shooting hoops on the basketball court, enjoying the playground, or taking evening strolls along the community walking trails...all within your gated neighborhood. Families will appreciate access to Kallison Elementary, Straus Middle and Sotomayor High Schools, campuses recognized for strong academic achievement and award-winning extracurricular programs that help students excel both inside and outside the classroom. Some homes simply provide a place to live. This one offers a place to gather, grow, and create lasting memories.
Under contract
$289,000
13255 Frogs Leap, San Antonio, TX 78253
3beds
1,873sqft
:
Get pre-qualified$2,135/mo
Single Family Residence
Built in 2011
6,272 Square Feet Lot
$284,800 Zestimate®
$154/sqft
$56/mo HOA
What's special
Spacious backyardOpen floor planCovered patio
- 23 days |
- 565 |
- 76 |
Likely to sell faster than
Zillow last checked:
Listing updated:
Listed by:
Ruben Prieto TREC #735804 (210) 363-1231,
Jason Mitchell Real Estate Tex
Source: LERA MLS,MLS#: 1997636
Facts & features
Interior
Bedrooms & bathrooms
- Bedrooms: 3
- Bathrooms: 2
- Full bathrooms: 2
Primary bedroom
- Features: Walk-In Closet(s), Full Bath
- Area: 224
- Dimensions: 16 x 14
Bedroom 2
- Area: 144
- Dimensions: 12 x 12
Bedroom 3
- Area: 120
- Dimensions: 10 x 12
Primary bathroom
- Features: Tub/Shower Separate
- Area: 64
- Dimensions: 8 x 8
Kitchen
- Area: 180
- Dimensions: 12 x 15
Living room
- Area: 288
- Dimensions: 16 x 18
Heating
- Central, Natural Gas
Cooling
- Ceiling Fan(s), Central Air
Appliances
- Included: Washer, Dryer, Microwave, Range, Gas Cooktop, Refrigerator, Disposal, Dishwasher, Plumbed For Ice Maker, Water Softener Owned, Vented Exhaust Fan, Gas Water Heater, ENERGY STAR Qualified Appliances, High Efficiency Water Heater
- Laundry: Main Level, Laundry Room, Washer Hookup, Dryer Connection
Features
- One Living Area, Separate Dining Room, Kitchen Island, Pantry, Utility Room Inside, 1st Floor Lvl/No Steps, High Ceilings, High Speed Internet, All Bedrooms Downstairs, Walk-In Closet(s), Ceiling Fan(s), Programmable Thermostat
- Flooring: Laminate
- Windows: Double Pane Windows, Window Coverings
- Has basement: No
- Attic: 12"+ Attic Insulation
- Has fireplace: No
- Fireplace features: Not Applicable
Interior area
- Total interior livable area: 1,873 sqft
Property
Parking
- Total spaces: 2
- Parking features: Two Car Garage, Garage Door Opener
- Garage spaces: 2
Features
- Levels: One
- Stories: 1
- Exterior features: Sprinkler System
- Pool features: None, Community
- Fencing: Privacy
Lot
- Size: 6,272 Square Feet
- Features: Level, Curbs, Sidewalks, Streetlights
- Residential vegetation: Mature Trees (ext feat)
Details
- Parcel number: 044081030330
Construction
Type & style
- Home type: SingleFamily
- Architectural style: Contemporary
- Property subtype: Single Family Residence
Materials
- Brick, Siding, Radiant Barrier
- Foundation: Slab
- Roof: Heavy Composition
Condition
- As-Is,Pre-Owned
- New construction: No
- Year built: 2011
Details
- Builder name: KB
Utilities & green energy
- Electric: CPS Energy, Smart Electric Meter
- Gas: CPS Energy
- Sewer: SAWS
- Water: SAWS, Water System
- Utilities for property: Private Garbage Service
Green energy
- Green verification: HERS Index Score
- Indoor air quality: Integrated Pest Management
Community & HOA
Community
- Features: Waterfront Access, Playground, Sports Court
- Security: Carbon Monoxide Detector(s), Controlled Access
- Subdivision: Cobblestone
HOA
- Has HOA: Yes
- HOA fee: $333 semi-annually
- HOA name: COBBLESTONE (SAN ANTONIO) HOMEOWNERS' ASSOCIATION, INC.
Location
- Region: San Antonio
Financial & listing details
- Price per square foot: $154/sqft
- Tax assessed value: $304,570
- Annual tax amount: $5,593
- Price range: $289K - $289K
- Date on market: 7/4/2026
- Cumulative days on market: 24 days
- Listing terms: Conventional,FHA,VA Loan,TX Vet,Cash,USDA Loan
- Road surface type: Paved, Asphalt
Estimated market value
$284,800
$271,000 - $299,000
$1,972/mo
Price history
| Date | Event | Price |
|---|---|---|
| 7/27/2026 | Contingent | $289,000$154/sqft |
Source:  LERA MLS #1997636 Report a problem LERA MLS #1997636 Report a problem | ||
| 7/4/2026 | Listed for sale | $289,000$154/sqft |
Source: LERA MLS #1997636 Report a problem | ||
Public tax history
| Year | Property taxes | Tax assessment |
|---|---|---|
| 2025 | $3,614 -10.3% | $304,570 -0.3% |
| 2024 | $4,028 +10% | $305,580 +9.5% |
| 2023 | $3,662 -13.6% | $279,026 +10% |
| 2022 | $4,237 +5.2% | $253,660 +10% |
| 2021 | $4,026 | $230,600 +7% |
| 2020 | $4,026 +5.1% | $215,550 +5.2% |
| 2019 | $3,832 | $204,810 +2.4% |
| 2018 | $3,832 -4.7% | $199,930 +2.1% |
| 2017 | $4,021 +0.9% | $195,880 +1.1% |
| 2016 | $3,984 +4.6% | $193,780 +7.6% |
| 2015 | $3,808 | $180,050 +0.4% |
| 2014 | $3,808 | $179,350 +7.9% |
| 2013 | -- | $166,180 |
| 2012 | -- | $166,180 +1332.6% |
| 2011 | -- | $11,600 |
Find assessor info on the county website
Monthly payment
Est. payment
Payment breakdown
Explore the cost of this home by adjusting the details. Changes won't be saved.Climate risks
Neighborhood: 78253
Nearby schools
GreatSchools rating
- 5/10Village at Westpointe (North) Elementary SchoolGrades: PK-5Distance: 0.7 mi
- 5/10Straus MiddleGrades: 6-8Distance: 1.2 mi
- 7/10Sonia Sotomayor High SchoolGrades: 9-12Distance: 1.4 mi
Schools provided by the listing agent
- Elementary: Kallison
- Middle: Straus
- High: Sotomayor High School
- District: Northside
Source: LERA MLS. This data may not be complete. We recommend contacting the local school district to confirm school assignments for this home.
- $--3 bd3 ba2k sqft13259 Frogs Leap, San Antonio, TX 78254Sold
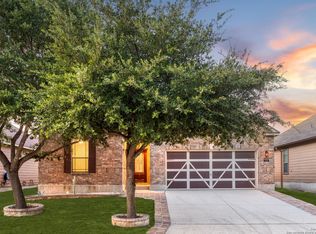
- $309,1004 bd2 ba2.5k sqft13251 Frogs Leap, San Antonio, TX 78253Off Market
- $322,6003 bd3 ba2k sqft13247 Frogs Leap, San Antonio, TX 78253Off Market

- $--3 bd2 ba1.3k sqft13263 Frogs Leap, San Antonio, TX 78253Sold

- $345,6004 bd3 ba2.7k sqft13202 Piper Sonoma, San Antonio, TX 78253Off Market
- $334,5004 bd2 ba3.2k sqft13154 Piper Sonoma, San Antonio, TX 78253Off Market
- $--4 bd3 ba2.6k sqft13206 Piper Sonoma, San Antonio, TX 78253Sold
- $331,6004 bd2 ba2.7k sqft13243 Frogs Leap, San Antonio, TX 78253Off Market
A local agent can set up tours, give advice and negotiate with sellers.
Similar homes
- $289,9003 bd3 ba2.1k sqft13848 BELLOWS PATH, San Antonio, TX 78253For Sale

 MLS ID #1997007, Lana Marinin TREC #629504, Texas Prestige Realty. LERA MLS
 - $309,0004 bd2 ba1.9k sqft14321 FLINT PATH, San Antonio, TX 78253For Sale
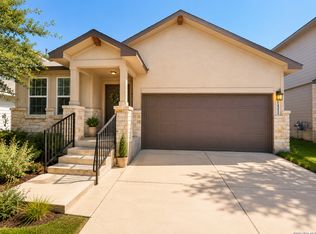 MLS ID #2002324, Kieu Huynh TREC #757650, Real Broker, LLC. LERA MLS
 - $297,5003 bd2 ba1.6k sqft13203 Panhandle, San Antonio, TX 78253For Sale
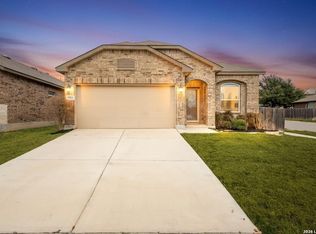 MLS ID #1943018, Sandra Uribe TREC #658801, Keller Williams Heritage. LERA MLS
 - $275,0003 bd2 ba1.7k sqft4739 Becker Vine, San Antonio, TX 78253For Sale
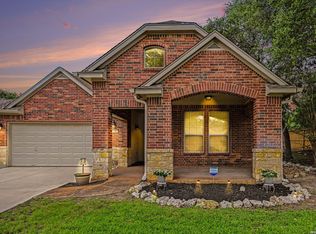 MLS ID #1970741, Araceli Gonzalez TREC #710913, Orchard Brokerage. LERA MLS
 - $309,0004 bd2 ba1.8k sqft9418 Bracted Sedge, San Antonio, TX 78254For SaleMLS ID #2003337, Carmen Villanueva TREC #852159, eXp Realty. LERA MLS
- $268,0003 bd2 ba1.5k sqft14021 KENYTE ROW, San Antonio, TX 78253For SaleMLS ID #2002277, Matthew Ridings TREC #586176, PMI Birdy Properties, CRMC. LERA MLS
- $325,0004 bd3 ba2.5k sqft13943 Oolite Run, San Antonio, TX 78253For SaleMLS ID #2002954, Kelley Martin TREC #531034, Keller Williams Legacy. LERA MLS
- $299,9753 bd2 ba1.4k sqft4766 CHALK FLTS, San Antonio, TX 78253For SaleMLS ID #1959630, Emirza Gradiz TREC #675063, Texas Premier Realty. LERA MLS
- $319,0003 bd2 ba1.7k sqft12614 Cascade Hills, San Antonio, TX 78253For SaleMLS ID #1920656, Trudy Scott TREC #676737, Coldwell Banker D'Ann Harper. LERA MLS
- $299,0004 bd2 ba1.7k sqft8042 Seminario, San Antonio, TX 78250For SaleMLS ID #2002697, Smiley Orosco TREC #642780, Laughy Hilger Group Real Estate. LERA MLS
- $280,0003 bd2 ba1.8k sqft806 Point Valley, San Antonio, TX 78253For SaleMLS ID #1953606, Rhonda Howerton TREC #467846, Coldwell Banker D'Ann Harper, REALTOR. LERA MLS
- $284,9003 bd2 ba1.6k sqft9819 GAZELLE FRD, San Antonio, TX 78251For SaleMLS ID #1999425, Patricia Sankey TREC #515358, Select Property Management Group, LLC. LERA MLS
- $275,0002 bd2 ba1.4k sqft3538 Grant Rapids, San Antonio, TX 78253For SaleMLS ID #1971487, Lisa Pastrano TREC #717192, Coldwell Banker D'Ann Harper, REALTOR. LERA MLS
- $262,0004 bd3 ba2k sqft135 Prato Palma, San Antonio, TX 78253For SaleMLS ID #1997699, Bonnie Tijerina TREC #763359, 1st Choice West. LERA MLS
- $299,0004 bd3 ba2.5k sqft7814 Blackhawk Pass, San Antonio, TX 78253For SaleMLS ID #1942650, Pamela Mauldon TREC #621031, Kuper Sotheby's Int'l Realty. LERA MLS
- $270,0004 bd3 ba2.5k sqft9645 Lowline Bridge, San Antonio, TX 78254For SaleMLS ID #1950835, Brandon Ramirez TREC #667359, Keller Williams Heritage. LERA MLS
- $289,0003 bd2 ba1.6k sqft14322 Flint Path, San Antonio, TX 78253For SaleMLS ID #1952271, Tony Ruiz TREC #724287, All City San Antonio Registered Series. LERA MLS
- $264,0003 bd2 ba1.5k sqft9835 Mill Path, San Antonio, TX 78254For SaleMLS ID #1968129, Julie Alexander TREC #541409, Kuper Sotheby's Int'l Realty. LERA MLS
- $263,9902 bd2 ba1.5k sqft13063 CACHE CRK, San Antonio, TX 78253For SaleMLS ID #1966905, Betsy Nava-Flores TREC #480380, eXp Realty. LERA MLS
- $324,0004 bd3 ba2.1k sqft5211 Wichita Pike, San Antonio, TX 78253For SaleMLS ID #1962345, Juanna McWilliams TREC #836593, Keller Williams Heritage. LERA MLS
