
Welcome to 135 Prato Palma in the highly desirable Monticello Ranch community! This beautifully maintained 4-bedroom, 3-bath home offers 2,044 square feet of thoughtfully designed living space with flexible areas to fit your lifestyle. From the moment you arrive, you'll appreciate the beautifully landscaped yard and exceptional curb appeal. Inside, you'll find numerous recent updates that make this home truly move-in ready, including 2026 quartz countertops with a stunning waterfall island/bar, 2026 recessed kitchen lighting, 2026 sliding patio doors with built-in blinds, a 2026 furnace, and a 2022 exterior A/C unit. The home also features an approximately 4-year-old architectural (3D) shingle roof, offering added peace of mind. The versatile floor plan includes an additional room upstairs that can easily serve as a home office, nursery, guest room, or fourth bedroom, adapting to your family's changing needs. The upstairs flex area features a cozy nook that's perfect for a homework station, reading corner, home office setup, or even a treadmill or exercise space, giving you endless possibilities to personalize the home. Step outside to enjoy the spacious 30' x 12' extended patio, ideal for entertaining family and friends or simply relaxing outdoors. A standout feature is the relocated exterior A/C condenser, positioned on the side of the home instead of directly behind it like many neighboring homes. This thoughtful improvement creates a quieter backyard and provides a more enjoyable outdoor entertaining experience. Beyond the home's inviting outdoor living space, residents of Monticello Ranch enjoy access to wonderful neighborhood amenities, including a community pool, basketball court, and picnic area, perfect for relaxing, staying active, and spending time with family and friends. Pride of ownership shines throughout this exceptionally well-maintained home. Conveniently located near shopping, dining, schools, and major highways, this Monticello Ranch gem offers the perfect blend of comfort, style, and functionality. Don't miss your opportunity to own this beautifully updated home in one of the area's most sought-after communities! USDA financing eligible for qualified buyers. Homes in Monticello Ranch are in high demand, so schedule your private showing today!
For sale
$262,000
135 Prato Palma, San Antonio, TX 78253
4beds
2,044sqft
:
Get pre-qualified$1,923/mo
Single Family Residence
Built in 2012
4,443 Square Feet Lot
$258,500 Zestimate®
$128/sqft
$38/mo HOA
What's special
Exceptional curb appealVersatile floor planBeautifully landscaped yardBeautifully updated home
- 23 days |
- 643 |
- 40 |
Likely to sell faster than
Zillow last checked:
Listing updated:
Listed by:
Bonnie Tijerina TREC #763359 (210) 275-4713,
1st Choice West
Source: LERA MLS,MLS#: 1997699
Facts & features
Interior
Bedrooms & bathrooms
- Bedrooms: 4
- Bathrooms: 3
- Full bathrooms: 3
Primary bedroom
- Level: Upper
- Area: 182
- Dimensions: 14 x 13
Bedroom 2
- Area: 168
- Dimensions: 14 x 12
Bedroom 3
- Area: 130
- Dimensions: 10 x 13
Bedroom 4
- Area: 90
- Dimensions: 10 x 9
Primary bathroom
- Features: Tub/Shower Combo
- Area: 72
- Dimensions: 8 x 9
Dining room
- Area: 180
- Dimensions: 12 x 15
Family room
- Area: 378
- Dimensions: 18 x 21
Kitchen
- Area: 156
- Dimensions: 12 x 13
Living room
- Area: 224
- Dimensions: 16 x 14
Heating
- Central, Electric
Cooling
- Central Air
Appliances
- Included: Self Cleaning Oven, Microwave, Dishwasher, Electric Water Heater
- Laundry: Upper Level, Laundry Room, Washer Hookup, Dryer Connection
Features
- Two Living Area, Separate Dining Room, Eat-in Kitchen, Breakfast Bar, Study/Library, Game Room, Utility Room Inside, Secondary Bedroom Down, Open Floorplan, Ceiling Fan(s), 2nd Floor Utility Room
- Flooring: Carpet, Ceramic Tile
- Has basement: No
- Has fireplace: No
- Fireplace features: Not Applicable
Interior area
- Total interior livable area: 2,044 sqft
Property
Parking
- Total spaces: 2
- Parking features: Two Car Garage, Garage Door Opener
- Garage spaces: 2
Features
- Levels: Two
- Stories: 2
- Patio & porch: Patio, Covered
- Pool features: None, Community
- Fencing: Privacy
Lot
- Size: 4,443 Square Feet
- Features: Curbs, Sidewalks, Streetlights
Details
- Parcel number: 043651260410
Construction
Type & style
- Home type: SingleFamily
- Property subtype: Single Family Residence
Materials
- Brick, Siding
- Foundation: Slab
- Roof: Heavy Composition
Condition
- Pre-Owned
- New construction: No
- Year built: 2012
Details
- Builder name: Centex
Utilities & green energy
- Water: Water System
Community & HOA
Community
- Features: Playground, BBQ/Grill, Basketball Court
- Subdivision: Monticello Ranch Subd
HOA
- Has HOA: Yes
- HOA fee: $114 quarterly
- HOA name: MONTICHELLO RANCH HOA
Location
- Region: San Antonio
Financial & listing details
- Price per square foot: $128/sqft
- Tax assessed value: $259,080
- Annual tax amount: $4,589
- Price range: $262K - $262K
- Date on market: 7/5/2026
- Cumulative days on market: 24 days
- Listing terms: Conventional,FHA,VA Loan,Cash,USDA Loan
- Road surface type: Paved
Estimated market value
$258,500
$246,000 - $271,000
$1,875/mo
Price history
| Date | Event | Price |
|---|---|---|
| 7/5/2026 | Listed for sale | $262,000$128/sqft |
Source:  LERA MLS #1997699 Report a problem LERA MLS #1997699 Report a problem | ||
Public tax history
| Year | Property taxes | Tax assessment |
|---|---|---|
| 2025 | $3,048 -13% | $259,080 -1.3% |
| 2024 | $3,505 +9.4% | $262,490 +9.1% |
| 2023 | $3,203 -15.7% | $240,669 +10% |
| 2022 | $3,798 -1.2% | $218,790 +10% |
| 2021 | $3,843 | $198,900 +2% |
| 2020 | $3,843 +4.6% | $195,080 +5.1% |
| 2019 | $3,673 | $185,560 +5.9% |
| 2018 | $3,673 +7.6% | $175,300 +4% |
| 2017 | $3,412 +1.5% | $168,620 +1.6% |
| 2016 | $3,360 +5.2% | $165,920 +3.4% |
| 2015 | $3,195 | $160,410 +5.5% |
| 2014 | $3,195 | $152,040 +5.6% |
| 2013 | -- | $143,980 +727.5% |
| 2012 | -- | $17,400 |
Find assessor info on the county website
Monthly payment
Est. payment
Payment breakdown
Explore the cost of this home by adjusting the details. Changes won't be saved.Climate risks
Neighborhood: 78253
Nearby schools
GreatSchools rating
- 8/10Lieck Elementary SchoolGrades: PK-5Distance: 0.6 mi
- 7/10Bernal MiddleGrades: 6-8Distance: 1.2 mi
- 6/10Brennan High SchoolGrades: 9-12Distance: 2.5 mi
Schools provided by the listing agent
- Elementary: Edmund Lieck
- Middle: Bernal
- High: William Brennan
- District: Northside
Source: LERA MLS. This data may not be complete. We recommend contacting the local school district to confirm school assignments for this home.
- $199,1003 bd2 ba1.1k sqft131 Prato Palma, San Antonio, TX 78253Off Market

- $204,1003 bd2 ba1.1k sqft139 Prato Palma, San Antonio, TX 78253Off Market
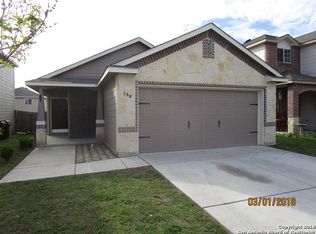
- $244,6003 bd2 ba2k sqft143 Prato Palma, San Antonio, TX 78253Off Market
- $277,3004 bd2 ba2.4k sqft127 Prato Palma, San Antonio, TX 78253Off Market
- $237,5003 bd3 ba2k sqft134 Palma Noce, San Antonio, TX 78253Off Market
- $232,1003 bd3 ba2k sqft138 Palma Noce, San Antonio, TX 78253Off Market
- $228,7003 bd3 ba1.8k sqft130 Palma Noce, San Antonio, TX 78253Off Market
- $200,8003 bd2 ba1.1k sqft147 Prato Palma, San Antonio, TX 78253Off Market
A local agent can set up tours, give advice and negotiate with sellers.
Similar homes
- $295,0004 bd3 ba2.7k sqft13030 Cipresso Palco, San Antonio, TX 78253For Sale
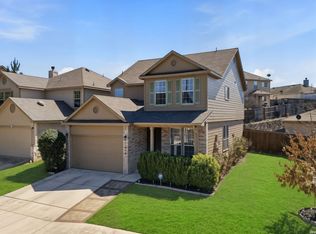
 MLS ID #1946734, Devin Resendez TREC #663042, Keller Williams Legacy. LERA MLS
 - $280,0003 bd2 ba1.8k sqft806 Point Valley, San Antonio, TX 78253For Sale
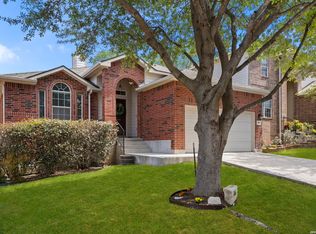 MLS ID #1953606, Rhonda Howerton TREC #467846, Coldwell Banker D'Ann Harper, REALTOR. LERA MLS
 - $279,9004 bd2 ba1.7k sqft831 Red Crossbill, San Antonio, TX 78253For Sale
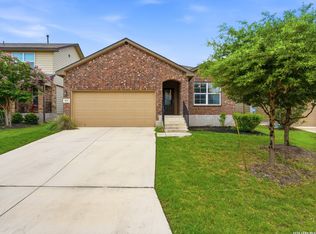 MLS ID #1995330, Danielle Gulley TREC #807406, JB Goodwin, REALTORS. LERA MLS
 - $226,9003 bd3 ba1.5k sqft132 Black Scoter, San Antonio, TX 78253For Sale
 MLS ID #1998893, Daniel Rodriguez TREC #533884, Texas Premier Realty. LERA MLS
 - $290,0003 bd3 ba2.1k sqft12602 Crockett Way, San Antonio, TX 78253For SaleMLS ID #1965344, Zachariah Castillo TREC #620516, Keller Williams City-View. LERA MLS
- $289,0003 bd3 ba2.2k sqft12962 Limestone, San Antonio, TX 78253For SaleMLS ID #1959499, Brian Cordova TREC #624440, eXp Realty. LERA MLS
- $282,0004 bd2 ba1.6k sqft15310 Cedar Waxwing, San Antonio, TX 78253For SaleMLS ID #1960916, Shane Neal TREC #608871, eXp Realty. LERA MLS
- $263,9902 bd2 ba1.5k sqft13063 CACHE CRK, San Antonio, TX 78253For SaleMLS ID #1966905, Betsy Nava-Flores TREC #480380, eXp Realty. LERA MLS
- $310,0003 bd3 ba2.1k sqft3202 Comal Spgs, San Antonio, TX 78253For SaleMLS ID #1992019, Alicia McVean TREC #664089, LPT Realty, LLC. LERA MLS
- $259,0003 bd3 ba1.8k sqft12752 Cygnus, San Antonio, TX 78245For SaleMLS ID #1994788, Tammy Adams TREC #792431, Homestead & Ranch Real Estate. LERA MLS
- $250,0003 bd2 ba1.4k sqft214 Cita Roost, San Antonio, TX 78253For SaleMLS ID #1961199, Katie Anaya TREC #773514, JB Goodwin, REALTORS. LERA MLS
- $277,5003 bd3 ba2.2k sqft1631 TREE RUN, San Antonio, TX 78245For SaleMLS ID #1997749, Anna Ramos TREC #654713, The Lumen Team. LERA MLS
- $250,0004 bd2 ba1.7k sqft11854 LUCKEY VIS, San Antonio, TX 78252For SaleMLS ID #1998772, Jennifer Bowman TREC #655875, JB Goodwin, REALTORS. LERA MLS
- $237,7773 bd3 ba1.8k sqft9235 SILVER VIS, San Antonio, TX 78254For SaleMLS ID #2002864, Bianca McDaniel TREC #821146, eXp Realty. LERA MLS
- $250,0003 bd3 ba2k sqft1015 TIGER PATH, San Antonio, TX 78251For SaleMLS ID #1999094, Ivan Terrazas TREC #530052, Keller Williams City-View. LERA MLS
- $269,9993 bd2 ba1.6k sqft14663 Semele Vw, San Antonio, TX 78245For SaleMLS ID #1992474, Josue Gallardo TREC #624913, Keller Williams City-View. LERA MLS
- $307,5004 bd3 ba2.8k sqft1318 LAUREL LK, San Antonio, TX 78245For SaleMLS ID #1995071, Danny Charbel TREC #582344, Keller Williams City-View. LERA MLS
- $269,5003 bd3 ba1.9k sqft10334 Abilene Stage, San Antonio, TX 78245For SaleMLS ID #1969555, Rolando San Miguel TREC #577856, Trinidad Realty Partners, Inc. LERA MLS
- $385,0004 bd3 ba2.7k sqft702 Point Sunset, San Antonio, TX 78253For SaleMLS ID #1972940, Mike Gutierrez TREC #733782, Stetsn Real Estate. LERA MLS
- $316,9994 bd3 ba2.4k sqft15502 Crimson Topaz, San Antonio, TX 78253For SaleMLS ID #1965428, David Garcia TREC #684055, SERHANT.. LERA MLS
