Welcome to this stunning 4 bedroom, 2 bathroom home located in the highly desirable master planned community of Redbird Ranch, where comfort, efficiency, and lifestyle come together beautifully. This light filled home features an open floor plan designed for modern living, with abundant natural light flowing throughout and ceiling fans in every room for added comfort. The spacious kitchen is a true centerpiece, showcasing granite countertops, a large island perfect for gathering, and gas cooking for the home chef. Enjoy added value with a water softener, solar panels, and an EV car outlet, making this home both energy efficient and future ready. Step outside to your private backyard retreat featuring a covered patio, extended deck, and a cozy fire pit, ideal for relaxing or entertaining. Residents also enjoy incredible neighborhood amenities including a pool, tennis courts, park and playground, jogging trails, and sports courts, offering something for everyone. This home truly has it all.
For sale
$282,000
15310 Cedar Waxwing, San Antonio, TX 78253
4beds
1,690sqft
:
Get pre-qualified$2,067/mo
Single Family Residence
Built in 2019
5,479 Square Feet Lot
$278,800 Zestimate®
$167/sqft
$38/mo HOA
What's special
Gas cookingWater softenerPrivate backyard retreatLight filled homeSolar panelsGranite countertopsCovered patio
- 108 days |
- 73 |
- 4 |
Zillow last checked:
Listing updated:
Listed by:
Shane Neal TREC #608871 (726) 245-8941,
eXp Realty
Source: LERA MLS,MLS#: 1960916
Facts & features
Interior
Bedrooms & bathrooms
- Bedrooms: 4
- Bathrooms: 2
- Full bathrooms: 2
Primary bedroom
- Features: Walk-In Closet(s), Ceiling Fan(s), Full Bath
- Area: 168
- Dimensions: 14 x 12
Bedroom 2
- Area: 121
- Dimensions: 11 x 11
Bedroom 3
- Area: 121
- Dimensions: 11 x 11
Bedroom 4
- Area: 110
- Dimensions: 11 x 10
Primary bathroom
- Features: Tub/Shower Combo, Double Vanity
- Area: 126
- Dimensions: 9 x 14
Family room
- Area: 260
- Dimensions: 20 x 13
Kitchen
- Area: 128
- Dimensions: 16 x 8
Heating
- Central, Natural Gas
Cooling
- Central Air
Appliances
- Included: Microwave, Range, Refrigerator, Disposal, Dishwasher, Plumb for Water Softener
- Laundry: Main Level, Washer Hookup, Dryer Connection
Features
- One Living Area, Liv/Din Combo, Eat-in Kitchen, Kitchen Island, Pantry, Open Floorplan, High Speed Internet, All Bedrooms Downstairs, Walk-In Closet(s), Master Downstairs, Ceiling Fan(s), Solid Counter Tops
- Flooring: Carpet, Vinyl
- Windows: Double Pane Windows, Window Coverings
- Has basement: No
- Has fireplace: No
- Fireplace features: Not Applicable
Interior area
- Total interior livable area: 1,690 sqft
Video & virtual tour
Property
Parking
- Total spaces: 2
- Parking features: Two Car Garage, Garage Door Opener, Unpaved Drive
- Garage spaces: 2
- Has uncovered spaces: Yes
Features
- Levels: One
- Stories: 1
- Patio & porch: Patio, Covered, Deck
- Exterior features: Sprinkler System, Rain Gutters, Lighting
- Pool features: None, Community
- Fencing: Privacy
- Has view: Yes
- View description: City
Lot
- Size: 5,479 Square Feet
- Features: Curbs
Details
- Parcel number: 043751480180
- Special conditions: Short Sale
Construction
Type & style
- Home type: SingleFamily
- Property subtype: Single Family Residence
Materials
- Brick, Fiber Cement
- Foundation: Slab
- Roof: Composition
Condition
- Pre-Owned
- New construction: No
- Year built: 2019
Details
- Builder name: EXPRESS HOMES
Utilities & green energy
- Sewer: Sewer System
- Water: Water System
- Utilities for property: Cable Available
Community & HOA
Community
- Features: Tennis Court(s), Playground, Jogging Trails, Sports Court
- Security: Security System Owned, Carbon Monoxide Detector(s)
- Subdivision: Redbird Ranch
HOA
- Has HOA: Yes
- HOA fee: $461 annually
- HOA name: REDBIRD RANCH HOMEOWNERS ASSOCIATION
Location
- Region: San Antonio
Financial & listing details
- Price per square foot: $167/sqft
- Tax assessed value: $276,610
- Annual tax amount: $4,956
- Price range: $282K - $282K
- Date on market: 4/24/2026
- Cumulative days on market: 108 days
- Listing terms: Conventional,FHA,VA Loan,TX Vet,Cash
- Road surface type: Paved
Estimated market value
$278,800
$265,000 - $293,000
$1,847/mo
Price history
| Date | Event | Price |
|---|---|---|
| 4/24/2026 | Listed for sale | $282,000-9%$167/sqft |
Source:  LERA MLS #1960916 Report a problem LERA MLS #1960916 Report a problem | ||
| 6/15/2022 | Sold | -- |
Source: eXp Realty #76458331 Report a problem | ||
| 6/8/2022 | Pending sale | $310,000$183/sqft |
Source: LERA MLS #1603002 Report a problem | ||
| 5/24/2022 | Contingent | $310,000$183/sqft |
Source: LERA MLS #1603002 Report a problem | ||
| 5/13/2022 | Price change | $310,000-4.6%$183/sqft |
Source: LERA MLS #1603002 Report a problem | ||
| 5/12/2022 | Price change | $325,000-4.1%$192/sqft |
Source: LERA MLS #1603002 Report a problem | ||
| 5/7/2022 | Price change | $339,000-3.1%$201/sqft |
Source: LERA MLS #1603002 Report a problem | ||
| 4/29/2022 | Listed for sale | $350,000$207/sqft |
Source: LERA MLS #1603002 Report a problem | ||
| 4/26/2019 | Sold | -- |
Source: LERA MLS #1362685 Report a problem | ||
Public tax history
| Year | Property taxes | Tax assessment |
|---|---|---|
| 2025 | $3,353 -11% | $276,610 -0.4% |
| 2024 | $3,769 -30.4% | $277,670 -5.4% |
| 2023 | $5,412 -11.2% | $293,570 -2.5% |
| 2022 | $6,098 +29.7% | $300,970 +27.6% |
| 2021 | $4,700 | $235,800 +7.2% |
| 2020 | $4,700 | $220,030 |
Find assessor info on the county website
Monthly payment
Est. payment
Payment breakdown
Explore the cost of this home by adjusting the details. Changes won't be saved.Climate risks
Neighborhood: 78253
Nearby schools
GreatSchools rating
- 6/10Boldt Elementary SchoolGrades: PK-5Distance: 0.4 mi
- 7/10Bernal MiddleGrades: 6-8Distance: 1.8 mi
- 6/10Harlan High SchoolGrades: 9-12Distance: 5.3 mi
Schools provided by the listing agent
- Elementary: Herbert G. Boldt Ele
- Middle: Bernal
- High: Harlan Hs
- District: Northside
Source: LERA MLS. This data may not be complete. We recommend contacting the local school district to confirm school assignments for this home.
- $293,3005 bd2 ba2.5k sqft15214 Cedar Waxwing, San Antonio, TX 78253Off Market
- $257,0003 bd2 ba1.7k sqft15310 Cedar Waxwing, San Antonio, TX 78253Off Market
- $--5 bd3 ba2.5k sqft911 House Sparrow, San Antonio, TX 78253Sold

- $289,6005 bd3 ba2.5k sqft803 House Sparrow, San Antonio, TX 78253Off Market
- $--4 bd3 ba2.3k sqft15302 Cedar Waxwing, San Antonio, TX 78253Sold
- $245,8003 bd2 ba1.6k sqft835 House Sparrow, San Antonio, TX 78253Off Market
- $301,7005 bd4 ba2.6k sqft806 House Sparrow, San Antonio, TX 78253Off Market
- $285,6005 bd3 ba2.5k sqft15318 Cedar Waxwing, San Antonio, TX 78253Off Market
A local agent can set up tours, give advice and negotiate with sellers.
Similar homes
- $279,9004 bd2 ba1.7k sqft831 Red Crossbill, San Antonio, TX 78253For Sale
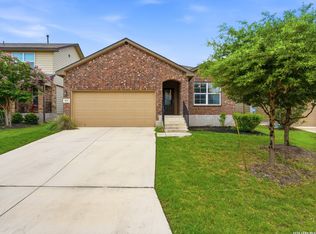
 MLS ID #1995330, Danielle Gulley TREC #807406, JB Goodwin, REALTORS. LERA MLS
 - $312,0004 bd3 ba2.4k sqft15502 Crimson Topaz, San Antonio, TX 78253For Sale
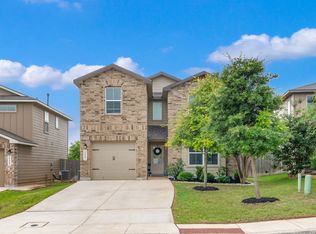 MLS ID #1965428, David Garcia TREC #684055, SERHANT.. LERA MLS
 - $265,0003 bd2 ba1.1k sqft15602 Crimson Topaz, San Antonio, TX 78253For Sale
 MLS ID #2002592, Lisa Pastrano TREC #717192, Coldwell Banker D'Ann Harper, REALTOR. LERA MLS
 - $270,0003 bd3 ba2k sqft243 Hunters Brk, San Antonio, TX 78253For Sale By Owner

- $259,9004 bd3 ba2k sqft135 Prato Palma, San Antonio, TX 78253For SaleMLS ID #1997699, Bonnie Tijerina TREC #763359, AXIS Brokerage. LERA MLS
- $319,9004 bd2 ba2k sqft539 Point Vly, San Antonio, TX 78253For SaleMLS ID #1991872, Lionel Garcia TREC #605623, Premier Realty Group Platinum. LERA MLS
- $299,9004 bd2 ba1.6k sqft12918 Naches, San Antonio, TX 78253For SaleMLS ID #1949399, Fawzi Khalil TREC #684933, Veterans Alliance Realty. LERA MLS
- $289,0003 bd2 ba1.8k sqft13870 CHESTER KNL, San Antonio, TX 78253For SaleMLS ID #1992730, Josue Gallardo TREC #624913, Keller Williams City-View. LERA MLS
- $299,9753 bd2 ba1.4k sqft4766 CHALK FLTS, San Antonio, TX 78253For SaleMLS ID #1959630, Emirza Gradiz TREC #675063, Texas Premier Realty. LERA MLS
- $290,0004 bd3 ba2.2k sqft14407 Elkhorn, San Antonio, TX 78253For SaleMLS ID #1967673, Holly Weems TREC #584795, eXp Realty. LERA MLS
- $226,9003 bd3 ba1.5k sqft132 Black Scoter, San Antonio, TX 78253For SaleMLS ID #1998893, Daniel Rodriguez TREC #533884, Texas Premier Realty. LERA MLS
- $310,0003 bd3 ba2.1k sqft3202 Comal Spgs, San Antonio, TX 78253For SaleMLS ID #1992019, Alicia McVean TREC #664089, LPT Realty, LLC. LERA MLS
- $289,9004 bd3 ba2k sqft7342 Storms End, San Antonio, TX 78253For SaleMLS ID #1948383, Tammy Dominguez TREC #684278, Realty United. LERA MLS
- $318,5003 bd3 ba2.3k sqft1625 Desert Candle, San Antonio, TX 78245For SaleMLS ID #2006807, Tylen Figueroa-DeLaney TREC #768023, Real Broker, LLC. LERA MLS
- $299,0004 bd3 ba2.2k sqft14847 Wild Hog Way, San Antonio, TX 78253For SaleMLS ID #1933644, Karen Wurzbach TREC #825712, SERHANT.. LERA MLS
- $340,0004 bd3 ba2.3k sqft298 Whitetail Pass, San Antonio, TX 78253For SaleMLS ID #1944187, Yvonne Garza TREC #695611, Real Broker, LLC. LERA MLS
- $289,0003 bd2 ba1.6k sqft14322 Flint Path, San Antonio, TX 78253For SaleMLS ID #1952271, Tony Ruiz TREC #724287, All City San Antonio Registered Series. LERA MLS
- $297,5003 bd2 ba1.6k sqft13203 Panhandle, San Antonio, TX 78253For SaleMLS ID #1943018, Sandra Uribe TREC #658801, Keller Williams Heritage. LERA MLS
- $269,9993 bd2 ba1.6k sqft14663 Semele Vw, San Antonio, TX 78245For SaleMLS ID #1992474, Josue Gallardo TREC #624913, Keller Williams City-View. LERA MLS
- $324,0004 bd3 ba2.1k sqft5211 Wichita Pike, San Antonio, TX 78253For SaleMLS ID #1962345, Juanna McWilliams TREC #836593, Keller Williams Heritage. LERA MLS
