Welcome to your stunning one-story retreat in Redbird Ranch-perfectly situated in a rapidly growing area with everyday conveniences just minutes away. This beautifully maintained 4bed, 2bath home offers 1,703 sq ft of modern comfort and style. Built in 2019, it features a true open concept layout ideal for both daily living and entertaining. The kitchen serves as the heart of the home, showcasing coordinated cabinetry and countertops and opening seamlessly to the family room. From the living area, enjoy views of the spacious deck, perfect for indoor-outdoor gatherings. The primary suite provides a peaceful escape with a luxurious ensuite bath. Three additional bedrooms and a full secondary bath offer flexibility for family, guests, or a home office. Outside, the charm continues with a timeless brick exterior, 2car garage, and a generous backyard. This home delivers the perfect blend of location, layout, and lifestyle. Schedule your showing today and experience the best of Redbird Ranch living.
For sale
Price cut: $24.1K (7/16)
$279,900
831 Red Crossbill, San Antonio, TX 78253
4beds
1,703sqft
:
Get pre-qualified$2,058/mo
Single Family Residence
Built in 2019
4,791 Square Feet Lot
$277,600 Zestimate®
$164/sqft
$44/mo HOA
What's special
Stunning one-story retreatGenerous backyardCoordinated cabinetry and countertopsTimeless brick exteriorTrue open concept layout
- 29 days |
- 366 |
- 26 |
Zillow last checked:
Listing updated:
Listed by:
Danielle Gulley TREC #807406 (210) 902-6535,
JB Goodwin, REALTORS
Source: LERA MLS,MLS#: 1995330
Facts & features
Interior
Bedrooms & bathrooms
- Bedrooms: 4
- Bathrooms: 2
- Full bathrooms: 2
Primary bedroom
- Area: 168
- Dimensions: 14 x 12
Bedroom 2
- Area: 121
- Dimensions: 11 x 11
Bedroom 3
- Area: 121
- Dimensions: 11 x 11
Bedroom 4
- Area: 110
- Dimensions: 11 x 10
Primary bathroom
- Features: Tub/Shower Separate
- Area: 120
- Dimensions: 10 x 12
Kitchen
- Area: 128
- Dimensions: 16 x 8
Living room
- Area: 260
- Dimensions: 20 x 13
Heating
- Central, Electric
Cooling
- Central Air
Appliances
- Included: Microwave, Range, Refrigerator, Disposal, Dishwasher
- Laundry: Washer Hookup, Dryer Connection
Features
- One Living Area, Liv/Din Combo, Eat-in Kitchen, Kitchen Island, Pantry, Utility Room Inside, 1st Floor Lvl/No Steps, Open Floorplan, Walk-In Closet(s), Master Downstairs, Ceiling Fan(s)
- Flooring: Carpet, Vinyl
- Has basement: No
- Has fireplace: No
- Fireplace features: Not Applicable
Interior area
- Total interior livable area: 1,703 sqft
Video & virtual tour
Property
Parking
- Total spaces: 2
- Parking features: Two Car Garage
- Garage spaces: 2
Features
- Levels: One
- Stories: 1
- Patio & porch: Patio, Deck
- Exterior features: Tennis Court(s)
- Pool features: None, Community
- Fencing: Privacy
Lot
- Size: 4,791 Square Feet
Details
- Parcel number: 043751500180
Construction
Type & style
- Home type: SingleFamily
- Property subtype: Single Family Residence
Materials
- Brick, Fiber Cement
- Foundation: Slab
- Roof: Composition
Condition
- Pre-Owned
- New construction: No
- Year built: 2019
Details
- Builder name: EXPRESS HOMES
Utilities & green energy
- Electric: CPS
- Gas: CPS
- Sewer: SAWS, Sewer System
- Water: SAWS, Water System
Community & HOA
Community
- Features: Tennis Court(s), Playground, Jogging Trails, Sports Court
- Subdivision: Redbird Ranch
HOA
- Has HOA: Yes
- HOA fee: $525 annually
- HOA name: SPECTRUM ASSOCIATION MANAGEMENT
Location
- Region: San Antonio
Financial & listing details
- Price per square foot: $164/sqft
- Tax assessed value: $274,540
- Annual tax amount: $5,055
- Price range: $279.9K - $279.9K
- Date on market: 6/26/2026
- Cumulative days on market: 29 days
- Listing terms: Conventional,FHA,VA Loan,Cash
Estimated market value
$277,600
$264,000 - $291,000
$1,769/mo
Price history
| Date | Event | Price |
|---|---|---|
| 7/16/2026 | Price change | $279,900-7.9%$164/sqft |
Source:  LERA MLS #1995330 Report a problem LERA MLS #1995330 Report a problem | ||
| 6/26/2026 | Listed for sale | $304,000$179/sqft |
Source: LERA MLS #1995330 Report a problem | ||
| 10/25/2019 | Sold | -- |
Source: LERA MLS #1404855 Report a problem | ||
Public tax history
| Year | Property taxes | Tax assessment |
|---|---|---|
| 2025 | $5,055 -0.3% | $274,540 -0.4% |
| 2024 | $5,071 -5.6% | $275,670 -5.4% |
| 2023 | $5,374 -11.2% | $291,480 -2.4% |
| 2022 | $6,052 +30% | $298,740 +27.8% |
| 2021 | $4,656 | $233,790 +7.3% |
| 2020 | $4,656 | $217,950 |
Find assessor info on the county website
Monthly payment
Est. payment
Payment breakdown
Explore the cost of this home by adjusting the details. Changes won't be saved.Climate risks
Neighborhood: 78253
Nearby schools
GreatSchools rating
- 6/10Boldt Elementary SchoolGrades: PK-5Distance: 0.3 mi
- 7/10Bernal MiddleGrades: 6-8Distance: 1.7 mi
- 6/10Harlan High SchoolGrades: 9-12Distance: 5.4 mi
Schools provided by the listing agent
- Elementary: Herbert G. Boldt Ele
- Middle: Bernal
- High: Harlan Hs
- District: Northside
Source: LERA MLS. This data may not be complete. We recommend contacting the local school district to confirm school assignments for this home.
- $306,0005 bd2 ba2.5k sqft15203 Cinnamon Teal, San Antonio, TX 78253Off Market
- $314,3005 bd3 ba2.6k sqft15146 Field Sparrow, San Antonio, TX 78253Off Market
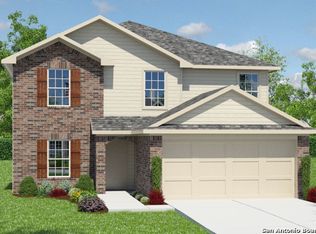
- $--4 bd2 ba1.9k sqft15155 Cinnamon Teal, San Antonio, TX 78253Sold
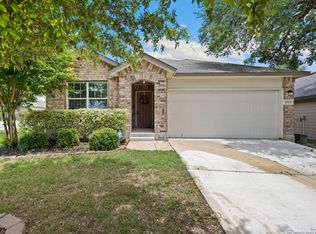
- $250,2003 bd2 ba1.6k sqft15142 Field Sparrow, San Antonio, TX 78253Off Market

- $238,4003 bd2 ba1.4k sqft15151 Cinnamon Teal, San Antonio, TX 78253Off Market
- $--4 bd2 ba1.7k sqft15206 Field Sparrow, San Antonio, TX 78253Sold
- $281,7004 bd2 ba2.3k sqft15211 Cinnamon Teal, San Antonio, TX 78253Off Market
- $268,7004 bd2 ba2.3k sqft15138 Field Sparrow, San Antonio, TX 78253Off Market
A local agent can set up tours, give advice and negotiate with sellers.
Similar homes
- $280,0004 bd2 ba1.6k sqft906 Red Crossbill, San Antonio, TX 78253For Sale

 MLS ID #1970156, Monique Cardenas TREC #647512, San Antonio Portfolio KW RE. LERA MLS
 - $282,0004 bd2 ba1.6k sqft15310 Cedar Waxwing, San Antonio, TX 78253For Sale
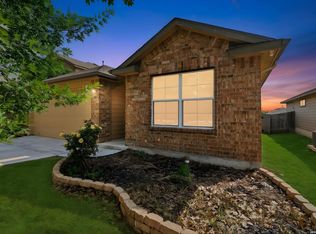 MLS ID #1960916, Shane Neal TREC #608871, eXp Realty. LERA MLS
 - $310,0003 bd3 ba2.2k sqft678 Sage Thrasher, San Antonio, TX 78253For Sale
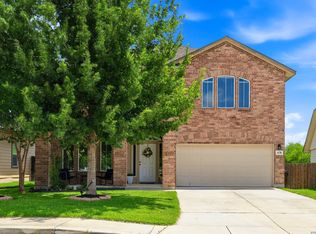 MLS ID #1996691, Clarissa Martinez TREC #793141, Real Broker, LLC. LERA MLS
 - $270,0003 bd3 ba2k sqft243 Hunters Brk, San Antonio, TX 78253For Sale By Owner

- $279,0003 bd2 ba1.4k sqft312 bobwhite, San Antonio, TX 78253For SaleMLS ID #1878922, Samantha Parker TREC #797227, 3D Realty & Property Management. LERA MLS
- $280,0003 bd3 ba2.2k sqft15414 Bucktown, San Antonio, TX 78253For SaleMLS ID #1957971, Charles Gafford TREC #691603, Keller Williams City-View. LERA MLS
- $290,0003 bd3 ba2.1k sqft12602 Crockett Way, San Antonio, TX 78253For SaleMLS ID #1965344, Zachariah Castillo TREC #620516, Keller Williams City-View. LERA MLS
- $280,0003 bd2 ba1.7k sqft2026 Rhesus Vw, San Antonio, TX 78245For SaleMLS ID #1991291, Ricardo Gonzalez TREC #663626, Keller Williams Heritage. LERA MLS
- $279,9004 bd3 ba1.9k sqft14011 Feed Park, San Antonio, TX 78252For SaleMLS ID #1990495, Jim Seifert TREC #447935, Redfin Corporation. LERA MLS
- $290,0004 bd3 ba2.2k sqft14407 Elkhorn, San Antonio, TX 78253For SaleMLS ID #1967673, Holly Weems TREC #584795, eXp Realty. LERA MLS
- $269,9003 bd3 ba1.8k sqft7316 LITTLEFOOT LN, San Antonio, TX 78253For SaleMLS ID #1995361, Joyce Martinez TREC #579727, Keller Williams Heritage. LERA MLS
- $299,0004 bd3 ba2.2k sqft14847 Wild Hog Way, San Antonio, TX 78253For SaleMLS ID #1933644, Karen Wurzbach TREC #825712, SERHANT.. LERA MLS
- $260,0003 bd2 ba1.5k sqft435 HUNTERS RNCH E, San Antonio, TX 78253For SaleMLS ID #1970531, Holly Stein TREC #729595, Real Broker, LLC. LERA MLS
- $309,0003 bd2 ba1.8k sqft13870 CHESTER KNL, San Antonio, TX 78253For SaleMLS ID #1992730, Josue Gallardo TREC #624913, Keller Williams City-View. LERA MLS
- $320,0004 bd3 ba2.4k sqft4819 Vogesite Path, San Antonio, TX 78253For SaleMLS ID #1998958, Annette Manlapaz TREC #787179, Our Texas Real Estate. LERA MLS
- $298,5003 bd2 ba1.9k sqft15107 Stagehand, San Antonio, TX 78245For SaleMLS ID #1946458, Jessica Mejia TREC #688655, Real Broker, LLC. LERA MLS
- $289,0003 bd2 ba1.6k sqft14322 Flint Path, San Antonio, TX 78253For SaleMLS ID #1952271, Tony Ruiz TREC #724287, All City San Antonio Registered Series. LERA MLS
- $295,0003 bd2 ba1.8k sqft7020 CONROE ML, San Antonio, TX 78253For SaleMLS ID #1991374, Stephanie Arroyo TREC #690136, Real Broker, LLC. LERA MLS
- $350,0005 bd3 ba2.5k sqft14078 Coquina Bluffs, San Antonio, TX 78253For SaleMLS ID #1999463, Cynthia Guliano TREC #647564, 1st Choice Realty Group. LERA MLS
- $350,0004 bd3 ba2k sqft127 FAWN TRCE, San Antonio, TX 78253For SaleMLS ID #1999707, Braden Cansler TREC #839289, Option One Real Estate. LERA MLS
