Welcome to your new, beautifully maintained, 4/2.5/2 home, a true gem in one of San Antonio's most sought-after communities. From the moment you step inside, you'll be struck by the bright, airy feel that flows throughout this spacious home. The high ceilings and gorgeous sliding glass door flood the main living area with natural light, creating a warm and inviting atmosphere perfect for both everyday living and entertaining, and this is the only home to offer this. The thoughtfully designed floor plan offers generous room sizes and impressive storage, including oversized upstairs closets that make organization effortless. Every inch of this home reflects true pride of ownership - meticulously cared for and move-in ready. Your upstairs offers a second living space, which provides the opportunity for a flex space: such as a kid play area, a second living room, an office area, or what your lifestyle will need. The master bedroom is spacious and light, with an upgraded ceiling fan, and your hallway bringing you here shows it is your own separate suite! Your master bath features a walk-in shower with a double vanity and is ready to be your own private retreat. Your living space downstairs offers a peaceful, comforting space with an open floor plan, upgraded ceiling fan, recessed lighting, and stunning flooring. Your kitchen gives you striking granite counter tops, with classic subway tile back splash, stainless steel appliances, stunning cabinets to offer plenty of storage, and don't forget you are cooking with gas! Step outside to your private backyard oasis, where a stunning pool equipped with both a heater and cooling system lets you enjoy the water in comfort all year long. Whether you're hosting summer gatherings or unwinding on a cool evening, enjoying the pool or under the gazebo style patio with family or friends, this outdoor space delivers. A full underground sprinkler system keeps the landscaping lush and green with minimal effort, adding to the home's exceptional curb appeal. The garage door openers offer ease and note that this is a recent add since the new homes do not offer this. Beyond your front door, the neighborhood elevates your lifestyle with resort-style amenities including a community pool, tennis court, clubhouse, park, and playground - everything you need right at your fingertips. Homes of this quality, in a community this well-appointed, don't last long. Schedule your private showing today!
For sale
$350,000
127 FAWN TRCE, San Antonio, TX 78253
4beds
2,039sqft
:
Get pre-qualified$2,561/mo
Single Family Residence
Built in 2023
6,011 Square Feet Lot
$346,300 Zestimate®
$172/sqft
$42/mo HOA
What's special
Open floor planPrivate backyard oasisGazebo style patioHigh ceilingsRecessed lightingStainless steel appliancesGarage door openers
- 14 days |
- 1,034 |
- 94 |
Likely to sell faster than
Zillow last checked:
Listing updated:
Listed by:
Braden Cansler TREC #839289 (210) 812-2730,
Option One Real Estate
Source: LERA MLS,MLS#: 1999707
Facts & features
Interior
Bedrooms & bathrooms
- Bedrooms: 4
- Bathrooms: 3
- Full bathrooms: 2
- 1/2 bathrooms: 1
Primary bedroom
- Features: Split, Ceiling Fan(s), Full Bath
- Area: 210
- Dimensions: 15 x 14
Bedroom 2
- Area: 110
- Dimensions: 10 x 11
Bedroom 3
- Area: 132
- Dimensions: 11 x 12
Bedroom 4
- Area: 121
- Dimensions: 11 x 11
Primary bathroom
- Features: Shower Only, Double Vanity
- Area: 72
- Dimensions: 8 x 9
Dining room
- Area: 120
- Dimensions: 10 x 12
Family room
- Area: 180
- Dimensions: 12 x 15
Kitchen
- Area: 156
- Dimensions: 13 x 12
Living room
- Area: 204
- Dimensions: 17 x 12
Heating
- Central, Electric
Cooling
- Central Air
Appliances
- Included: Self Cleaning Oven, Microwave, Range, Gas Cooktop, Disposal, Dishwasher
- Laundry: Washer Hookup, Dryer Connection
Features
- Two Living Area, Breakfast Bar, Game Room, Utility Room Inside, High Ceilings, Open Floorplan, High Speed Internet, Master Downstairs, Ceiling Fan(s), Solid Counter Tops
- Flooring: Carpet, Vinyl
- Windows: Window Coverings
- Has basement: No
- Has fireplace: No
- Fireplace features: Not Applicable
Interior area
- Total interior livable area: 2,039 sqft
Video & virtual tour
Property
Parking
- Total spaces: 2
- Parking features: Two Car Garage, Attached, Garage Door Opener
- Attached garage spaces: 2
Features
- Levels: Two
- Stories: 2
- Patio & porch: Patio
- Exterior features: Sprinkler System
- Has private pool: Yes
- Pool features: In Ground, Heated, Other, Community
- Fencing: Privacy
Lot
- Size: 6,011 Square Feet
- Features: Level, Street Gutters, Sidewalks
Details
- Parcel number: R510594
Construction
Type & style
- Home type: SingleFamily
- Architectural style: Traditional
- Property subtype: Single Family Residence
Materials
- Brick, Siding
- Foundation: Slab
- Roof: Composition
Condition
- Pre-Owned
- New construction: No
- Year built: 2023
Details
- Builder name: Bella Vista
Utilities & green energy
- Electric: CPS
- Gas: CPS
- Sewer: SAWS, Sewer System
- Water: SAWS, Water System
- Utilities for property: Cable Available
Community & HOA
Community
- Features: Tennis Court(s), Playground
- Security: Smoke Detector(s), Security System Owned, Prewired
- Subdivision: Hunters Ranch
HOA
- Has HOA: Yes
- HOA fee: $500 annually
- HOA name: DIAMOND ASSOC.
Location
- Region: San Antonio
Financial & listing details
- Price per square foot: $172/sqft
- Tax assessed value: $285,790
- Annual tax amount: $5,243
- Price range: $350K - $350K
- Date on market: 7/12/2026
- Cumulative days on market: 14 days
- Listing terms: Conventional,FHA,VA Loan,TX Vet,Cash,Investors OK
- Road surface type: Paved
Estimated market value
$346,300
$329,000 - $364,000
$2,190/mo
Price history
| Date | Event | Price |
|---|---|---|
| 7/12/2026 | Listed for sale | $350,000+18.6%$172/sqft |
Source:  LERA MLS #1999707 Report a problem LERA MLS #1999707 Report a problem | ||
| 9/15/2023 | Sold | -- |
Source: LERA MLS #1680247 Report a problem | ||
| 8/15/2023 | Pending sale | $294,990$145/sqft |
Source: LERA MLS #1680247 Report a problem | ||
| 7/28/2023 | Price change | $294,990-1.7%$145/sqft |
Source: LERA MLS #1680247 Report a problem | ||
| 6/8/2023 | Price change | $299,990-3.2%$147/sqft |
Source: LERA MLS #1680247 Report a problem | ||
| 4/20/2023 | Price change | $309,990-1.6%$152/sqft |
Source: LERA MLS #1680247 Report a problem | ||
| 3/27/2023 | Price change | $314,990-1.6%$154/sqft |
Source: LERA MLS #1618617 Report a problem | ||
| 10/24/2022 | Price change | $319,990-4%$157/sqft |
Source: LERA MLS #1618617 Report a problem | ||
| 7/19/2022 | Price change | $333,424+0.5%$164/sqft |
Source: LERA MLS #1618617 Report a problem | ||
| 6/29/2022 | Listed for sale | $331,714$163/sqft |
Source: LERA MLS #1618617 Report a problem | ||
Public tax history
| Year | Property taxes | Tax assessment |
|---|---|---|
| 2025 | $3,603 -7.5% | $285,790 +4.4% |
| 2024 | $3,896 | $273,763 +186.6% |
| 2023 | -- | $95,530 +6226.5% |
| 2022 | $31 | $1,510 |
Find assessor info on the county website
Monthly payment
Est. payment
Payment breakdown
Explore the cost of this home by adjusting the details. Changes won't be saved.Climate risks
Neighborhood: 78253
Nearby schools
GreatSchools rating
- 5/10Ladera Elementary SchoolGrades: PK-5Distance: 2 mi
- 6/10Medina Valley Loma Alta MiddleGrades: 6-8Distance: 1.1 mi
- 5/10Medina Valley High SchoolGrades: 9-12Distance: 5.5 mi
Schools provided by the listing agent
- Elementary: Ladera
- Middle: Loma Alta
- High: Medina Valley
- District: Medina Valley I.S.D.
Source: LERA MLS. This data may not be complete. We recommend contacting the local school district to confirm school assignments for this home.
- $344,800-- bd-- ba2.6k sqft117 Fawn Trce, San Antonio, TX 78253Off Market
- $329,6004 bd3 ba2.6k sqft147 Fawn Trce, San Antonio, TX 78253Off Market

- $288,700-- bd2 ba1.8k sqft134 Fawn Trce, San Antonio, TX 78253Off Market
- $301,000-- bd-- ba1.9k sqft109 Fawn Trce, San Antonio, TX 78253Off Market
- $1,8954 bd2 ba1.8k sqft114 Fawn Trce, San Antonio, TX 78253For Rent
- $195,0003 bd3 ba2.1k sqft157 Fawn Trce, San Antonio, TX 78253For Sale
- $357,4004 bd3 ba2.6k sqft147 Fawn Trce, San Antonio, TX 78231Off Market
- $270,0003 bd3 ba2k sqft243 Hunters Brk, San Antonio, TX 78253For Sale By Owner
A local agent can set up tours, give advice and negotiate with sellers.
Similar homes
- $349,4004 bd3 ba2.3k sqft119 FOXHOUND PATH, San Antonio, TX 78253For Sale

 MLS ID #1957038, Lonnie Lynn TREC #562906, The Lynn Group, LLC. LERA MLS
 - $328,8003 bd3 ba2k sqft132 HUNTERS RNCH W, San Antonio, TX 78253For Sale
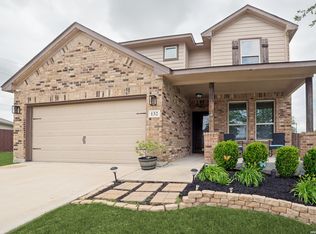 MLS ID #1961341, Lonnie Lynn TREC #562906, The Lynn Group, LLC. LERA MLS
 - $354,9904 bd2 ba2.5k sqft197 Hunters, San Antonio, TX 78253For Sale
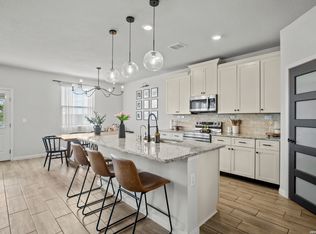 MLS ID #1951987, Dayton Schrader TREC #312921, eXp Realty. LERA MLS
 - $350,0005 bd3 ba2.5k sqft14078 Coquina Bluffs, San Antonio, TX 78253For Sale
 MLS ID #1999463, Cynthia Guliano TREC #647564, 1st Choice Realty Group. LERA MLS
 - $280,0004 bd2 ba1.6k sqft906 Red Crossbill, San Antonio, TX 78253For SaleMLS ID #1970156, Monique Cardenas TREC #647512, San Antonio Portfolio KW RE. LERA MLS
- $316,9994 bd3 ba2.4k sqft15502 Crimson Topaz, San Antonio, TX 78253For SaleMLS ID #1965428, David Garcia TREC #684055, SERHANT.. LERA MLS
- $325,0004 bd3 ba2.5k sqft13943 Oolite Run, San Antonio, TX 78253For SaleMLS ID #2002954, Kelley Martin TREC #531034, Keller Williams Legacy. LERA MLS
- $369,9004 bd4 ba2.7k sqft2221 CASSIOPEIA BND, San Antonio, TX 78245For SaleMLS ID #1995761, Carolyn Hernandez TREC #545264, BHHS PenFed Realty. LERA MLS
- $310,0003 bd3 ba2.2k sqft678 Sage Thrasher, San Antonio, TX 78253For SaleMLS ID #1996691, Clarissa Martinez TREC #793141, Real Broker, LLC. LERA MLS
- $308,0004 bd2 ba1.9k sqft709 Brown Thrasher, San Antonio, TX 78253For SaleMLS ID #1991011, Tyler Willmann TREC #553857, Keller Williams City-View. LERA MLS
- $319,9905 bd4 ba2.7k sqft268 Cuban Emerald, San Antonio, TX 78253For SaleMLS ID #1960252, Michael Irvin TREC #674453, JPAR New Braunfels. LERA MLS
- $365,0004 bd3 ba2k sqft14663 EMERIO DR, San Antonio, TX 78253For SaleMLS ID #1962002, Michael Carrasco TREC #661910, South LLC. LERA MLS
- $324,9004 bd3 ba1.9k sqft6714 Greensleeves, San Antonio, TX 78252For SaleMLS ID #2002369, Teresa Zepeda TREC #706355, Real Broker, LLC. LERA MLS
- $279,9004 bd2 ba1.7k sqft831 Red Crossbill, San Antonio, TX 78253For SaleMLS ID #1995330, Danielle Gulley TREC #807406, JB Goodwin, REALTORS. LERA MLS
- $374,9994 bd3 ba2k sqft6830 LIME ROCK BLF, San Antonio, TX 78253For SaleMLS ID #1997234, Mariela Luna TREC #734973, LM Real Estate. LERA MLS
- $325,0004 bd3 ba2.4k sqft8010 Kingfisher, San Antonio, TX 78253For SaleMLS ID #1941054, Robert Elder TREC #436622, Phyllis Browning Company. LERA MLS
- $359,9003 bd2 ba2.2k sqft622 CHAMBERS RNCH, San Antonio, TX 78245For SaleMLS ID #1998012, Miriam Campos TREC #724322, Real Broker, LLC. LERA MLS
- $365,0004 bd2 ba1.8k sqft5050 Italica Rd, San Antonio, TX 78253For SaleMLS ID #1958454, Lisa Sinn TREC #555396, Keller Williams Heritage. LERA MLS
- $335,0003 bd2 ba1.6k sqft4841 Theralite, San Antonio, TX 78253For SaleMLS ID #1955717, Zachariah Castillo TREC #620516, Keller Williams City-View. LERA MLS
- $343,0005 bd3 ba2.5k sqft2811 DAVIS TRCE, San Antonio, TX 78245For SaleMLS ID #1999657, Priscilla Flores-Reyes TREC #780922, Keeping It Realty. LERA MLS
