Step into this beautifully maintained 5-bedroom, 3.5-bath home in the sought-after Redbird Ranch community. With 2,715 square feet of well-planned living space, the home showcases high ceilings, expansive windows that fill the interior with natural light, and an open-concept layout complemented by wood-look luxury vinyl flooring throughout. A dedicated dining room provides the perfect setting for gatherings and special occasions. The kitchen is both stylish and functional, featuring stainless steel appliances, a spacious island, custom tile backsplash, and a walk-in pantry. The primary suite, conveniently located on the main floor, offers a relaxing retreat with large windows and an en-suite bath that includes dual vanities, a soaking tub, separate shower, and a sizable walk-in closet. Upstairs, you'll find four additional bedrooms, two full bathrooms, and a versatile game room ideal for entertainment or downtime. Outdoors, enjoy a covered patio, privacy fencing, and a full programable irrigation system for easy maintenance. Fully paid-off solar panels add energy efficiency and long-term value. Ideally situated near JBSA-Lackland, SeaWorld, shopping, dining, and major highways, this home combines comfort, style, and convenience in one of the area's most desirable neighborhoods
For sale
Price cut: $5K (7/7)
$319,990
268 Cuban Emerald, San Antonio, TX 78253
5beds
2,715sqft
:
Get pre-qualified$2,386/mo
Single Family Residence
Built in 2022
5,401 Square Feet Lot
$-- Zestimate®
$118/sqft
$83/mo HOA
What's special
Privacy fencingHigh ceilingsStainless steel appliancesDedicated dining roomCovered patioSizable walk-in closetCustom tile backsplash
- 94 days |
- 194 |
- 10 |
Zillow last checked:
Listing updated:
Listed by:
Michael Irvin TREC #674453 (210) 844-0441,
JPAR New Braunfels
Source: LERA MLS,MLS#: 1960252
Facts & features
Interior
Bedrooms & bathrooms
- Bedrooms: 5
- Bathrooms: 4
- Full bathrooms: 3
- 1/2 bathrooms: 1
Primary bedroom
- Features: Walk-In Closet(s), Ceiling Fan(s), Full Bath
- Area: 225
- Dimensions: 15 x 15
Bedroom 2
- Area: 144
- Dimensions: 12 x 12
Bedroom 3
- Area: 132
- Dimensions: 11 x 12
Bedroom 4
- Area: 144
- Dimensions: 12 x 12
Bedroom 5
- Area: 132
- Dimensions: 11 x 12
Primary bathroom
- Features: Tub/Shower Separate
- Area: 150
- Dimensions: 15 x 10
Dining room
- Area: 150
- Dimensions: 15 x 10
Kitchen
- Area: 400
- Dimensions: 20 x 20
Living room
- Area: 225
- Dimensions: 15 x 15
Heating
- Central, Electric
Cooling
- Central Air
Appliances
- Included: Microwave, Range, Gas Cooktop, Disposal, Dishwasher, Plumbed For Ice Maker, Water Softener Rented, Vented Exhaust Fan, Plumb for Water Softener
- Laundry: Main Level, Washer Hookup, Dryer Connection
Features
- One Living Area, Separate Dining Room, Kitchen Island, Pantry, Game Room, Utility Room Inside, High Ceilings, Open Floorplan, Maid's Quarters, High Speed Internet, Walk-In Closet(s), Master Downstairs, Ceiling Fan(s), Chandelier, Solid Counter Tops
- Flooring: Carpet, Vinyl, Laminate
- Windows: Double Pane Windows
- Has basement: No
- Attic: Pull Down Storage
- Has fireplace: No
- Fireplace features: Not Applicable
Interior area
- Total interior livable area: 2,715 sqft
Property
Parking
- Total spaces: 2
- Parking features: Two Car Garage, Garage Door Opener
- Garage spaces: 2
Features
- Levels: Two
- Stories: 2
- Patio & porch: Covered
- Exterior features: Sprinkler System, Rain Gutters, Solar Panels
- Pool features: None, Community
- Fencing: Privacy
Lot
- Size: 5,401 Square Feet
- Features: Curbs, Street Gutters, Sidewalks, Streetlights, Fire Hydrant w/in 500'
- Residential vegetation: Mature Trees
Details
- Parcel number: R510330
Construction
Type & style
- Home type: SingleFamily
- Property subtype: Single Family Residence
Materials
- Brick, 4 Sides Masonry
- Foundation: Slab
- Roof: Composition
Condition
- Pre-Owned
- New construction: No
- Year built: 2022
Details
- Builder name: D.R. Horton
Utilities & green energy
- Electric: CPS
- Sewer: City
- Water: SAWS
- Utilities for property: Cable Available, City Garbage service
Green energy
- Energy generation: Solar
Community & HOA
Community
- Features: Playground, Basketball Court
- Security: Smoke Detector(s), Security System Leased, Carbon Monoxide Detector(s)
- Subdivision: Redbird Ranch
HOA
- Has HOA: Yes
- HOA fee: $250 quarterly
- HOA name: REDBIRD RANCH HOA
Location
- Region: San Antonio
Financial & listing details
- Price per square foot: $118/sqft
- Annual tax amount: $4,829
- Price range: $320K - $320K
- Date on market: 4/22/2026
- Cumulative days on market: 95 days
- Listing terms: Conventional,FHA,VA Loan,TX Vet,Cash,Investors OK
- Road surface type: Paved, Asphalt
Estimated market value
Not available
Estimated sales range
Not available
Not available
Price history
| Date | Event | Price |
|---|---|---|
| 7/7/2026 | Price change | $319,990-1.5%$118/sqft |
Source:  LERA MLS #1960252 Report a problem LERA MLS #1960252 Report a problem | ||
| 4/22/2026 | Listed for sale | $324,990+1.6%$120/sqft |
Source: LERA MLS #1960252 Report a problem | ||
| 9/9/2025 | Listing removed | $320,000$118/sqft |
Source: LERA MLS #1887067 Report a problem | ||
| 7/25/2025 | Listed for sale | $320,000+7%$118/sqft |
Source: LERA MLS #1887067 Report a problem | ||
| 7/10/2025 | Listing removed | $299,000$110/sqft |
Source: BHHS broker feed #1864093 Report a problem | ||
| 5/15/2025 | Price change | $299,000-9.3%$110/sqft |
Source: LERA MLS #1864093 Report a problem | ||
| 5/6/2025 | Listed for sale | $329,500-0.2%$121/sqft |
Source: LERA MLS #1864093 Report a problem | ||
| 5/5/2025 | Listing removed | $330,000$122/sqft |
Source: LERA MLS #1834983 Report a problem | ||
| 4/23/2025 | Listed for sale | $330,000$122/sqft |
Source: LERA MLS #1834983 Report a problem | ||
| 4/14/2025 | Listing removed | $330,000$122/sqft |
Source: LERA MLS #1834983 Report a problem | ||
| 4/9/2025 | Price change | $330,000-4.3%$122/sqft |
Source: LERA MLS #1834983 Report a problem | ||
| 3/20/2025 | Price change | $345,000-1.4%$127/sqft |
Source: LERA MLS #1834983 Report a problem | ||
| 2/28/2025 | Price change | $350,000-2.8%$129/sqft |
Source: LERA MLS #1834983 Report a problem | ||
| 1/15/2025 | Listed for sale | $360,000$133/sqft |
Source: LERA MLS #1834983 Report a problem | ||
Public tax history
Tax history is unavailable.
Monthly payment
Est. payment
Payment breakdown
Explore the cost of this home by adjusting the details. Changes won't be saved.Climate risks
Neighborhood: 78253
Nearby schools
GreatSchools rating
- 7/10Potranco Elementary SchoolGrades: PK-5Distance: 0.8 mi
- 6/10Medina Valley Loma Alta MiddleGrades: 6-8Distance: 0.5 mi
- 5/10Medina Valley High SchoolGrades: 9-12Distance: 6.9 mi
Schools provided by the listing agent
- Elementary: Potranco
- Middle: Loma Alta
- High: Medina
- District: Medina Isd
Source: LERA MLS. This data may not be complete. We recommend contacting the local school district to confirm school assignments for this home.
- $329,900-- bd2 ba-- sqft268 Cuban Emerald, San Antonio, TX 78253Off Market
- $325,400-- bd2 ba2.5k sqft258 Cuban Emerald, San Antonio, TX 78253Off Market
- $229,9003 bd2 ba1.6k sqft276 Cuban Emerald, San Antonio, TX 78253For Sale
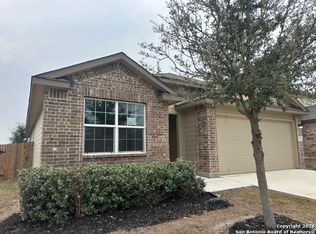
- $--3 bd2 ba1.4k sqft248 Cuban Emerald, San Antonio, TX 78253Sold

- $275,600-- bd2 ba1.7k sqft197 Scarlet Macaw, San Antonio, TX 78253Off Market
- $279,200-- bd2 ba1.6k sqft205 Scarlet Macaw, San Antonio, TX 78253Off Market
- $1,9953 bd3 ba2.3k sqft187 Scarlet Macaw, San Antonio, TX 78253For Rent
- $--4 bd3 ba2.3k sqft240 Cuban Emerald, San Antonio, TX 78253Sold
A local agent can set up tours, give advice and negotiate with sellers.
Similar homes
- $316,9994 bd3 ba2.4k sqft15502 Crimson Topaz, San Antonio, TX 78253For Sale
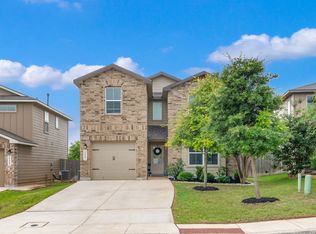
 MLS ID #1965428, David Garcia TREC #684055, SERHANT.. LERA MLS
 - $325,0004 bd3 ba2.5k sqft13943 Oolite Run, San Antonio, TX 78253For Sale
 MLS ID #2002954, Kelley Martin TREC #531034, Keller Williams Legacy. LERA MLS
 - $310,0003 bd3 ba2.2k sqft678 Sage Thrasher, San Antonio, TX 78253For Sale
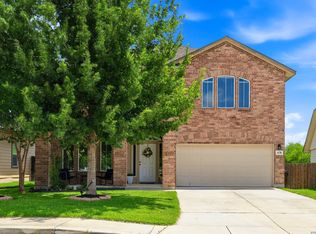 MLS ID #1996691, Clarissa Martinez TREC #793141, Real Broker, LLC. LERA MLS
 - $350,0005 bd3 ba2.5k sqft14078 Coquina Bluffs, San Antonio, TX 78253For Sale
 MLS ID #1999463, Cynthia Guliano TREC #647564, 1st Choice Realty Group. LERA MLS
 - $328,8003 bd3 ba2k sqft132 HUNTERS RNCH W, San Antonio, TX 78253For SaleMLS ID #1961341, Lonnie Lynn TREC #562906, The Lynn Group, LLC. LERA MLS
- $279,9004 bd2 ba1.7k sqft831 Red Crossbill, San Antonio, TX 78253For SaleMLS ID #1995330, Danielle Gulley TREC #807406, JB Goodwin, REALTORS. LERA MLS
- $350,0004 bd3 ba2k sqft127 FAWN TRCE, San Antonio, TX 78253For SaleMLS ID #1999707, Braden Cansler TREC #839289, Option One Real Estate. LERA MLS
- $340,0005 bd4 ba2.7k sqft142 Amethyst Woodstar, San Antonio, TX 78253For SaleMLS ID #1962905, David Blegen TREC #626817, Keller Williams City-View. LERA MLS
- $343,9995 bd4 ba2.6k sqft13322 Silky Rye, San Antonio, TX 78254For SaleMLS ID #2002668, Brandon Ramirez TREC #667359, Keller Williams Heritage. LERA MLS
- $349,4004 bd3 ba2.3k sqft119 FOXHOUND PATH, San Antonio, TX 78253For SaleMLS ID #1957038, Lonnie Lynn TREC #562906, The Lynn Group, LLC. LERA MLS
- $349,0004 bd4 ba2.8k sqft15435 Gallant Bloom, San Antonio, TX 78245For SaleMLS ID #1951494, Julianne Hawkins TREC #636231, Phyllis Browning Company. LERA MLS
- $299,0004 bd3 ba2.2k sqft14847 Wild Hog Way, San Antonio, TX 78253For SaleMLS ID #1933644, Karen Wurzbach TREC #825712, SERHANT.. LERA MLS
- $419,0005 bd4 ba3.5k sqft15015 Pintail, San Antonio, TX 78253For SaleMLS ID #1950413, Jose Garcia TREC #613700, Infinity Real Estate. LERA MLS
- $320,0004 bd3 ba2.2k sqft131 Grey Woodpecker, San Antonio, TX 78253New ConstructionMLS ID #1957646, Tyler Willmann TREC #553857, Keller Williams City-View. LERA MLS
- $344,9054 bd3 ba2.7k sqft7920 Broussard, San Antonio, TX 78253For SaleMLS ID #1907778, Aaron Jistel TREC #548216, ListingSpark. LERA MLS
- $290,0003 bd3 ba2.1k sqft12602 Crockett Way, San Antonio, TX 78253For SaleMLS ID #1965344, Zachariah Castillo TREC #620516, Keller Williams City-View. LERA MLS
- $314,9995 bd3 ba2.5k sqft8918 Taylor, San Antonio, TX 78254For SaleMLS ID #1991534, Myra Ramirez TREC #641569, 1st Choice West. LERA MLS
- $365,0004 bd3 ba2k sqft14663 EMERIO DR, San Antonio, TX 78253For SaleMLS ID #1962002, Michael Carrasco TREC #661910, South LLC. LERA MLS
- $299,9753 bd2 ba1.4k sqft4766 CHALK FLTS, San Antonio, TX 78253For SaleMLS ID #1959630, Emirza Gradiz TREC #675063, Texas Premier Realty. LERA MLS
- $329,0004 bd2 ba1.7k sqft14035 Nolan Falls, San Antonio, TX 78253For SaleMLS ID #1958703, Erika Chapa TREC #687417, Redfin Corporation. LERA MLS
