Beautifully appointed home in Potranco Run, a gated subdivision. Exterior features a brick and stone facade with extended patio adorned with wood-look tile and custom planting beds. Interior offers a neutral paint palette which compliments architectural features such as arched openings, iron railing, tile, and wood-look flooring. Open floor plan transitions nicely, and kitchen boasts large island, gas cooking, stainless appliances, cabinet hardware, and granite counters. Primary is on the first floor and has a custom painted feature wall en-suite with garden tub and separate shower. 3 upstairs bedrooms, and one has private bath. Flexible game room can function as play area, exercise or office. ***Seller shall offer a $10,000 buyer incentive that can be used towards closing costs, etc.***
For sale
Price cut: $18K (6/23)
$349,000
15435 Gallant Bloom, San Antonio, TX 78245
4beds
2,816sqft
:
Get pre-qualified$2,593/mo
Single Family Residence
Built in 2013
6,621 Square Feet Lot
$346,800 Zestimate®
$124/sqft
$60/mo HOA
What's special
Brick and stone facadeOpen floor planGas cookingWood-look flooringGranite countersStainless appliancesArched openings
- 132 days |
- 74 |
- 10 |
Zillow last checked:
Listing updated:
Listed by:
Julianne Hawkins TREC #636231 (210) 408-2500,
Phyllis Browning Company
Source: LERA MLS,MLS#: 1951494
Facts & features
Interior
Bedrooms & bathrooms
- Bedrooms: 4
- Bathrooms: 4
- Full bathrooms: 3
- 1/2 bathrooms: 1
Primary bedroom
- Features: Walk-In Closet(s), Ceiling Fan(s), Full Bath
- Area: 224
- Dimensions: 16 x 14
Bedroom 2
- Area: 120
- Dimensions: 12 x 10
Bedroom 3
- Area: 120
- Dimensions: 12 x 10
Bedroom 4
- Area: 120
- Dimensions: 12 x 10
Primary bathroom
- Features: Tub/Shower Separate, Double Vanity, Soaking Tub
- Area: 130
- Dimensions: 13 x 10
Dining room
- Area: 143
- Dimensions: 13 x 11
Family room
- Area: 234
- Dimensions: 18 x 13
Kitchen
- Area: 144
- Dimensions: 12 x 12
Living room
- Area: 270
- Dimensions: 18 x 15
Heating
- Central, Natural Gas
Cooling
- Ceiling Fan(s), Two Central
Appliances
- Included: Microwave, Range, Gas Cooktop, Disposal, Dishwasher, Plumbed For Ice Maker, Gas Water Heater
- Laundry: Main Level, Laundry Room, Washer Hookup, Dryer Connection
Features
- Two Living Area, Separate Dining Room, Eat-in Kitchen, Two Eating Areas, Kitchen Island, Pantry, Game Room, Utility Room Inside, Secondary Bedroom Down, 1st Floor Lvl/No Steps, Open Floorplan, High Speed Internet, Walk-In Closet(s), Master Downstairs, Ceiling Fan(s), Chandelier, Programmable Thermostat
- Flooring: Carpet, Ceramic Tile, Laminate
- Windows: Window Coverings
- Has basement: No
- Attic: Pull Down Storage,Partially Floored,Pull Down Stairs
- Number of fireplaces: 1
- Fireplace features: One, Living Room, Wood Burning, Gas Starter
Interior area
- Total interior livable area: 2,816 sqft
Property
Parking
- Total spaces: 2
- Parking features: Two Car Garage, Attached, Garage Door Opener, Pad Only (Off Street), Street Parking Only
- Attached garage spaces: 2
- Has uncovered spaces: Yes
Accessibility
- Accessibility features: 2+ Access Exits, Doors-Swing-In, Low Pile Carpet, Level Lot, First Floor Bath, Full Bath/Bed on 1st Flr, Stall Shower
Features
- Levels: Two
- Stories: 2
- Patio & porch: Patio
- Exterior features: Sprinkler System
- Pool features: None, Community
- Fencing: Privacy
Lot
- Size: 6,621 Square Feet
- Features: Level, Curbs, Sidewalks, Streetlights, Fire Hydrant w/in 500'
Details
- Parcel number: 043731030230
Construction
Type & style
- Home type: SingleFamily
- Architectural style: Traditional
- Property subtype: Single Family Residence
Materials
- Brick, 4 Sides Masonry, Stone, Siding
- Foundation: Slab
- Roof: Composition
Condition
- Pre-Owned
- New construction: No
- Year built: 2013
Utilities & green energy
- Electric: CPS Energy
- Gas: CPS Energy
- Sewer: SAWS, Sewer System
- Water: SAWS, Water System
- Utilities for property: Cable Available
Community & HOA
Community
- Features: Playground, BBQ/Grill, Cluster Mail Box, School Bus
- Security: Controlled Access
- Subdivision: Potranco Run
HOA
- Has HOA: Yes
- HOA fee: $179 quarterly
- HOA name: TRIO HOA
Location
- Region: San Antonio
Financial & listing details
- Price per square foot: $124/sqft
- Tax assessed value: $358,700
- Annual tax amount: $6,587
- Price range: $349K - $349K
- Date on market: 3/24/2026
- Cumulative days on market: 133 days
- Listing terms: Conventional,FHA,VA Loan,Cash,Relocation Property
- Road surface type: Paved, Asphalt
Estimated market value
$346,800
$329,000 - $364,000
$2,389/mo
Price history
| Date | Event | Price |
|---|---|---|
| 6/23/2026 | Price change | $349,000-4.9%$124/sqft |
Source:  LERA MLS #1951494 Report a problem LERA MLS #1951494 Report a problem | ||
| 6/11/2026 | Price change | $367,000-0.8%$130/sqft |
Source: LERA MLS #1951494 Report a problem | ||
| 5/29/2026 | Price change | $370,000-1.3%$131/sqft |
Source: LERA MLS #1951494 Report a problem | ||
| 3/24/2026 | Listed for sale | $375,000$133/sqft |
Source: LERA MLS #1951494 Report a problem | ||
| 7/21/2014 | Sold | -- |
Source: LERA MLS #1010493 Report a problem | ||
Public tax history
| Year | Property taxes | Tax assessment |
|---|---|---|
| 2025 | -- | $358,700 -6.2% |
| 2024 | -- | $382,610 +0.7% |
| 2023 | -- | $379,819 +10% |
| 2022 | -- | $345,290 +10% |
| 2021 | $3,522 | $313,900 +5.3% |
| 2020 | $3,522 -43.7% | $298,190 +2.7% |
| 2019 | $6,256 | $290,270 +2.5% |
| 2018 | $6,256 +1.8% | $283,090 +2.6% |
| 2017 | $6,147 -2.3% | $276,000 -2.1% |
| 2016 | $6,292 +35.3% | $281,940 +17% |
| 2015 | $4,652 | $241,000 +716.9% |
| 2013 | -- | $29,500 -2.6% |
| 2012 | -- | $30,300 +37.7% |
| 2011 | -- | $22,000 |
| 2010 | -- | $22,000 |
Find assessor info on the county website
Monthly payment
Est. payment
Payment breakdown
Explore the cost of this home by adjusting the details. Changes won't be saved.Climate risks
Neighborhood: 78253
Nearby schools
GreatSchools rating
- 8/10Cole Elementary SchoolGrades: PK-5Distance: 1 mi
- 7/10Bernal MiddleGrades: 6-8Distance: 3 mi
- 6/10Harlan High SchoolGrades: 9-12Distance: 3.3 mi
Schools provided by the listing agent
- Elementary: Ralph Langley
- Middle: Bernal
- High: Harlan Hs
- District: Northside
Source: LERA MLS. This data may not be complete. We recommend contacting the local school district to confirm school assignments for this home.
- $--4 bd4 ba2.6k sqft426 Montessa Park, San Antonio, TX 78253Sold

- $424,8004 bd3 ba3k sqft10823 Yaupon Holly, Helotes, TX 78023Off Market

- $372,3234,800 Square Feet13059 Salt Frk, San Antonio, TX 78253Off Market
- $451,5004 bd4 ba2.5k sqft2419 Valencia Crst, San Antonio, TX 78245Off Market
- $283,6003 bd2 ba1.8k sqft11623 Tribute Pass, San Antonio, TX 78254Off Market
- $3,0003 bd4 ba2.2k sqft13230 Chanute Field Dr, San Antonio, TX 78253For Rent
- $1,8004 bd2 ba1.6k sqft5410 Daphne Path, San Antonio, TX 78253For Rent
- $235,6704 bd2 ba1.4k sqft7907 Aston Peak, San Antonio, TX 78253Off Market
- $216,5004 bd3 ba1.5k sqft7635 Chancery Gate, San Antonio, TX 78253Off Market
A local agent can set up tours, give advice and negotiate with sellers.
Similar homes
- $349,9005 bd4 ba2.8k sqft610 Sea Eagle, San Antonio, TX 78253For Sale
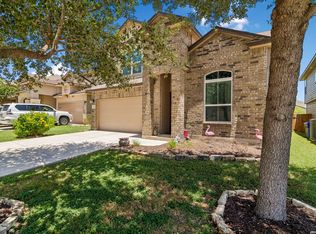
 MLS ID #1991372, Catherine Naiser TREC #534225, Keller Williams City-View. LERA MLS
 - $320,0004 bd3 ba2.2k sqft131 Grey Woodpecker, San Antonio, TX 78253New Construction
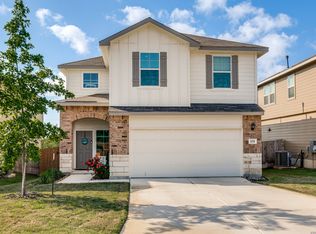 MLS ID #1957646, Tyler Willmann TREC #553857, Keller Williams City-View. LERA MLS
 - $345,0004 bd3 ba2.5k sqft13438 Canyon Mdw, San Antonio, TX 78254For Sale
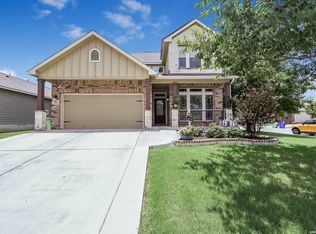 MLS ID #2001464, Oscar Madrigal TREC #749908, Orchard Brokerage. LERA MLS
 - $385,0004 bd3 ba2.5k sqft1723 Viljandi Moon, San Antonio, TX 78251For Sale
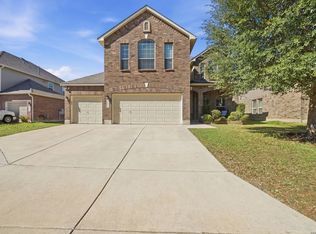 MLS ID #2004831, Jose De Luna TREC #807105, eXp Realty. LERA MLS
 - $319,9994 bd2 ba2.2k sqft7742 Robert Mondavi, San Antonio, TX 78253For SaleMLS ID #1940551, Brianna Denson TREC #826782, San Antonio Portfolio KW RE. LERA MLS
- $310,0005 bd4 ba2.4k sqft11930 Edward Conrad, San Antonio, TX 78253For SaleMLS ID #1954812, Patricia Lowe TREC #606994, JWR REALTY, LLC. LERA MLS
- $365,0004 bd3 ba2k sqft14663 EMERIO DR, San Antonio, TX 78253For SaleMLS ID #1962002, Michael Carrasco TREC #661910, South LLC. LERA MLS
- $355,0004 bd2 ba1.8k sqft5050 Italica Rd, San Antonio, TX 78253For SaleMLS ID #1958454, Lisa Sinn TREC #555396, Keller Williams Heritage. LERA MLS
- $339,0003 bd2 ba2.1k sqft11727 Iris Way, San Antonio, TX 78253For SaleMLS ID #1928066, Minavet Aranda TREC #817916, BK Real Estate. LERA MLS
- $315,0003 bd3 ba2.7k sqft13046 Stags Leap, San Antonio, TX 78253For SaleMLS ID #1938236, Deatrice Driffill TREC #509048, Coldwell Banker D'Ann Harper, REALTOR. LERA MLS
- $310,0004 bd4 ba3.1k sqft133 Finch Knl, San Antonio, TX 78253Active
 MLS ID #619480, Jeff Smith, San Antonio Elite Realty. Central Texas MLS
 - $360,0004 bd3 ba2.6k sqft12507 PONDER RANCH, San Antonio, TX 78245For SaleMLS ID #2001362, Joe Cuellar TREC #647186, LPT Realty, LLC. LERA MLS
- $289,0003 bd3 ba2.2k sqft12962 Limestone, San Antonio, TX 78253For SaleMLS ID #1959499, Brian Cordova TREC #624440, eXp Realty. LERA MLS
- $333,9953 bd3 ba2.1k sqft7018 Plains, San Antonio, TX 78253For SaleMLS ID #1941125, Valeria Sisson TREC #751934, eXp Realty. LERA MLS
- $289,9004 bd3 ba2.4k sqft811 Point Spgs, San Antonio, TX 78253For SaleMLS ID #1990971, Paul Patino TREC #747263, Real Broker, LLC. LERA MLS
- $342,0004 bd3 ba2.2k sqft8512 Samsel Falls, San Antonio, TX 78254For SaleMLS ID #1959722, Adriana Medina TREC #842473, Premier Realty Group Platinum. LERA MLS
- $359,9004 bd3 ba2.9k sqft12519 PONDER RNCH, San Antonio, TX 78245For SaleMLS ID #1994804, Monique Briseno Brim TREC #703242, JB Goodwin, REALTORS. LERA MLS
- $350,0004 bd3 ba2k sqft127 FAWN TRCE, San Antonio, TX 78253For SaleMLS ID #1999707, Braden Cansler TREC #839289, Option One Real Estate. LERA MLS
- $399,9003 bd3 ba2.7k sqft3311 Cameron Cv, San Antonio, TX 78253For SaleMLS ID #1973198, Tyler Moore TREC #706682, eXp Realty. LERA MLS
- $290,0003 bd3 ba2.1k sqft12602 Crockett Way, San Antonio, TX 78253For SaleMLS ID #1965344, Zachariah Castillo TREC #620516, Keller Williams City-View. LERA MLS
