Situated on a spacious corner lot, this well-maintained two-story home offers a thoughtfully designed floor plan with the space and flexibility today's buyers are looking for. Just off the entry, a private office provides the perfect place to work from home, study, or create a quiet retreat. The open living and dining areas flow seamlessly into the kitchen, where a large center island, granite countertops, gas cooking, and abundant cabinetry make everyday living and entertaining effortless. A convenient half bath is also located on the main level. The primary suite is privately tucked away downstairs and features a spacious walk-in closet with built in custom cabinetry and an ensuite bathroom with dual vanities, a soaking tub, and a separate shower. Upstairs, you'll find three secondary bedrooms, a full bathroom, and a generous second loft that's ideal for a game room, media room, or play space. Step outside to the covered patio overlooking the expansive backyard, complete with a dedicated dog run and plenty of room for outdoor entertaining, gardening, or play. Energy-saving solar panels help add everyday efficiency, while the widened driveway and additional concrete areas provide extra parking and versatile outdoor space. Conveniently located near shopping, dining, schools, and major commuter routes, this home is ready to welcome its next owners. Don't miss your opportunity to make it yours! Discounted rate options and no lender fee future refinancing may be available for qualified buyers of this home.
Pending
$345,000
13438 Canyon Mdw, San Antonio, TX 78254
4beds
2,537sqft
Single Family Residence
Built in 2015
7,710 Square Feet Lot
$340,600 Zestimate®
$136/sqft
$36/mo HOA
What's special
Gas cookingPrivate officeGranite countertopsEnergy-saving solar panelsSpacious corner lotThoughtfully designed floor planDedicated dog run
- 35 days |
- 308 |
- 24 |
Likely to sell faster than
Zillow last checked:
Listing updated:
Listed by:
Oscar Madrigal TREC #749908 (210) 596-9515,
Orchard Brokerage
Source: LERA MLS,MLS#: 2001464
Facts & features
Interior
Bedrooms & bathrooms
- Bedrooms: 4
- Bathrooms: 3
- Full bathrooms: 2
- 1/2 bathrooms: 1
Primary bedroom
- Features: Walk-In Closet(s), Ceiling Fan(s), Full Bath
- Area: 240
- Dimensions: 16 x 15
Bedroom 2
- Area: 144
- Dimensions: 12 x 12
Bedroom 3
- Area: 143
- Dimensions: 13 x 11
Bedroom 4
- Area: 154
- Dimensions: 14 x 11
Primary bathroom
- Features: Tub/Shower Separate, Double Vanity, Soaking Tub
- Area: 84
- Dimensions: 7 x 12
Dining room
- Area: 144
- Dimensions: 12 x 12
Family room
- Area: 240
- Dimensions: 16 x 15
Kitchen
- Area: 240
- Dimensions: 16 x 15
Living room
- Area: 270
- Dimensions: 18 x 15
Office
- Area: 252
- Dimensions: 18 x 14
Heating
- Central, Natural Gas
Cooling
- Central Air
Appliances
- Included: Self Cleaning Oven, Microwave, Range, Disposal, Dishwasher
- Laundry: Washer Hookup, Dryer Connection
Features
- Two Living Area, Eat-in Kitchen, Two Eating Areas, Study/Library, Utility Room Inside, High Ceilings, Open Floorplan, Master Downstairs, Ceiling Fan(s)
- Flooring: Carpet, Vinyl
- Windows: Window Coverings
- Has basement: No
- Number of fireplaces: 1
- Fireplace features: One
Interior area
- Total interior livable area: 2,537 sqft
Property
Parking
- Total spaces: 2
- Parking features: Two Car Garage
- Garage spaces: 2
Features
- Levels: Two
- Stories: 2
- Patio & porch: Covered
- Pool features: None, Community
- Fencing: Privacy
Lot
- Size: 7,710 Square Feet
Details
- Parcel number: 044503060100
Construction
Type & style
- Home type: SingleFamily
- Property subtype: Single Family Residence
Materials
- Stone, Fiber Cement
- Foundation: Slab
- Roof: Composition
Condition
- Pre-Owned
- New construction: No
- Year built: 2015
Details
- Builder name: MI
Utilities & green energy
- Sewer: Sewer System
- Water: Water System
Community & HOA
Community
- Features: Playground
- Subdivision: Remuda Ranch
HOA
- Has HOA: Yes
- HOA fee: $430 annually
- HOA name: REMUDA RANCH MASTER COMMUNITY
Location
- Region: San Antonio
Financial & listing details
- Price per square foot: $136/sqft
- Tax assessed value: $340,600
- Annual tax amount: $6,241
- Price range: $345K - $345K
- Date on market: 7/18/2026
- Cumulative days on market: 91 days
- Listing terms: Conventional,FHA,VA Loan,Cash,Assumable
Estimated market value
$340,600
$324,000 - $358,000
$2,222/mo
Price history
| Date | Event | Price |
|---|---|---|
| 8/13/2026 | Pending sale | $345,000$136/sqft |
Source:  LERA MLS #2001464 Report a problem LERA MLS #2001464 Report a problem | ||
| 8/4/2026 | Contingent | $345,000$136/sqft |
Source: LERA MLS #2001464 Report a problem | ||
| 7/18/2026 | Listed for sale | $345,000-2.8%$136/sqft |
Source: LERA MLS #2001464 Report a problem | ||
| 6/11/2026 | Listing removed | $355,000$140/sqft |
Source: LERA MLS #1958875 Report a problem | ||
| 6/5/2026 | Price change | $355,000-3%$140/sqft |
Source: LERA MLS #1958875 Report a problem | ||
| 5/26/2026 | Price change | $365,999-1.1%$144/sqft |
Source: LERA MLS #1958875 Report a problem | ||
| 5/12/2026 | Price change | $369,999-1.1%$146/sqft |
Source: LERA MLS #1958875 Report a problem | ||
| 5/6/2026 | Price change | $374,000-0.3%$147/sqft |
Source: LERA MLS #1958875 Report a problem | ||
| 4/23/2026 | Listed for sale | $375,000$148/sqft |
Source: LERA MLS #1958875 Report a problem | ||
| 4/23/2026 | Contingent | $375,000$148/sqft |
Source: LERA MLS #1958875 Report a problem | ||
| 4/17/2026 | Listed for sale | $375,000$148/sqft |
Source: LERA MLS #1958875 Report a problem | ||
Public tax history
| Year | Property taxes | Tax assessment |
|---|---|---|
| 2025 | $4,499 -13.4% | $340,600 -4.7% |
| 2024 | $5,193 +4.9% | $357,530 +6.3% |
| 2023 | $4,948 -10.6% | $336,307 +10% |
| 2022 | $5,535 +2.6% | $305,734 +10% |
| 2021 | $5,392 | $277,940 +3.7% |
| 2020 | $5,392 +1.4% | $268,060 +2.4% |
| 2019 | $5,316 | $261,840 +4.7% |
| 2018 | $5,316 -1.2% | $250,050 -2.7% |
| 2017 | $5,379 +10.3% | $256,990 +9.9% |
| 2016 | $4,875 | $233,790 |
Find assessor info on the county website
Monthly payment
Est. payment
Payment breakdown
Explore the cost of this home by adjusting the details. Changes won't be saved.Climate risks
Neighborhood: 78254
Nearby schools
GreatSchools rating
- 8/10Joey Tomlinson Elementary SchoolGrades: PK-5Distance: 1.9 mi
- 7/10Folks MiddleGrades: 6-8Distance: 1.9 mi
- 7/10Sonia Sotomayor High SchoolGrades: 9-12Distance: 1.1 mi
Schools provided by the listing agent
- Elementary: Tomlinson Elementary
- Middle: Folks
- High: Sotomayor High School
- District: Northside
Source: LERA MLS. This data may not be complete. We recommend contacting the local school district to confirm school assignments for this home.
- $281,8003 bd2 ba1.8k sqft13434 Canyon Mdw, San Antonio, TX 78254Off Market
- $289,0003 bd2 ba1.8k sqft13434 Canyon Mdws, San Antonio, TX 78254Off Market
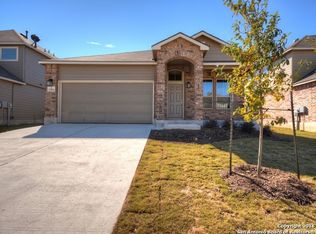
- $348,9005 bd3 ba2.8k sqft13430 Canyon Mdw, San Antonio, TX 78254Off Market
- $345,1004 bd2 ba2.5k sqft13439 Frio Parke, San Antonio, TX 78254Off Market
- $271,7004 bd2 ba1.7k sqft13435 Frio Parke, San Antonio, TX 78254Off Market
- $297,0003 bd2 ba2k sqft8347 Angelina Parke, San Antonio, TX 78254Off Market
- $268,6003 bd2 ba1.7k sqft8343 Angelina Parke, San Antonio, TX 78254Off Market
- $316,0004 bd2 ba2.3k sqft8406 Angelina Parke, San Antonio, TX 78254Off Market
A local agent can set up tours, give advice and negotiate with sellers.
A local lender can help you make sure your offer is ready when you are.
Similar homes
- $400,0004 bd3 ba2.4k sqft9031 La Junta, San Antonio, TX 78254For Sale
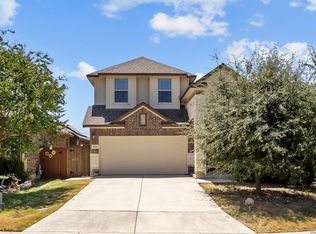
 MLS ID #2010892, Dayton Schrader TREC #312921, eXp Realty. LERA MLS
 - $309,9995 bd3 ba2.5k sqft8918 Taylor, San Antonio, TX 78254For Sale
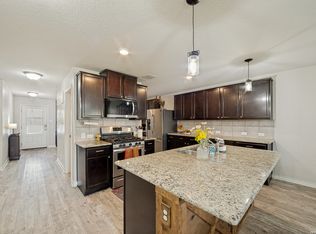 MLS ID #1991534, Myra Ramirez TREC #641569, 1st Choice Realty Group. LERA MLS
 - $370,0005 bd3 ba2.5k sqft8707 Riddles Peak, San Antonio, TX 78254For Sale
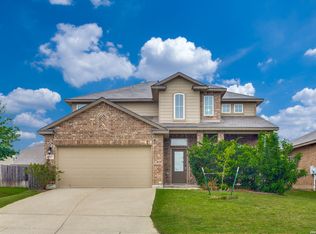 MLS ID #1994871, Nisreen Alkhafaji TREC #758912, Keller Williams City-View. LERA MLS
 - $354,1374 bd2 ba2.7k sqft9910 Shetland Gate, San Antonio, TX 78254For Sale
 MLS ID #2008977, Randy Elgin TREC #525639, Keller Williams Legacy. LERA MLS
 - $365,0003 bd2 ba2k sqft8127 Lovela, San Antonio, TX 78254For SaleMLS ID #1937780, Rolando San Miguel TREC #577856, Trinidad Realty Partners, Inc. LERA MLS
- $369,0004 bd3 ba2.3k sqft15019 HAMA WHEEL TRL, San Antonio, TX 78254For SaleMLS ID #1993052, Collin Barr TREC #737824, eXp Realty. LERA MLS
- $335,0004 bd3 ba1.8k sqft8814 White Crown, San Antonio, TX 78254For SaleMLS ID #1952297, Steven Garza TREC #564531, eXp Realty. LERA MLS
- $310,0004 bd3 ba2.5k sqft11935 Curtis, San Antonio, TX 78254For SaleMLS ID #1917007, Allen Lu TREC #634209, Adapt Realty Group. LERA MLS
- $350,0003 bd3 ba2.4k sqft7707 Kings Spg, San Antonio, TX 78254For SaleMLS ID #1941590, Carolyn Newman TREC #475281, Premier Realty Group Platinum. LERA MLS
- $425,0004 bd3 ba2.5k sqft12519 STILLWATER CRK, San Antonio, TX 78254For SaleMLS ID #2007565, Vicki Morgan TREC #471153, Keller Williams Boerne. LERA MLS
- $374,0004 bd3 ba2.4k sqft10711 Palomino Bnd, San Antonio, TX 78254For SaleMLS ID #1998457, Nancy Muldoon TREC #598966, eXp Realty. LERA MLS
- $315,0003 bd2 ba1.7k sqft8003 Andrews Pass, San Antonio, TX 78254For SaleMLS ID #2002837, Stacy Robinson TREC #698150, LPT Realty, LLC. LERA MLS
- $324,9904 bd3 ba2.9k sqft8422 Pioneer Fld, San Antonio, TX 78253For SaleMLS ID #1993064, Dayton Schrader TREC #312921, eXp Realty. LERA MLS
- $390,0004 bd4 ba2.3k sqft3927 Brazos Bend, San Antonio, TX 78245For SaleMLS ID #1945805, Norma Vega TREC #621087, Texas Premier Realty. LERA MLS
- $349,0004 bd4 ba2.8k sqft15435 Gallant Bloom, San Antonio, TX 78245For SaleMLS ID #1951494, Julianne Hawkins TREC #636231, Phyllis Browning Company. LERA MLS
- $435,0004 bd4 ba3.2k sqft8535 Murray Grey, San Antonio, TX 78254For SaleMLS ID #1964407, Frank T. Ruffo TREC #325204, The Real Estate Group. LERA MLS
- $339,9003 bd2 ba1.6k sqft10250 Bricewood Place, San Antonio, TX 78254For SaleMLS ID #1945559, Anthony Huerta TREC #671534, Exquisite Properties, LLC. LERA MLS
- $267,9003 bd2 ba1.6k sqft8418 Painted Wagon, San Antonio, TX 78254For SaleMLS ID #2008969, Diane Diaz Deleon TREC #414202, Q Commercial.net. LERA MLS
- $417,0004 bd3 ba2.6k sqft10106 Cowboy Lane, San Antonio, TX 78254For SaleMLS ID #1956244, Karen Roland TREC #546624, Coldwell Banker D'Ann Harper. LERA MLS
- $284,9993 bd3 ba2.2k sqft10106 SUN ML, San Antonio, TX 78254For SaleMLS ID #1993595, Derek Bedell TREC #695666, Epique Realty LLC. LERA MLS
