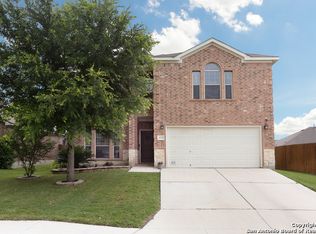
BEAUTIFUL, MOVE-IN READY, and PRICED TO SELL! Welcome to this beautifully maintained 3-bedroom, 2-bath, one-story brick home nestled in the highly desirable Kallison Ranch community of Northwest San Antonio. It offers the perfect blend of comfort, style, and convenience. Step inside to a bright and inviting open floor plan, featuring a desirable split-bedroom arrangement, spacious living area with a cozy fireplace, and surround-sound wiring. The beautiful kitchen is the heart of the home and features granite countertops, rich cherry cabinetry, stainless steel appliances, an eating counter, and a cheerful breakfast area. Perfect for everyday living and entertaining. Stained concrete flooring adds warmth and character throughout the main living areas. The spacious primary suite offers a relaxing retreat with a garden tub, separate shower, and plenty of room to unwind. Step outside to a large deck and spacious yard. An incredible setting for weekend BBQs, entertaining family and friends, or simply relaxing outdoors. Additional features include a 2-car garage, full sprinkler system, and security system. The foundation has been professionally repaired and includes a lifetime transferable warranty for added peace of mind. Conveniently located in Northwest San Antonio near shopping, dining, schools, and everyday conveniences. Why wait to build when this beautiful home is ready for you now? GREAT HOME. GREAT LOCATION. GREAT VALUE. Schedule your showing today!
For sale
$267,900
8418 Painted Wagon, San Antonio, TX 78254
3beds
1,661sqft
Single Family Residence
Built in 2007
7,361 Square Feet Lot
$263,400 Zestimate®
$161/sqft
$57/mo HOA
What's special
Spacious yardStainless steel appliancesGranite countertopsDesirable split-bedroom arrangementCheerful breakfast areaLarge deckBeautiful kitchen
- 1 day |
- 164 |
- 21 |
Likely to sell faster than
Zillow last checked:
Listing updated:
Listed by:
Diane Diaz Deleon TREC #414202 (210) 482-9815,
Q Commercial.net
Source: LERA MLS,MLS#: 2008969
Facts & features
Interior
Bedrooms & bathrooms
- Bedrooms: 3
- Bathrooms: 2
- Full bathrooms: 2
Primary bedroom
- Features: Split, Walk-In Closet(s), Ceiling Fan(s), Full Bath
- Area: 240
- Dimensions: 16 x 15
Bedroom 2
- Area: 144
- Dimensions: 12 x 12
Bedroom 3
- Area: 144
- Dimensions: 12 x 12
Primary bathroom
- Features: Tub/Shower Combo
- Area: 99
- Dimensions: 11 x 9
Dining room
- Area: 143
- Dimensions: 13 x 11
Family room
- Area: 252
- Dimensions: 18 x 14
Kitchen
- Area: 154
- Dimensions: 14 x 11
Heating
- Central, Heat Pump, Natural Gas
Cooling
- 13-15 SEER AX, Central Air
Appliances
- Included: Built-In Oven, Self Cleaning Oven, Range, Gas Cooktop, Disposal, Dishwasher, Plumbed For Ice Maker, Vented Exhaust Fan, Gas Water Heater
- Laundry: Laundry Room, Washer Hookup, Dryer Connection
Features
- One Living Area, Separate Dining Room, Eat-in Kitchen, Two Eating Areas, Breakfast Bar, Utility Room Inside, 1st Floor Lvl/No Steps, High Ceilings, All Bedrooms Downstairs, Walk-In Closet(s), Master Downstairs, Ceiling Fan(s), Chandelier, Solid Counter Tops
- Flooring: Ceramic Tile, Laminate, Painted/Stained
- Windows: Double Pane Windows
- Has basement: No
- Attic: Pull Down Storage,Partially Floored,Storage Only
- Number of fireplaces: 1
- Fireplace features: One, Living Room, Gas
Interior area
- Total interior livable area: 1,661 sqft
Property
Parking
- Total spaces: 2
- Parking features: Two Car Garage, Attached, Garage Door Opener, Pad Only (Off Street), Open
- Attached garage spaces: 2
Accessibility
- Accessibility features: Level Lot, Level Drive
Features
- Levels: One
- Stories: 1
- Patio & porch: Covered, Deck
- Exterior features: Sprinkler System, Rain Gutters
- Pool features: None, Community
- Fencing: Privacy
Lot
- Size: 7,361 Square Feet
- Features: Curbs, Sidewalks, Streetlights, Fire Hydrant w/in 500'
- Residential vegetation: Mature Trees
Details
- Parcel number: 044512300090
Construction
Type & style
- Home type: SingleFamily
- Property subtype: Single Family Residence
Materials
- Brick, 4 Sides Masonry
- Foundation: Slab
- Roof: Composition
Condition
- Pre-Owned
- New construction: No
- Year built: 2007
Details
- Builder name: Classic Century Homes
Utilities & green energy
- Electric: CPS
- Gas: CPS
- Sewer: SAWS, Sewer System
- Water: SAWS, Water System
Green energy
- Green verification: ENERGY STAR Certified Homes
Community & HOA
Community
- Features: Playground
- Security: Smoke Detector(s), Security System Owned, Prewired
- Subdivision: Kallison Ranch
HOA
- Has HOA: Yes
- HOA fee: $170 quarterly
- HOA name: KALLISON RANCH
Location
- Region: San Antonio
Financial & listing details
- Price per square foot: $161/sqft
- Tax assessed value: $309,850
- Annual tax amount: $4,972
- Price range: $267.9K - $267.9K
- Date on market: 8/15/2026
- Cumulative days on market: 3 days
- Listing terms: Conventional,FHA,VA Loan,TX Vet,Cash
- Road surface type: Paved, Asphalt
Estimated market value
$263,400
$250,000 - $277,000
$1,772/mo
Price history
| Date | Event | Price |
|---|---|---|
| 8/15/2026 | Listed for sale | $267,900+53.5%$161/sqft |
Source:  LERA MLS #2008969 Report a problem LERA MLS #2008969 Report a problem | ||
| 8/2/2013 | Sold | -- |
Source: LERA MLS #974970 Report a problem | ||
| 5/23/2013 | Price change | $174,500-2.5%$105/sqft |
Source: RE/MAX NORTH - SAN ANTONIO IV #974970 Report a problem | ||
| 3/7/2013 | Price change | $179,000-5.3%$108/sqft |
Source: RE/MAX NORTH - SAN ANTONIO IV #974970 Report a problem | ||
| 11/22/2012 | Listed for sale | $189,000$114/sqft |
Source: RE/MAX NORTH - SAN ANTONIO IV #974970 Report a problem | ||
| 4/4/2008 | Sold | -- |
Source: LERA MLS #690390 Report a problem | ||
Public tax history
| Year | Property taxes | Tax assessment |
|---|---|---|
| 2025 | $5,704 +1.9% | $309,850 +1.8% |
| 2024 | $5,599 -1.8% | $304,420 -1.6% |
| 2023 | $5,700 -8.7% | $309,220 +0.4% |
| 2022 | $6,242 +29.9% | $308,100 +36.5% |
| 2021 | $4,807 | $225,650 +0.3% |
| 2020 | $4,807 +4.5% | $225,020 +5.5% |
| 2019 | $4,601 | $213,350 +2.8% |
| 2018 | $4,601 +0.4% | $207,500 +0.9% |
| 2017 | $4,582 -1.2% | $205,580 -1% |
| 2016 | $4,639 +19.4% | $207,720 +8.1% |
| 2015 | $3,887 | $192,180 +10.7% |
| 2014 | $3,887 | $173,560 +3% |
| 2013 | -- | $168,580 +9% |
| 2012 | -- | $154,670 -0.8% |
| 2011 | -- | $155,910 +3.7% |
| 2010 | -- | $150,280 -8.5% |
| 2009 | -- | $164,250 +1.2% |
| 2008 | -- | $162,260 |
Find assessor info on the county website
Monthly payment
Est. payment
Payment breakdown
Explore the cost of this home by adjusting the details. Changes won't be saved.Climate risks
Neighborhood: 78254
Nearby schools
GreatSchools rating
- 8/10Henderson Elementary SchoolGrades: PK-5Distance: 0.2 mi
- 5/10Straus MiddleGrades: 6-8Distance: 0.7 mi
- 6/10Harlan High SchoolGrades: 9-12Distance: 0.4 mi
Schools provided by the listing agent
- Elementary: Henderson
- Middle: Straus
- High: Harlan Hs
- District: Northside
Source: LERA MLS. This data may not be complete. We recommend contacting the local school district to confirm school assignments for this home.
- $276,7003 bd2 ba1.9k sqft8414 Painted Wagon, San Antonio, TX 78254Off Market
- $287,3003 bd2 ba1.9k sqft8422 Painted Wagon, San Antonio, TX 78254Off Market
- $417,1004 bd3 ba3.3k sqft8410 Painted Wagon, San Antonio, TX 78254Off Market
- $345,0005 bd3 ba2.8k sqft8426 Painted Wagon, San Antonio, TX 78254Off Market

- $297,8004 bd2 ba1.9k sqft8415 Cheyenne Pass, San Antonio, TX 78254Off Market
- $329,9004 bd3 ba2.5k sqft8411 Cheyenne Pass, San Antonio, TX 78254Off Market
- $282,3003 bd2 ba1.5k sqft8419 Cheyenne Pass, San Antonio, TX 78254Off Market
- $310,1004 bd4 ba2.5k sqft8419 Painted Wagon, San Antonio, TX 78254Off Market
A local agent can set up tours, give advice and negotiate with sellers.
A local lender can help you make sure your offer is ready when you are.
Similar homes
- $270,0003 bd2 ba1.6k sqft14037 Shivers CV, San Antonio, TX 78254For Sale

 MLS ID #1970381, Diana Rosenberger TREC #443758, Trinidad Realty Partners, Inc. LERA MLS
 - $289,0004 bd2 ba1.9k sqft14411 High Plains Dr, San Antonio, TX 78254For Sale
 MLS ID #1954600, Mike Anthony TREC #591406, RE/MAX North-San Antonio. LERA MLS
 - $290,0004 bd2 ba1.9k sqft8838 Palmetto Falls, San Antonio, TX 78254For Sale
 MLS ID #2006560, Scott Malouff TREC #658231, Keller Williams Heritage. LERA MLS
 - $299,9903 bd2 ba1.8k sqft14514 Bucking Trl, San Antonio, TX 78254For Sale
 MLS ID #1998804, Shane Neal TREC #608871, eXp Realty. LERA MLS
 - $289,0004 bd2 ba1.7k sqft8713 Ironwood Hl, San Antonio, TX 78254For SaleMLS ID #2000519, Jessica Martinez TREC #719338, JLA Realty. LERA MLS
- $279,9003 bd3 ba2.2k sqft8907 TAYLOR GRV, San Antonio, TX 78254For SaleMLS ID #2001826, Penny Watson TREC #438005, Entera Realty LLC. LERA MLS
- $274,9993 bd3 ba1.7k sqft8338 BELGARD CV, San Antonio, TX 78253For SaleMLS ID #2005717, Armando Padilla TREC #785334, Realty One Group Emerald. LERA MLS
- $309,9994 bd2 ba2.2k sqft8518 EL CAMINO CT, San Antonio, TX 78254For SaleMLS ID #1965196, Daniel Cline TREC #729312, Keller Williams Realty. LERA MLS
- $275,0004 bd2 ba1.6k sqft14632 Bolinger Mill, San Antonio, TX 78254For SaleMLS ID #1945700, Daniel Juarez TREC #762109, eXp Realty. LERA MLS
- $290,0004 bd3 ba1.9k sqft8449 Lamus Wheel, San Antonio, TX 78254For SaleMLS ID #1948562, Garret Brandt TREC #742614, Keller Williams Heritage. LERA MLS
- $265,0004 bd2 ba1.4k sqft14534 PRAIRIE CLOVER, San Antonio, TX 78253For SaleMLS ID #2005811, Zack Hart TREC #808326, eXp Realty. LERA MLS
- $339,0004 bd2 ba2k sqft8132 Dublin Frst, San Antonio, TX 78253For SaleMLS ID #2008978, Nancy Brown TREC #732810, Nan & Company Properties. LERA MLS
- $320,0004 bd3 ba1.9k sqft9146 Landa, San Antonio, TX 78254For SaleMLS ID #2005481, Tatyana Sanchez TREC #731460, Texas Premier Realty. LERA MLS
- $285,0003 bd3 ba2.1k sqft8335 Pioneer Fld, San Antonio, TX 78253For SaleMLS ID #2000159, Ijeoma Okafor TREC #672087, Real Broker, LLC. LERA MLS
- $250,0003 bd2 ba1.2k sqft15313 Sherwin Oak, San Antonio, TX 78253For SaleMLS ID #2004081, Joan Gaytan TREC #595108, Realty Executives Of S.A.. LERA MLS
- $209,5003 bd2 ba1.4k sqft14921 Picardy Wheel, San Antonio, TX 78254For SaleMLS ID #2000055, Glenn Weaver TREC #826511, Marshall Reddick Real Estate. LERA MLS
- $209,0004 bd2 ba1.7k sqft9134 Landa Falls, San Antonio, TX 78254For SaleMLS ID #1928258, Jennifer Gilliland TREC #826798, HOMES R US INC. LERA MLS
- $299,0004 bd3 ba2.3k sqft14012 Shivers Cv, San Antonio, TX 78254For SaleMLS ID #2000725, Nathan Koudouris TREC #782631, Keeping It Realty. LERA MLS
- $279,9004 bd3 ba1.8k sqft7613 Desert Viper, San Antonio, TX 78253For SaleMLS ID #2001834, Zachary Clark TREC #786585, Keller Williams City-View. LERA MLS
- $260,0003 bd2 ba1.3k sqft14426 ELKHORN CRST, San Antonio, TX 78253For SaleMLS ID #1991103, Lupe Molina TREC #736444, Coldwell Banker D'Ann Harper, REALTOR. LERA MLS
