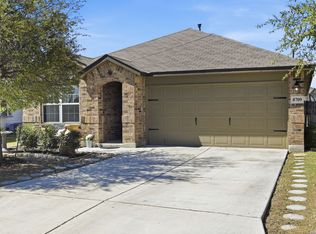
Welcome to this beautifully maintained 4 bedroom, 2 bath home in the desirable Valley Ranch community. Built in 2017 and offering approximately 1,700 square feet, this home features an open concept layout designed for comfortable everyday living and effortless entertaining. The kitchen is the heart of the home with stainless steel appliances, a gas stove, a large granite island, and plenty of cabinet and counter space overlooking the living and dining areas. Just off the main living space, a custom wine bar with a beverage refrigerator creates the perfect spot to host family and friends. The private primary suite is situated at the back of the home and features dual vanities, creating a peaceful space away from the secondary bedrooms. Three additional bedrooms provide flexibility for family, guests, or a home office. Step outside to enjoy the extended covered patio overlooking a backyard with no rear neighbors, providing added privacy. You will also find a dedicated vegetable garden, perfect for anyone who enjoys growing fresh herbs and produce at home. Located in the desirable Valley Ranch community and served by Northside ISD, residents enjoy neighborhood amenities including a pool, clubhouse, parks, playgrounds, sports courts, and walking trails, all while being conveniently located near shopping, dining, and major highways.
For sale
Price cut: $3K (8/26)
$286,000
8713 Ironwood Hl, San Antonio, TX 78254
4beds
1,700sqft
Single Family Residence
Built in 2017
6,185 Square Feet Lot
$284,100 Zestimate®
$168/sqft
$82/mo HOA
What's special
Gas stoveExtended covered patioStainless steel appliancesLarge granite islandDedicated vegetable gardenDual vanitiesPrivate primary suite
- 45 days
- 381
- 29
Zillow last checked:
Listing updated:
Listed by:
Jessica Martinez TREC #719338 (210) 875-0834,
JLA Realty
Source: LERA MLS,MLS#: 2000519
Facts & features
Interior
Bedrooms & bathrooms
- Bedrooms: 4
- Bathrooms: 2
- Full bathrooms: 2
Primary bedroom
- Features: Walk-In Closet(s), Ceiling Fan(s), Full Bath
- Area: 182
- Dimensions: 14 x 13
Bedroom 2
- Area: 121
- Dimensions: 11 x 11
Bedroom 3
- Area: 121
- Dimensions: 11 x 11
Bedroom 4
- Area: 121
- Dimensions: 11 x 11
Primary bathroom
- Features: Tub/Shower Combo, Double Vanity, Soaking Tub
- Area: 112
- Dimensions: 14 x 8
Dining room
- Area: 180
- Dimensions: 18 x 10
Family room
- Area: 280
- Dimensions: 20 x 14
Kitchen
- Area: 198
- Dimensions: 18 x 11
Heating
- Central, Electric
Cooling
- Ceiling Fan(s), Central Air, Attic Fan
Appliances
- Included: Cooktop, Microwave, Range, Gas Cooktop, Disposal, Electric Water Heater, Plumb for Water Softener
- Laundry: Main Level, Laundry Room, Washer Hookup, Dryer Connection
Features
- One Living Area, Liv/Din Combo, Kitchen Island, Utility Room Inside, 1st Floor Lvl/No Steps, Open Floorplan, All Bedrooms Downstairs, Walk-In Closet(s), Ceiling Fan(s), Programmable Thermostat
- Flooring: Carpet, Ceramic Tile
- Has basement: No
- Has fireplace: No
- Fireplace features: Not Applicable
Interior area
- Total interior livable area: 1,700 sqft
Property
Parking
- Total spaces: 2
- Parking features: Two Car Garage, Garage Door Opener
- Garage spaces: 2
Features
- Levels: One
- Stories: 1
- Patio & porch: Patio
- Exterior features: Sprinkler System
- Pool features: None, Community
- Fencing: Privacy
Lot
- Size: 6,185 Square Feet
- Features: Curbs, Sidewalks, Streetlights
- Residential vegetation: Mature Trees, Mature Trees (ext feat)
Details
- Parcel number: 044515850380
Construction
Type & style
- Home type: SingleFamily
- Property subtype: Single Family Residence
Materials
- Brick
- Foundation: Slab
- Roof: Composition
Condition
- Pre-Owned
- New construction: No
- Year built: 2017
Details
- Builder name: D R Horton
Utilities & green energy
- Water: Water System
- Utilities for property: Cable Available, City Garbage service
Community & HOA
Community
- Features: Clubhouse, Playground, Jogging Trails, Cluster Mail Box, School Bus
- Security: Smoke Detector(s)
- Subdivision: Valley Ranch - Bexar County
HOA
- Has HOA: Yes
- HOA fee: $245 quarterly
- HOA name: VALLEY RANCH CCMC
Location
- Region: San Antonio
Financial & listing details
- Price per square foot: $168/sqft
- Tax assessed value: $287,370
- Annual tax amount: $5,088
- Price range: $286K - $286K
- Date on market: 7/15/2026
- Cumulative days on market: 45 days
- Listing terms: Conventional,FHA,VA Loan,Cash
- Road surface type: Paved
Estimated market value
$284,100
$270,000 - $298,000
$2,054/mo
Price history
| Date | Event | Price |
|---|---|---|
| 8/26/2026 | Price change | $286,000-1%$168/sqft |
Source:  LERA MLS #2000519 Report a problem LERA MLS #2000519 Report a problem | ||
| 8/1/2026 | Listed for sale | $289,000$170/sqft |
Source: LERA MLS #2000519 Report a problem | ||
| 7/27/2026 | Contingent | $289,000$170/sqft |
Source: LERA MLS #2000519 Report a problem | ||
| 7/15/2026 | Listed for sale | $289,000$170/sqft |
Source: LERA MLS #2000519 Report a problem | ||
Public tax history
| Year | Property taxes | Tax assessment |
|---|---|---|
| 2025 | $3,538 -34.5% | $287,370 -2.1% |
| 2024 | $5,402 +39.5% | $293,660 +5.8% |
| 2023 | $3,872 -13.1% | $277,581 +10% |
| 2022 | $4,457 +7.8% | $252,346 +10% |
| 2021 | $4,133 | $229,405 +10% |
| 2020 | $4,133 | $208,550 +1.8% |
| 2019 | -- | $204,900 |
Find assessor info on the county website
Monthly payment
Est. payment
Payment breakdown
Explore the cost of this home by adjusting the details. Changes won't be saved.Climate risks
Neighborhood: 78254
Nearby schools
Schools provided by the listing agent
- Elementary: Kallison
- Middle: Straus
- High: Harlan Hs
- District: Northside
Source: LERA MLS. This data may not be complete. We recommend contacting the local school district to confirm school assignments for this home.

Similar homes
- $290,0004 bd2 ba1.9k sqft8838 Palmetto Falls, San Antonio, TX 78254For Sale

 MLS ID #2006560, Scott Malouff TREC #658231, Keller Williams Heritage. LERA MLS
 - $254,0003 bd2 ba1.9k sqft8510 El Camino Ct, San Antonio, TX 78254For Sale
 MLS ID #2011532, Jennifer Gilliland TREC #826798, Infinity Realty Group of Texas. LERA MLS
 - $299,0004 bd3 ba2.3k sqft14012 Shivers Cv, San Antonio, TX 78254For Sale
 MLS ID #2000725, Nathan Koudouris TREC #782631, Keeping It Realty. LERA MLS
 - $275,0004 bd3 ba2k sqft9802 Cotton Grass, San Antonio, TX 78254For Sale
 MLS ID #2008783, Christopher Marti TREC #628996, Keller Williams City-View. LERA MLS
 - $269,9003 bd3 ba2.2k sqft8907 TAYLOR GRV, San Antonio, TX 78254For SaleMLS ID #2001826, Penny Watson TREC #438005, Entera Realty LLC. LERA MLS
- $270,0003 bd2 ba1.6k sqft14037 Shivers CV, San Antonio, TX 78254For SaleMLS ID #1970381, Diana Rosenberger TREC #443758, Trinidad Realty Partners, Inc. LERA MLS
- $299,9994 bd2 ba2.2k sqft8518 El Camino Ct, San Antonio, TX 78254For SaleMLS ID #1965196, Jorge Grajales TREC #658967, Keller Williams City-View. LERA MLS
- $350,0003 bd2 ba1.7k sqft8519 FESS PARKER DR, San Antonio, TX 78254For SaleMLS ID #2011952, Josue Gallardo TREC #624913, Keller Williams City-View. LERA MLS
- $267,9003 bd2 ba1.6k sqft8418 Painted Wagon, San Antonio, TX 78254For SaleMLS ID #2008969, Diane Diaz Deleon TREC #414202, Q Commercial.net. LERA MLS
- $299,0004 bd3 ba2.5k sqft8443 Meadow Plns, San Antonio, TX 78254For SaleMLS ID #2000087, Jorge Grajales TREC #658967, Keller Williams City-View. LERA MLS
- $259,0004 bd3 ba2.5k sqft13942 Cyprus Sedge, San Antonio, TX 78254For SaleMLS ID #2009772, Carolina Pachuca Vazquez TREC #815953, VIP Realty. LERA MLS
- $300,0004 bd3 ba2.1k sqft8120 Dublin Frst, San Antonio, TX 78253For SaleMLS ID #1968787, Abel Contreras TREC #638716, BHHS Don Johnson Realtors - SA. LERA MLS
- $299,9004 bd3 ba2.5k sqft8427 Cedar Meadows, San Antonio, TX 78254For SaleMLS ID #1968987, Robert Saenz TREC #553208, Xsellence Realty. LERA MLS
- $350,0004 bd3 ba2.4k sqft14171 BLIND BANDIT CRK, San Antonio, TX 78254For SaleMLS ID #2011421, Shahla Yousefi TREC #824200, AXIS Brokerage. LERA MLS
- $295,0004 bd2 ba1.6k sqft13726 Locklear Way, San Antonio, TX 78253For SaleMLS ID #1999164, Paul Clarke TREC #698602, Coldwell Banker D'Ann Harper, REALTOR. LERA MLS
- $320,0004 bd3 ba1.9k sqft9146 Landa, San Antonio, TX 78254For SaleMLS ID #2005481, Tatyana Sanchez TREC #731460, Texas Premier Realty. LERA MLS
- $340,0003 bd2 ba1.9k sqft14438 Bald Eagle Lane, San Antonio, TX 78254For SaleMLS ID #2009871, Paul Clarke TREC #698602, Coldwell Banker D'Ann Harper, REALTOR. LERA MLS
- $315,0004 bd3 ba2.4k sqft8519 Sandy Mdws, San Antonio, TX 78254For SaleMLS ID #2006731, Jeffrey Garza TREC #648429, Redbird Realty LLC. LERA MLS
- $285,0002 bd2 ba1.6k sqft13911 Cool Dawn, San Antonio, TX 78254For SaleMLS ID #1965188, Kristen Schramme TREC #568432, Keller Williams Legacy. LERA MLS
