Curb appeal, comfort, and a prime location come together in this beautifully maintained 3-bedroom, 2-bathroom home in the desirable Kallison Ranch community. Framed by manicured landscaping and two stately trees, this home offers modern living in a growing area with exciting development, including a new H-E-B coming soon at 211 and Culebra Road. Inside, the open layout creates a seamless flow between the kitchen, living, and dining spaces, ideal for both entertaining and everyday living. A front flex room offers the perfect space for a home office, playroom, or potential fourth bedroom. The kitchen features stainless steel appliances, a center island, and a peninsula with a sink, providing ample prep and storage space for any home chef. The primary suite offers a peaceful retreat with a spacious en suite bathroom featuring a soaking tub, separate shower, and generous closet space. Additional bedrooms are comfortably sized and filled with natural light. Step outside to a covered back patio and enjoy a well-kept backyard perfect for relaxing weekends or summer BBQs. With community charm, future amenities, and easy access to local shopping and dining, this home is a fantastic opportunity to own in one of San Antonio's fastest-growing areas.
For sale
$340,000
14438 Bald Eagle Lane, San Antonio, TX 78254
3beds
1,987sqft
Single Family Residence
Built in 2017
6,011 Square Feet Lot
$335,900 Zestimate®
$171/sqft
$58/mo HOA
What's special
Stainless steel appliancesCovered back patioSpacious en suite bathroomCurb appealSoaking tubFront flex roomGenerous closet space
- 12 days
- 228
- 17
Likely to sell faster than
Zillow last checked:
Listing updated:
Listed by:
Paul Clarke TREC #698602 (210) 724-5320,
Coldwell Banker D'Ann Harper, REALTOR
Source: LERA MLS,MLS#: 2009871
Facts & features
Interior
Bedrooms & bathrooms
- Bedrooms: 3
- Bathrooms: 2
- Full bathrooms: 2
Primary bedroom
- Features: Walk-In Closet(s), Full Bath
- Area: 289
- Dimensions: 17 x 17
Bedroom 2
- Area: 143
- Dimensions: 13 x 11
Bedroom 3
- Area: 130
- Dimensions: 13 x 10
Primary bathroom
- Features: Tub/Shower Separate, Double Vanity, Soaking Tub
- Area: 121
- Dimensions: 11 x 11
Dining room
- Area: 150
- Dimensions: 15 x 10
Kitchen
- Area: 255
- Dimensions: 17 x 15
Living room
- Area: 288
- Dimensions: 18 x 16
Office
- Area: 130
- Dimensions: 13 x 10
Heating
- Central, Natural Gas
Cooling
- 13-15 SEER AX, Ceiling Fan(s), Central Air
Appliances
- Included: Cooktop, Self Cleaning Oven, Microwave, Range, Gas Cooktop, Disposal, Dishwasher, Plumbed For Ice Maker, Gas Water Heater, Plumb for Water Softener, ENERGY STAR Qualified Appliances
- Laundry: Main Level, Laundry Room, Washer Hookup, Dryer Connection
Features
- One Living Area, Liv/Din Combo, Eat-in Kitchen, Kitchen Island, Breakfast Bar, Pantry, Study/Library, Utility Room Inside, High Ceilings, Open Floorplan, High Speed Internet, All Bedrooms Downstairs, Walk-In Closet(s), Master Downstairs, Ceiling Fan(s), Solid Counter Tops, Custom Cabinets, Programmable Thermostat
- Flooring: Carpet, Ceramic Tile
- Windows: Double Pane Windows
- Has basement: No
- Attic: 12"+ Attic Insulation,Access Only
- Has fireplace: No
- Fireplace features: Not Applicable
Interior area
- Total interior livable area: 1,987 sqft
Video & virtual tour
Property
Parking
- Total spaces: 2
- Parking features: Two Car Garage, Attached, Garage Door Opener, Street Parking Only
- Attached garage spaces: 2
- Has uncovered spaces: Yes
Accessibility
- Accessibility features: 2+ Access Exits, Int Door Opening 32"+, Doors-Swing-In, Low Pile Carpet, Level Lot, Full Bath/Bed on 1st Flr, First Floor Bedroom
Features
- Levels: One
- Stories: 1
- Patio & porch: Patio, Covered
- Exterior features: Sprinkler System, Rain Gutters
- Pool features: None, Community
- Fencing: Privacy
Lot
- Size: 6,011 Square Feet
- Features: Level, Curbs, Street Gutters, Sidewalks, Streetlights, Fire Hydrant w/in 500'
- Residential vegetation: Mature Trees, Mature Trees (ext feat)
Details
- Parcel number: 044512460680
Construction
Type & style
- Home type: SingleFamily
- Architectural style: Traditional
- Property subtype: Single Family Residence
Materials
- Brick, Stone, Fiber Cement, Stone Veneer
- Foundation: Slab
- Roof: Composition
Condition
- Pre-Owned
- New construction: No
- Year built: 2017
Details
- Builder name: Perry Homes
Utilities & green energy
- Electric: CPS
- Gas: CPS
- Sewer: SAWS, Sewer System
- Water: SAWS, Water System
- Utilities for property: Cable Available
Green energy
- Green verification: HERS 86-100, ENERGY STAR Certified Homes
Community & HOA
Community
- Features: Playground, Other, Cluster Mail Box
- Security: Smoke Detector(s), Prewired, Carbon Monoxide Detector(s)
- Subdivision: Kallison Ranch
HOA
- Has HOA: Yes
- HOA fee: $173 quarterly
- HOA name: KALLISON RANCH COMMUNITY
Location
- Region: San Antonio
Financial & listing details
- Price per square foot: $171/sqft
- Tax assessed value: $393,070
- Annual tax amount: $6,433
- Price range: $340K - $340K
- Date on market: 8/20/2026
- Cumulative days on market: 12 days
- Listing terms: Conventional,FHA,VA Loan,Cash,Investors OK,Other
- Road surface type: Paved, Asphalt
Estimated market value
$335,900
$319,000 - $353,000
$2,276/mo
Price history
| Date | Event | Price |
|---|---|---|
| 8/20/2026 | Listed for sale | $340,000-7.3%$171/sqft |
Source:  LERA MLS #2009871 Report a problem LERA MLS #2009871 Report a problem | ||
| 10/27/2025 | Listing removed | $366,692$185/sqft |
Source: LERA MLS #1892154 Report a problem | ||
| 8/15/2025 | Listed for sale | $366,692+4.8%$185/sqft |
Source: LERA MLS #1892154 Report a problem | ||
| 3/4/2022 | Sold | -- |
Source: eXp Realty #72686906 Report a problem | ||
| 2/11/2022 | Pending sale | $350,000$176/sqft |
Source: LERA MLS #1584330 Report a problem | ||
| 2/5/2022 | Contingent | $350,000$176/sqft |
Source: LERA MLS #1584330 Report a problem | ||
| 1/31/2022 | Listed for sale | $350,000$176/sqft |
Source: LERA MLS #1584330 Report a problem | ||
| 2/19/2018 | Sold | -- |
Source:  Central Texas MLS #330226 Report a problem Central Texas MLS #330226 Report a problem | ||
Public tax history
| Year | Property taxes | Tax assessment |
|---|---|---|
| 2025 | $2,877 -24.8% | $393,070 -3.8% |
| 2024 | $3,826 -6.1% | $408,700 -4.4% |
| 2023 | $4,073 -21.6% | $427,450 +46.4% |
| 2022 | $5,194 -5.3% | $292,028 +10% |
| 2021 | $5,485 | $265,480 -2.4% |
| 2020 | $5,485 -0.2% | $272,000 +0.7% |
| 2019 | $5,496 | $270,190 +6.8% |
| 2018 | $5,496 | $252,920 |
Find assessor info on the county website
Monthly payment
Est. payment
Payment breakdown
Explore the cost of this home by adjusting the details. Changes won't be saved.Climate risks
Neighborhood: 78254
Nearby schools
Schools provided by the listing agent
- Elementary: Henderson
- Middle: Straus
- High: Harlan Hs
- District: Northside
Source: LERA MLS. This data may not be complete. We recommend contacting the local school district to confirm school assignments for this home.
- $416,3004 bd4 ba2.7k sqft14442 Bald Eagle Ln, San Antonio, TX 78254Off Market
- $430,0004 bd3 ba2.5k sqft14434 Bald Eagle Ln, San Antonio, TX 78254Off Market

- $354,1004 bd3 ba2.5k sqft14446 Bald Eagle Ln, San Antonio, TX 78254Off Market
- $430,2004 bd3 ba2.5k sqft14430 Bald Eagle Ln, San Antonio, TX 78254Off Market
Similar homes
- $380,0004 bd3 ba2.5k sqft14218 Saratoga, San Antonio, TX 78254For Sale
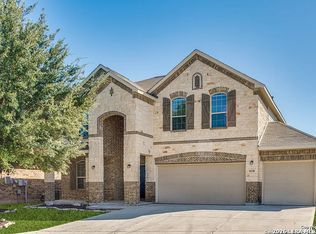
 MLS ID #1960311, Shane Neal TREC #608871, eXp Realty. LERA MLS
 - $348,8004 bd3 ba2.3k sqft8351 Angelina Parke, San Antonio, TX 78254For Sale
 MLS ID #1991281, Sandra Gonzalez TREC #596120, SK1 Properties, LLC. LERA MLS
 - $370,0005 bd3 ba2.5k sqft8707 Riddles Peak, San Antonio, TX 78254For Sale
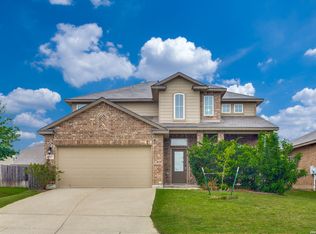 MLS ID #1994871, Nisreen Alkhafaji TREC #758912, Keller Williams City-View. LERA MLS
 - $350,0003 bd3 ba2.4k sqft7707 Kings Spg, San Antonio, TX 78254For Sale
 MLS ID #1941590, Carolyn Newman TREC #475281, Premier Realty Group Platinum. LERA MLS
 - $340,0005 bd4 ba2.8k sqft12635 Perini Ranch, San Antonio, TX 78254For SaleMLS ID #1940797, Kristopher Hochart TREC #540065, Red Wagon Properties. LERA MLS
- $285,0003 bd3 ba2.1k sqft8335 Pioneer Fld, San Antonio, TX 78253For SaleMLS ID #2000159, Ijeoma Okafor TREC #672087, Real Broker, LLC. LERA MLS
- $375,0004 bd3 ba2.4k sqft7818 Dutchess Turn, San Antonio, TX 78253For SaleMLS ID #1945298, Nicholas Van Rensburg TREC #758539, Coldwell Banker D'Ann Harper. LERA MLS
- $374,0004 bd3 ba2.4k sqft10711 Palomino Bnd, San Antonio, TX 78254For SaleMLS ID #1998457, Nancy Muldoon TREC #598966, eXp Realty. LERA MLS
- $349,9905 bd3 ba2.9k sqft6139 Diego Ln, San Antonio, TX 78253For SaleMLS ID #2010788, Ernesto Hernandez TREC #686011, Real Broker, LLC. LERA MLS
- $367,0003 bd2 ba2.3k sqft12943 Palatine Hill, San Antonio, TX 78253For SaleMLS ID #2003714, Christy Rupp TREC #600433, RE/MAX North-San Antonio. LERA MLS
- $345,0003 bd2 ba1.7k sqft12606 Desert Palm, San Antonio, TX 78253For SaleMLS ID #1943946, Phyllis Trolinger TREC #445783, RE/MAX Preferred, REALTORS. LERA MLS
- $390,0004 bd4 ba2.3k sqft3927 Brazos Bend, San Antonio, TX 78245For SaleMLS ID #1945805, Norma Vega TREC #621087, Texas Premier Realty. LERA MLS
- $290,0003 bd2 ba1.4k sqft10514 Stampede Stead, San Antonio, TX 78254For SaleMLS ID #1972948, Paul Clarke TREC #698602, Coldwell Banker D'Ann Harper, REALTOR. LERA MLS
- $349,9003 bd2 ba1.5k sqft4010 MIDVALE DR, San Antonio, TX 78229For SaleMLS ID #2009465, Caesar Flores TREC #494143, Realty Executives Of S.A.. LERA MLS
- $353,0003 bd2 ba2k sqft8011 Jalane Park, San Antonio, TX 78255For SaleMLS ID #2011252, Alicia Vo TREC #685291, Real Broker, LLC. LERA MLS
- $234,0003 bd3 ba1.5k sqft13759 Red Rock Run, San Antonio, TX 78254For SaleMLS ID #1992444, Matthew Ridings TREC #586176, PMI Birdy Properties, CRMC. LERA MLS
- $325,0003 bd2 ba1.7k sqft7830 BRAUN BND, San Antonio, TX 78250For SaleMLS ID #1997670, Quin Kruger TREC #734017, RE/MAX North-San Antonio. LERA MLS
- $340,0005 bd3 ba2.5k sqft1726 London Blue, San Antonio, TX 78245For SaleMLS ID #2010584, Yvonne Guerra TREC #743892, eXp Realty. LERA MLS
- $315,0004 bd4 ba2.4k sqft8818 Padie Smt, San Antonio, TX 78251For SaleMLS ID #2011169, Vanessa Garcia TREC #779720, 3D Realty & Property Management. LERA MLS
