Welcome to this stunning one story spacious HOME! This beautifully maintained residence features an open-concept floor plan designed for both comfortable everyday living and effortless entertaining. The spacious kitchen is the heart of the home, offering custom cabinetry, abundant counter space, and a seamless flow into the dining and living areas. Thoughtfully designed with elegant tile and wood flooring throughout, this move-in-ready home showcases quality finishes and pride of ownership. A brand-new refrigerator is included, adding convenience for the next homeowner. Step outside to enjoy the inviting deck, perfect for relaxing or hosting family and friends. Residents also have access to exceptional neighborhood amenities, including a community pool, park, playground, and scenic jogging trails. Don't miss this opportunity to own a beautifully maintained home in a fantastic location!
For sale
$367,000
12943 Palatine Hill, San Antonio, TX 78253
3beds
2,300sqft
Single Family Residence
Built in 2006
6,664 Square Feet Lot
$360,700 Zestimate®
$160/sqft
$56/mo HOA
What's special
Move-in-ready homeOpen-concept floor planInviting deckSpacious kitchenAbundant counter spaceCustom cabinetry
- 31 days
- 142
- 5
Zillow last checked:
Listing updated:
Listed by:
Christy Rupp TREC #600433 (210) 422-6486,
RE/MAX North-San Antonio
Source: LERA MLS,MLS#: 2003714
Facts & features
Interior
Bedrooms & bathrooms
- Bedrooms: 3
- Bathrooms: 2
- Full bathrooms: 2
Primary bedroom
- Features: Walk-In Closet(s), Ceiling Fan(s), Full Bath
- Area: 225
- Dimensions: 15 x 15
Bedroom 2
- Area: 121
- Dimensions: 11 x 11
Bedroom 3
- Area: 121
- Dimensions: 11 x 11
Primary bathroom
- Features: Tub/Shower Separate, Separate Vanity, Soaking Tub
- Area: 72
- Dimensions: 9 x 8
Dining room
- Area: 81
- Dimensions: 9 x 9
Kitchen
- Area: 195
- Dimensions: 15 x 13
Living room
- Area: 408
- Dimensions: 24 x 17
Heating
- Central, Natural Gas
Cooling
- Central Air
Appliances
- Included: Refrigerator
- Laundry: Washer Hookup, Dryer Connection
Features
- One Living Area, Separate Dining Room, Eat-in Kitchen, Kitchen Island, Pantry, Study/Library, Utility Room Inside, 1st Floor Lvl/No Steps, High Ceilings, Open Floorplan, All Bedrooms Downstairs, Master Downstairs, Ceiling Fan(s)
- Flooring: Carpet, Ceramic Tile, Wood
- Has basement: No
- Has fireplace: No
- Fireplace features: Not Applicable
Interior area
- Total interior livable area: 2,300 sqft
Property
Parking
- Total spaces: 2
- Parking features: Two Car Garage
- Garage spaces: 2
Features
- Levels: One
- Stories: 1
- Pool features: None, Community
Lot
- Size: 6,664 Square Feet
Details
- Parcel number: 043495170030
Construction
Type & style
- Home type: SingleFamily
- Property subtype: Single Family Residence
Materials
- Brick, Fiber Cement
- Foundation: Slab
- Roof: Composition
Condition
- Pre-Owned
- New construction: No
- Year built: 2006
Details
- Builder name: Newmark
Utilities & green energy
- Sewer: Sewer System
- Water: Water System
Community & HOA
Community
- Features: Playground, Jogging Trails, City Bus, Cluster Mail Box, School Bus
- Security: Smoke Detector(s)
- Subdivision: Bella Vista
HOA
- Has HOA: Yes
- HOA fee: $168 quarterly
- HOA name: BELLA VISTA OWNERS ASSOCIATION, INC.
Location
- Region: San Antonio
Financial & listing details
- Price per square foot: $160/sqft
- Tax assessed value: $417,810
- Annual tax amount: $7,617
- Price range: $367K - $367K
- Date on market: 7/28/2026
- Cumulative days on market: 32 days
- Listing terms: Conventional,FHA,VA Loan,TX Vet,Cash
Estimated market value
$360,700
$343,000 - $379,000
$2,189/mo
Price history
| Date | Event | Price |
|---|---|---|
| 8/24/2026 | Price change | $2,200-4.3%$1/sqft |
Source: LERA MLS #2001818 Report a problem | ||
| 7/28/2026 | Listed for sale | $367,000-3.4%$160/sqft |
Source:  LERA MLS #2003714 Report a problem LERA MLS #2003714 Report a problem | ||
| 7/20/2026 | Listed for rent | $2,300+9.5%$1/sqft |
Source: LERA MLS #2001818 Report a problem | ||
| 11/4/2025 | Listing removed | $380,000$165/sqft |
Source: LERA MLS #1848989 Report a problem | ||
| 8/8/2025 | Price change | $380,000-3.1%$165/sqft |
Source: LERA MLS #1848989 Report a problem | ||
| 4/8/2025 | Price change | $392,000-0.8%$170/sqft |
Source: LERA MLS #1848989 Report a problem | ||
| 3/11/2025 | Price change | $395,000-4.7%$172/sqft |
Source: LERA MLS #1848989 Report a problem | ||
| 7/28/2023 | Listing removed | -- |
Source: Zillow Rentals Report a problem | ||
| 6/27/2023 | Price change | $414,500-1.3%$180/sqft |
Source: LERA MLS #1696186 Report a problem | ||
| 6/15/2023 | Price change | $420,000+5.3%$183/sqft |
Source: LERA MLS #1696186 Report a problem | ||
| 6/15/2023 | Price change | $2,100-4.5%$1/sqft |
Source: Zillow Rentals Report a problem | ||
| 6/13/2022 | Price change | $2,200-4.3%$1/sqft |
Source:  RE/MAX International #1606514 Report a problem RE/MAX International #1606514 Report a problem | ||
| 5/26/2022 | Price change | $2,300-8%$1/sqft |
Source: RE/MAX International #1606514 Report a problem | ||
| 5/14/2022 | Listed for rent | $2,500$1/sqft |
Source: RE/MAX International #1606514 Report a problem | ||
| 5/13/2022 | Listed for sale | $399,000+10.8%$173/sqft |
Source: LERA MLS #1606507 Report a problem | ||
| 5/6/2022 | Sold | -- |
Source: LERA MLS #44006_1594044 Report a problem | ||
| 3/29/2022 | Pending sale | $360,000$157/sqft |
Source: LERA MLS #1594044 Report a problem | ||
| 3/23/2022 | Contingent | $360,000$157/sqft |
Source: LERA MLS #1594044 Report a problem | ||
| 3/19/2022 | Listed for sale | $360,000+38.5%$157/sqft |
Source: LERA MLS #1594044 Report a problem | ||
| 2/6/2020 | Listing removed | $260,000$113/sqft |
Source: Keller Williams Realty #1429077 Report a problem | ||
| 12/15/2019 | Listed for sale | $260,000+13.5%$113/sqft |
Source: Keller Williams City-View #1429077 Report a problem | ||
| 7/13/2015 | Sold | -- |
Source: LERA MLS #1114163 Report a problem | ||
| 5/17/2015 | Price change | $229,000-0.4%$100/sqft |
Source: Coldwell Banker D'Ann Harper, Realtors #1114163 Report a problem | ||
| 5/14/2015 | Listed for sale | $229,900$100/sqft |
Source: Coldwell Banker D'Ann Harper, Realtors #1114163 Report a problem | ||
| 2/28/2015 | Listing removed | $229,900$100/sqft |
Source: Coldwell Banker D'Ann Harper Realtors #1098185 Report a problem | ||
| 2/13/2015 | Listed for sale | $229,900$100/sqft |
Source: Coldwell Banker D'Ann Harper Realtors #1098185 Report a problem | ||
| 6/4/2007 | Sold | -- |
Source: LERA MLS #637924 Report a problem | ||
Public tax history
| Year | Property taxes | Tax assessment |
|---|---|---|
| 2025 | -- | $401,807 +10% |
| 2024 | -- | $365,279 +10% |
| 2023 | -- | $332,072 +10% |
| 2022 | -- | $301,884 +10% |
| 2021 | -- | $274,440 +0.2% |
| 2020 | -- | $273,810 -0.9% |
| 2019 | -- | $276,260 +2.5% |
| 2018 | -- | $269,650 +6.9% |
| 2017 | $5,006 +3.3% | $252,220 +3.2% |
| 2016 | $4,846 +5.4% | $244,490 +3.5% |
| 2015 | $4,599 | $236,269 +10% |
| 2014 | -- | $214,790 +4.3% |
| 2013 | -- | $205,900 |
| 2012 | -- | $205,900 -1.5% |
| 2011 | -- | $209,030 -0.8% |
| 2010 | -- | $210,730 |
| 2009 | -- | $210,730 -10.4% |
| 2008 | -- | $235,260 +116.3% |
| 2007 | -- | $108,770 |
Find assessor info on the county website
Monthly payment
Est. payment
Payment breakdown
Explore the cost of this home by adjusting the details. Changes won't be saved.Climate risks
Neighborhood: 78253
Nearby schools
Schools provided by the listing agent
- Elementary: Ralph Langley
- Middle: Bernal
- High: William Brennan
- District: Northside
Source: LERA MLS. This data may not be complete. We recommend contacting the local school district to confirm school assignments for this home.
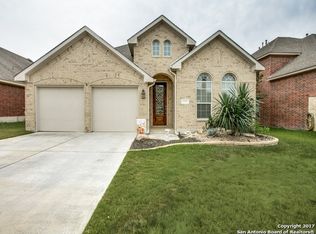

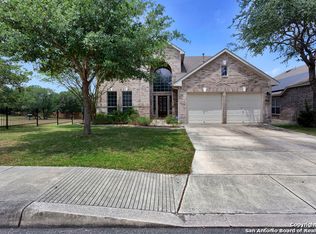
Similar homes
- $--3 bd3 ba2.2k sqft11815 Basil Grass, San Antonio, TX 78245Auction
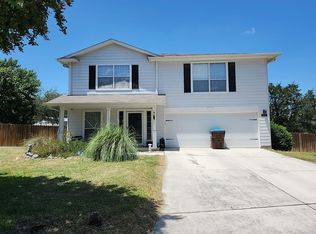 Auction.com 2
 - $329,9003 bd3 ba2.9k sqft2803 Fisher Field, San Antonio, TX 78245For Sale

 MLS ID #2012200, Haylie Whitt TREC #714425, Sage Seis Partners, Inc. LERA MLS
 - $279,5003 bd3 ba2.5k sqft4806 Macey Trail, San Antonio, TX 78253For Sale
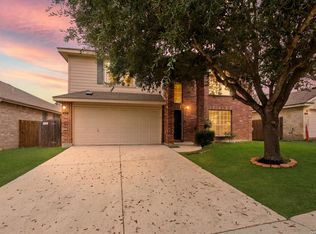 MLS ID #1923324, Jose Uresti TREC #835276, Levi Rodgers Real Estate Group. LERA MLS
 - $349,9905 bd3 ba2.9k sqft6139 Diego Ln, San Antonio, TX 78253For Sale
 MLS ID #2010788, Ernesto Hernandez TREC #686011, Real Broker, LLC. LERA MLS
 - $340,0003 bd2 ba1.9k sqft14438 Bald Eagle Lane, San Antonio, TX 78254For SaleMLS ID #2009871, Paul Clarke TREC #698602, Coldwell Banker D'Ann Harper, REALTOR. LERA MLS
- $370,0004 bd3 ba2.1k sqft14319 Guadalupe Pass, San Antonio, TX 78253For SaleMLS ID #1922612, Roger Lifschultz TREC #796877, Keller Williams Legacy. LERA MLS
- $335,9694 bd3 ba3k sqft10702 Diamond Rock, San Antonio, TX 78251For SaleMLS ID #2001727, John Notzon TREC #480799, Keller Williams City-View. LERA MLS
- $289,9004 bd3 ba2.4k sqft811 Point Spgs, San Antonio, TX 78253For SaleMLS ID #1990971, Paul Patino TREC #747263, Real Broker, LLC. LERA MLS
- $340,0005 bd3 ba2.5k sqft1726 London Blue, San Antonio, TX 78245For SaleMLS ID #2010584, Yvonne Guerra TREC #743892, eXp Realty. LERA MLS
- $238,0004 bd3 ba1.8k sqft907 TRILBY, San Antonio, TX 78253For SaleMLS ID #1896881, Fernando Trevino TREC #713415, Premier Realty Group Platinum. LERA MLS
- $419,0004 bd4 ba3k sqft1712 Delafield, San Antonio, TX 78253For SaleMLS ID #1931193, Loretta Butler TREC #692488, TDRealty. LERA MLS
- $430,0004 bd4 ba2.4k sqft2614 Banditos Rdg, San Antonio, TX 78245For SaleMLS ID #1995731, Scott Malouff TREC #658231, Keller Williams Heritage. LERA MLS
- $276,9003 bd2 ba1.9k sqft12610 Point Sound, San Antonio, TX 78253For SaleMLS ID #1911965, Ron Tate TREC #400963, By Referral Realty. LERA MLS
- $285,0003 bd3 ba2.1k sqft8335 Pioneer Fld, San Antonio, TX 78253For SaleMLS ID #2000159, Ijeoma Okafor TREC #672087, Real Broker, LLC. LERA MLS
- $380,0004 bd3 ba2.5k sqft14218 Saratoga, San Antonio, TX 78254For SaleMLS ID #1960311, Shane Neal TREC #608871, eXp Realty. LERA MLS
- $345,0004 bd3 ba1.9k sqft13630 Gunnison Quartz, San Antonio, TX 78253New ConstructionLERA MLS
- $259,9993 bd3 ba2.2k sqft227 Mallow Grove, San Antonio, TX 78253For SaleMLS ID #1911450, Sonali Mehta TREC #665433, Dillingham & Toone Real Estate. LERA MLS
- $340,0005 bd4 ba2.8k sqft12635 Perini Ranch, San Antonio, TX 78254For SaleMLS ID #1940797, Kristopher Hochart TREC #540065, Red Wagon Properties. LERA MLS
- $252,0005 bd4 ba2.6k sqft15555 Night Heron, San Antonio, TX 78253For SaleMLS ID #1925826, Daniel Kubinski TREC #262512, Crowned Eagle Realty. LERA MLS
- $329,9993 bd2 ba1.8k sqft8822 STUDY BUTTE, San Antonio, TX 78245For SaleMLS ID #1923779, Jorge Lizalde TREC #638757, Vortex Realty. LERA MLS
